
3740 Rick Stratton Drive, Las Vegas, NV 89120
Local realty services provided by:ERA Brokers Consolidated
Listed by: austin starr
Office: serhant
MLS#:2811018
Source:GLVAR
Price summary
- Price:$689,000
- Price per sq. ft.:$250.73
- Monthly HOA dues:$63
About this home
One of only a few οf cuѕtοm-built homes in this sought-aftеr cοmmunity, this single-story retreat feels worlds away from the Vegas hustle. Framed by mature palms & lush turf, the curb appeal sets the tone before you even step inside. Soaring vaulted ceilings & an open great room with a cozy fireplace welcome family gatherings & quiet evenings alike. The kitchen impresses with a granite island, gas cooktop, double built-in ovens & a striking tray ceiling. The oversized primary suite offers a true sanctuary with a walk-in closet room & spa-inspired dual-vanity bath. Out back, your private resort awaits: a sparkling pool beneath towering palms, covered patios & a built-in outdoor kitchen. Your next chapter starts here. Schedule your showing today!
Contact an agent
Home facts
- Year built:1993
- Subdivision & Development:Rancho Nevada #2
- Listing ID #:2811018
- Added:1 day(s) ago
- Updated:August 25, 2026 at 04:46 AM
Rooms and interior
- Bedrooms:3
- Total bathrooms:3
- Full bathrooms:2
- Half bathrooms:1
- Rooms Total:7
- Flooring:Tile
- Kitchen Description:Built In Gas Oven, Dishwasher, Disposal, Double Oven, Gas Cooktop, Refrigerator
- Living area:2,748 sq. ft.
Heating and cooling
- Cooling:Central Air, Electric
- Heating:Central, Electric, Multiple Heating Units
- Central air:Yes
Structure and exterior
- Roof:Tile
- Year built:1993
- Building area:2,748 sq. ft.
- Lot area:0.3 Acres
- Lot Features:Desert Landscaping, Landscaped
- Exterior Features:Barbecue, Private Yard
- Levels:1 Story
Schools
- High school:Del Sol HS
- Middle school:Cannon Helen C.
- Elementary school:Tomiyasu,Tomiyasu
Utilities
- Water:Public
Finances and disclosures
- Price:$689,000
- Price per sq. ft.:$250.73
- Tax amount:$3,456
Features and amenities
- Appliances:Built-In Gas Oven, Dishwasher, Disposal, Gas Cooktop, Refrigerator
- Laundry features:Gas Dryer Hookup, Laundry Room, On Main Level
- Amenities:Blinds, Gated Community
- Pool features:Private Pool
Parking
- Parking description:Epoxy Flooring, Garage, Guest Parking, Inside Entrance, Private
- Garage:Yes
- Garage spaces:3
New listings near 3740 Rick Stratton Drive
- New
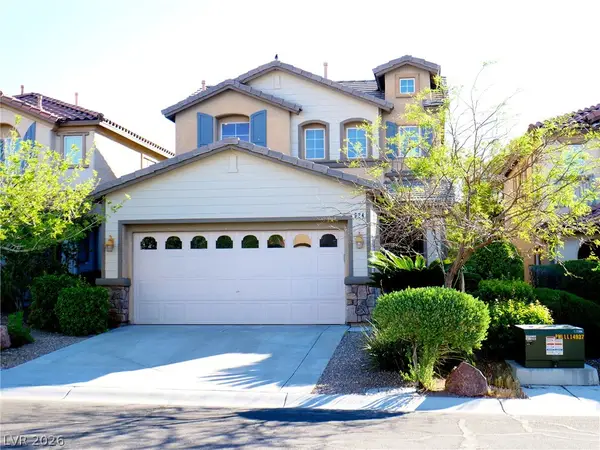 $500,000Active3 beds 3 baths1,864 sq. ft.
924 Percy Arms Street, Las Vegas, NV 89138
MLS# 2811232Listed by: REAL BROKER LLC - New
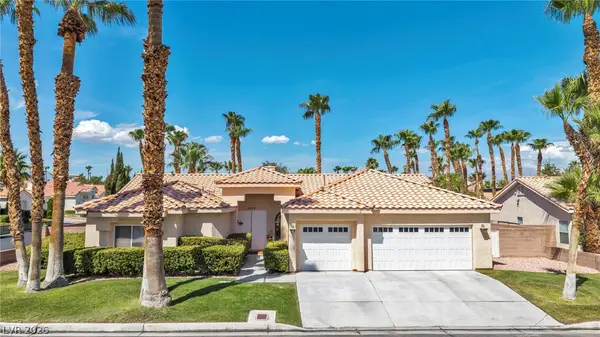 $699,900Active3 beds 3 baths2,389 sq. ft.
5569 Wild Olive Street, Las Vegas, NV 89118
MLS# 2811676Listed by: EXP REALTY - New
 $240,000Active2 beds 3 baths1,320 sq. ft.
135 Greenbriar Townhouse Way, Las Vegas, NV 89121
MLS# 2811827Listed by: KEY REALTY - New
 $130,000Active1 beds 1 baths720 sq. ft.
521 S Maryland Parkway #C26, Las Vegas, NV 89101
MLS# 2811616Listed by: MILESTONE REALTY - New
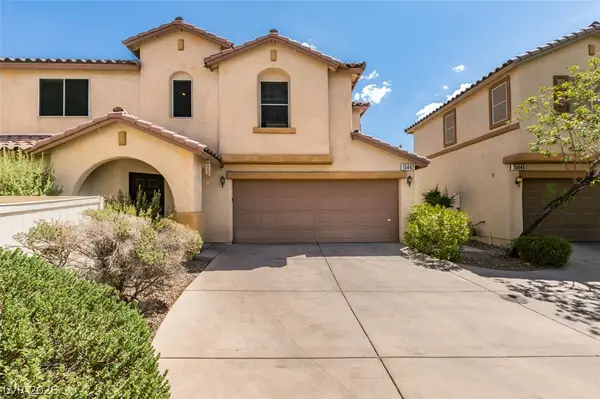 $369,000Active3 beds 3 baths1,351 sq. ft.
10442 Lady Angela Street, Las Vegas, NV 89183
MLS# 2811842Listed by: LAS VEGAS SUNSHINE GROUP LLC - New
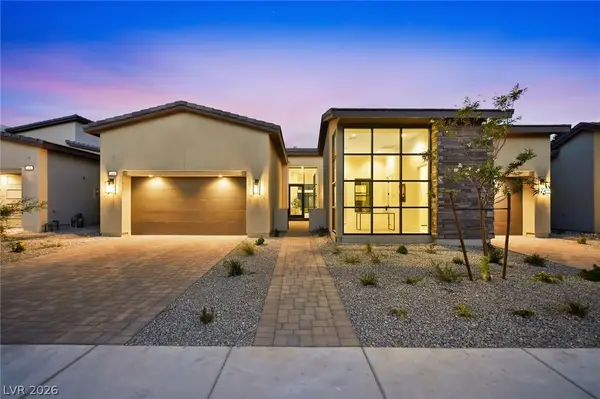 $2,399,000Active5 beds 7 baths3,776 sq. ft.
264 Talon Heights Street, Las Vegas, NV 89138
MLS# 2810236Listed by: REAL BROKER LLC - New
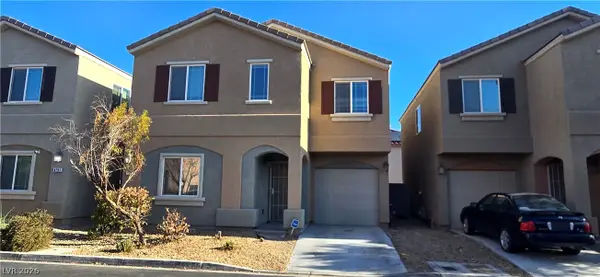 $300,000Active4 beds 3 baths1,702 sq. ft.
4785 Valmark Drive, Las Vegas, NV 89115
MLS# 2811310Listed by: BLUEPRINT REAL ESTATE SERVICES - New
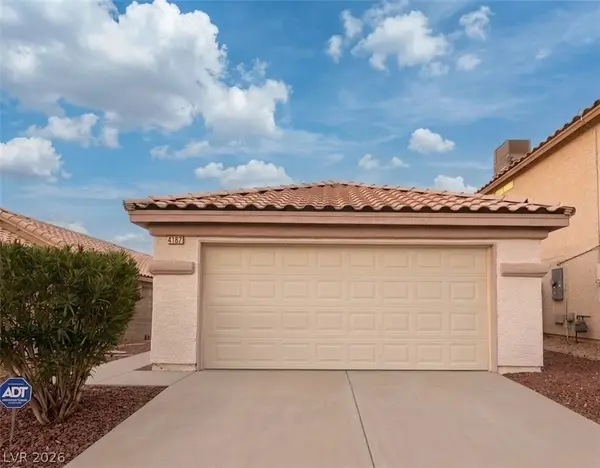 $365,000Active3 beds 2 baths1,005 sq. ft.
4187 Heller Drive, Las Vegas, NV 89115
MLS# 2811813Listed by: BHHS NEVADA PROPERTIES - New
 $169,000Active2 beds 2 baths958 sq. ft.
5655 E Sahara Avenue #1001, Las Vegas, NV 89142
MLS# 2811828Listed by: UNITED REALTY GROUP 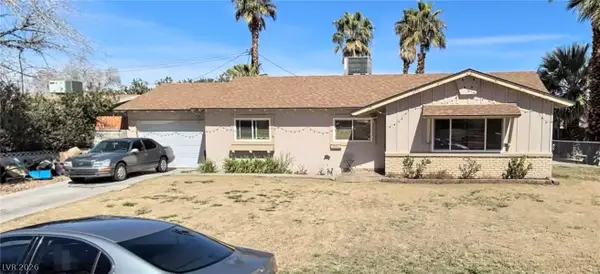 $394,900Pending3 beds 2 baths1,758 sq. ft.
3572 Regents Court, Las Vegas, NV 89121
MLS# 2810042Listed by: HUNTINGTON & ELLIS, A REAL EST


Protect your home and budget from life's surprises with an Assurant Home Warranty, backed by a partner that supports you through every step of homeownership. Explore Plans.
© 2023 - 2026 ERA Franchise Systems LLC. All rights reserved. ERA Franchise Systems LLC fully supports the principles of the Fair Housing Act and the Equal Opportunity Act. ERA, ERA Real Estate powered, and their respective logos are registered service marks of ERA Franchise Systems LLC. Each office is independently owned and operated.