
3840 Topaz Street, Las Vegas, NV 89121
Local realty services provided by:ERA Brokers Consolidated
Listed by: jonathan magno
Office: north american realty of nv
MLS#:2809963
Source:GLVAR
Price summary
- Price:$1,500,000
- Price per sq. ft.:$202.81
About this home
CALLING ALᏞ IΝVCΕSTORS AND CONTRACTORЅ! REΝOVATIONS STARTED, MUST SEE OVER 7,300 SQFT DREAM HOME IN PRIVATE ENCLAVE OF JUST 4 HOMES! 1/2 ACREA CUL-DE-SAC, CORNER LOT, GATED WITH NO HOA! NO FEES! SPACIOUS 6 BEDROOMS/6 BATHS, POOL/SPA WITH WATERFALL! SECLUDED POOL AREA IN BETWEEN THE WINGS OF THE HOUSE, 4 CAR PLUS GARAGE, RV/BOAT PARKING! POSSIBLE ARV ON THIS IS $2.3 MILLION REPAIRED VALUE! FOR MORE INFORMATION, PLEASE CONTACT LISTING AGENT, ALL INFORMATION TO BE VERIFIED!
Contact an agent
Home facts
- Year built:1993
- Subdivision & Development:Gardens East-Phase 5
- Listing ID #:2809963
- Added:3 day(s) ago
- Updated:August 22, 2026 at 02:48 AM
Rooms and interior
- Bedrooms:6
- Total bathrooms:6
- Full bathrooms:5
- Half bathrooms:1
- Rooms Total:10
- Flooring:Tile
- Living area:7,396 sq. ft.
Heating and cooling
- Cooling:Central Air, Electric
- Heating:Central, Gas, Multiple Heating Units
- Central air:Yes
Structure and exterior
- Roof:Pitched, Tile
- Year built:1993
- Building area:7,396 sq. ft.
- Lot area:0.67 Acres
- Lot Features:Corner Lot, Cul De Sac
- Construction Materials:Drywall
- Exterior Features:Private Yard
- Levels:1 Story
Schools
- High school:Valley
- Middle school:Prep Inst Charles I West Hall
- Elementary school:Harris, George E.,Harris, George E.
Utilities
- Water:Public
Finances and disclosures
- Price:$1,500,000
- Price per sq. ft.:$202.81
- Tax amount:$7,660
Features and amenities
- Laundry features:Electric Dryer Hookup, Gas Dryer Hookup, Laundry Room, On Main Level
- Amenities:Double Pane Windows
- Pool features:Pool Spa Combo, Private Pool, Waterfall
Parking
- Parking description:Finished Garage, Garage, Guest Parking, Inside Entrance, Private
- Garage:Yes
- Garage spaces:4
New listings near 3840 Topaz Street
- New
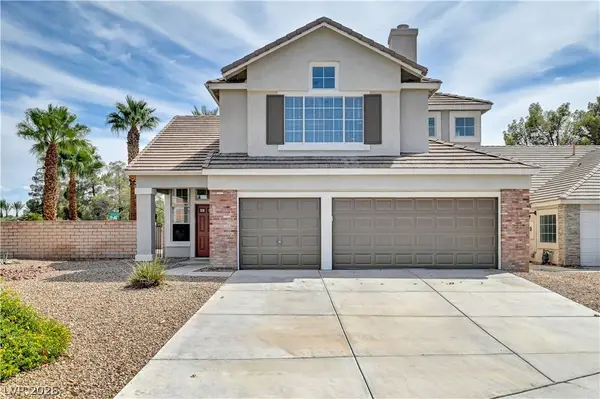 $649,900Active4 beds 3 baths2,300 sq. ft.
8307 San Ramon Drive, Las Vegas, NV 89147
MLS# 2811007Listed by: REALTY 360 - New
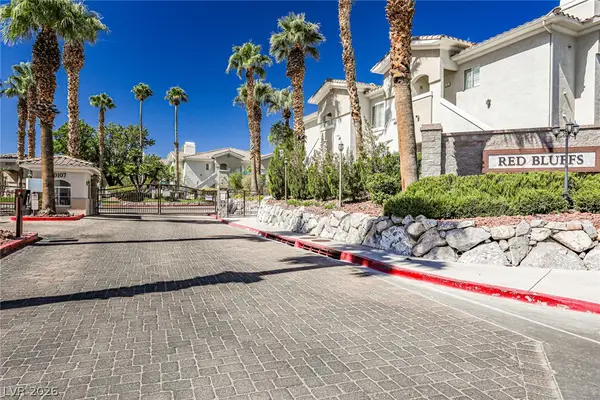 $308,000Active3 beds 2 baths1,263 sq. ft.
1500 Ruby Cliffs Lane #201, Las Vegas, NV 89144
MLS# 2811165Listed by: GOLDEN ASSETS & PROPERTY MGT - New
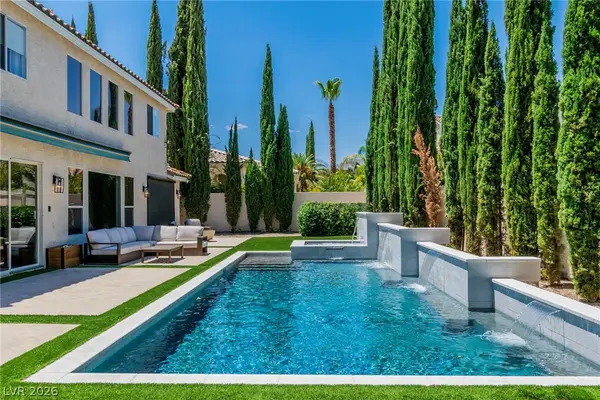 $1,149,000Active5 beds 4 baths3,099 sq. ft.
7920 Castellon Court, Las Vegas, NV 89128
MLS# 2811280Listed by: SIMPLY VEGAS - New
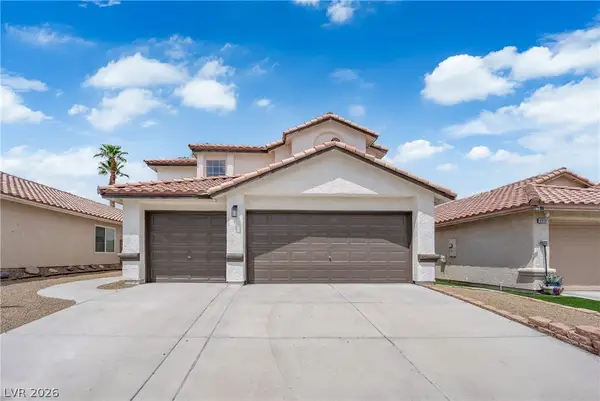 $524,900Active4 beds 3 baths2,250 sq. ft.
6612 Tampa Court, Las Vegas, NV 89108
MLS# 2808300Listed by: GALINDO GROUP REAL ESTATE - New
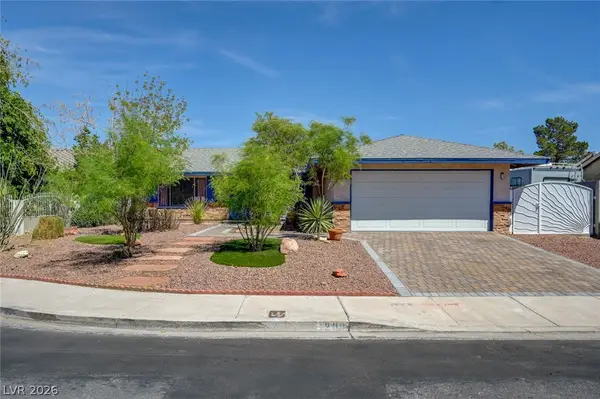 $372,500Active3 beds 2 baths1,527 sq. ft.
1209 Meadbrook Street, Las Vegas, NV 89110
MLS# 2809655Listed by: HOMESMART ENCORE - New
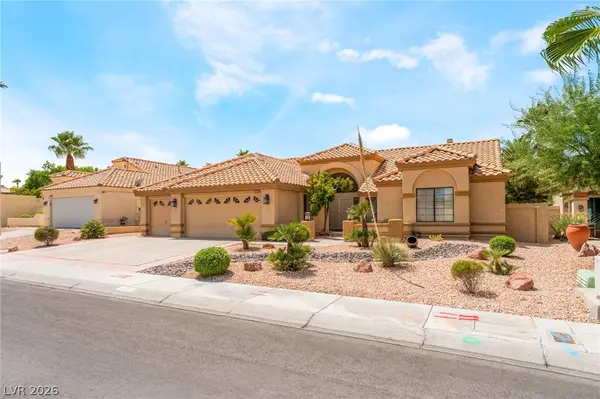 $649,000Active3 beds 3 baths2,478 sq. ft.
2305 Bear Valley Street, Las Vegas, NV 89128
MLS# 2810917Listed by: FREEDOM REALTY LLC - New
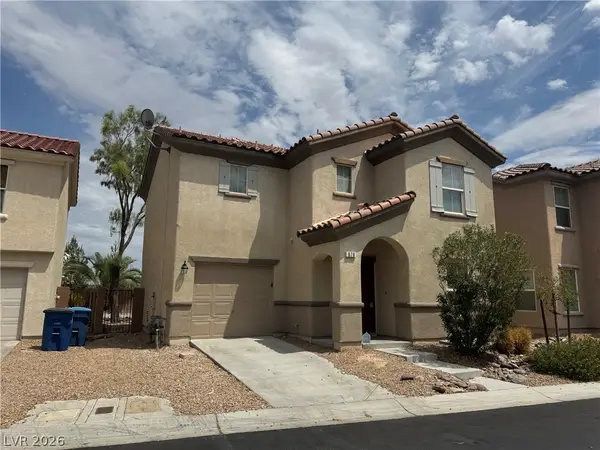 $405,000Active3 beds 3 baths1,732 sq. ft.
676 Magrath Street, Las Vegas, NV 89178
MLS# 2802464Listed by: LANDMARK REALTY - New
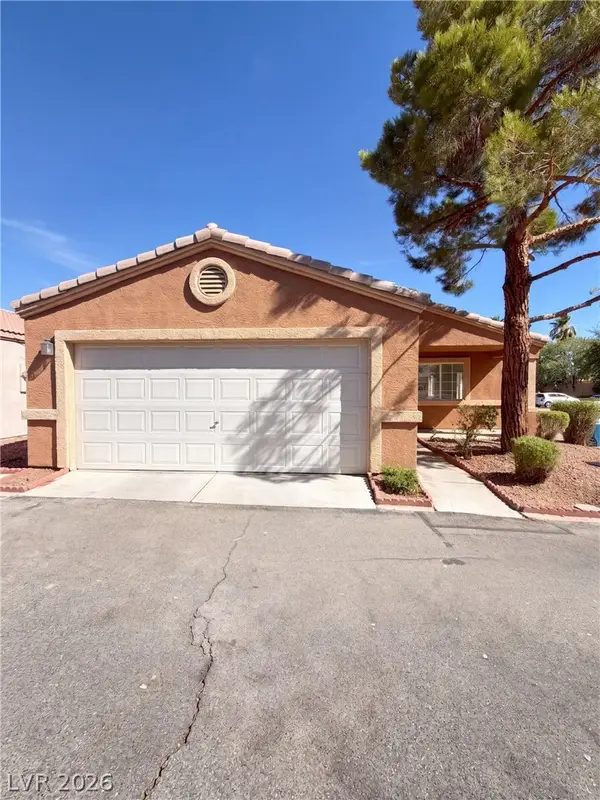 $324,000Active3 beds 2 baths1,225 sq. ft.
5222 Jewel Canyon Drive, Las Vegas, NV 89122
MLS# 2810844Listed by: OPENDOOR BROKERAGE LLC - New
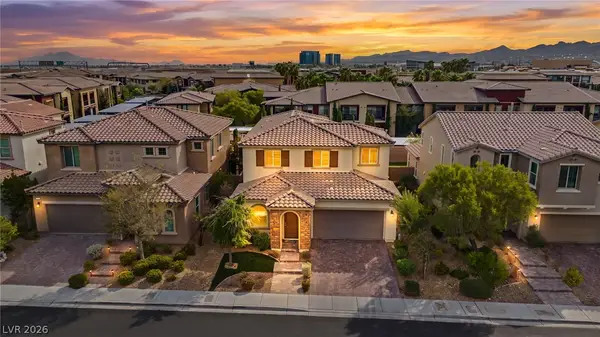 $799,000Active4 beds 4 baths2,837 sq. ft.
12738 Ringrose Street, Las Vegas, NV 89141
MLS# 2810890Listed by: SIGNATURE REAL ESTATE GROUP - New
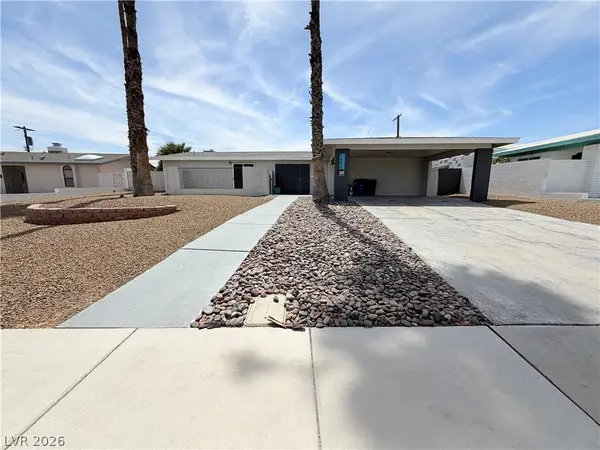 $410,000Active3 beds 2 baths1,797 sq. ft.
1483 Pawnee Drive, Las Vegas, NV 89169
MLS# 2811026Listed by: OPENDOOR BROKERAGE LLC


Protect your home and budget from life's surprises with an Assurant Home Warranty, backed by a partner that supports you through every step of homeownership. Explore Plans.
© 2023 - 2026 ERA Franchise Systems LLC. All rights reserved. ERA Franchise Systems LLC fully supports the principles of the Fair Housing Act and the Equal Opportunity Act. ERA, ERA Real Estate powered, and their respective logos are registered service marks of ERA Franchise Systems LLC. Each office is independently owned and operated.