
3909 Sequoia Avenue, Las Vegas, NV 89110
Local realty services provided by:ERA Brokers Consolidated
Listed by: jamie kirk
Office: alchemy investments re
MLS#:2833818
Source:GLVAR
Price summary
- Price:$359,500
- Price per sq. ft.:$215.14
About this home
Renovated single story 4 bed, 2 bath home with paved RV parking and no HOA on corner lot. The new kitchen has oak Shaker cabinets, matte black hardware, quartz countertops, stainless steel appliances and an island with seating. It opens to the living room, with a separate dining off the kitchen. Both bathrooms are fully remodeled. New luxury vinyl plank flooring, new bedroom carpet, fresh paint, 5 inch baseboards, recessed lighting, and new ceiling fans, light fixtures, faucets, toilets, door hardware and switches throughout. Freshly landscaped front yard and a large backyard with artificial turf. Schedule your showing today.
Contact an agent
Home facts
- Year built:1963
- Subdivision & Development:Owens Plaza
- Listing ID #:2833818
- Added:2 day(s) ago
- Updated:November 20, 2026 at 01:23 PM
Rooms and interior
- Bedrooms:4
- Total bathrooms:2
- Full bathrooms:2
- Rooms Total:7
- Flooring:Carpet
- Kitchen Description:Dishwasher, Disposal, Gas Range, Microwave
- Living area:1,671 sq. ft.
Heating and cooling
- Cooling:Central Air, Electric
- Heating:Central, Gas
- Central air:Yes
Structure and exterior
- Roof:Shingle
- Year built:1963
- Building area:1,671 sq. ft.
- Lot area:0.16 Acres
- Lot Features:Desert Landscaping, Landscaped, Synthetic Grass
- Exterior Features:Patio
- Levels:1 Story
Schools
- High school:Desert Pines
- Middle school:Monaco Mario C & Joanne
- Elementary school:Ronnow, CC,Ronnow, CC
Utilities
- Water:Public
Finances and disclosures
- Price:$359,500
- Price per sq. ft.:$215.14
- Tax amount:$790
Features and amenities
- Appliances:Dishwasher, Disposal, Gas Range, Microwave
- Laundry features:On Main Level
Parking
- Parking description:Open
New listings near 3909 Sequoia Avenue
- Coming Soon
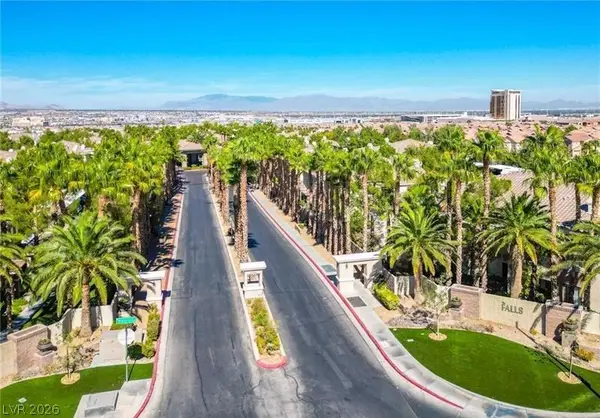 $255,000Coming Soon2 beds 2 baths972 sq. ft.
9050 W Warm Springs Road #2156, Las Vegas, NV 89148
MLS# 2835386Listed by: ICON REALTY - Coming Soon
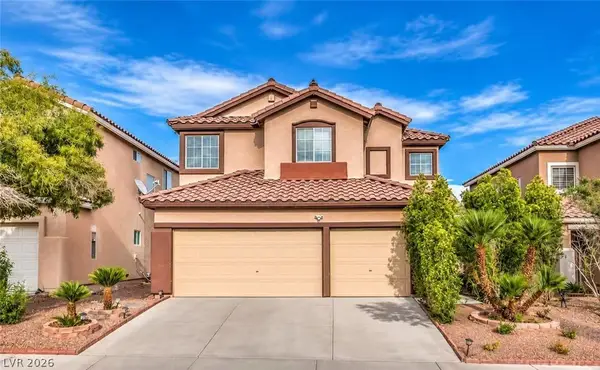 $535,000Coming Soon5 beds 3 baths2,493 sq. ft.
3454 Ceremony Drive, Las Vegas, NV 89117
MLS# 2835541Listed by: THE ZHU REALTY GROUP, LLC - Coming Soon
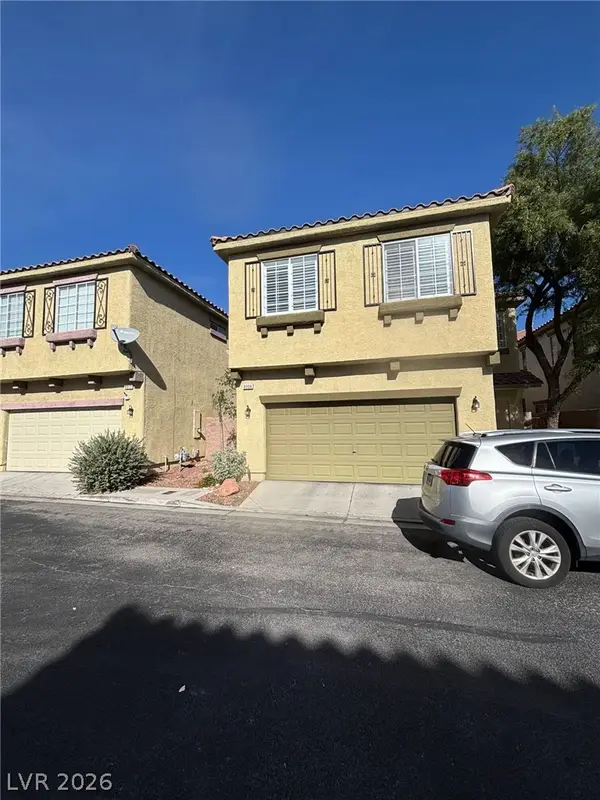 $385,000Coming Soon3 beds 3 baths1,871 sq. ft.
8908 Discovery Reef Avenue, Las Vegas, NV 89149
MLS# 2835280Listed by: KELLER WILLIAMS VIP - Coming Soon
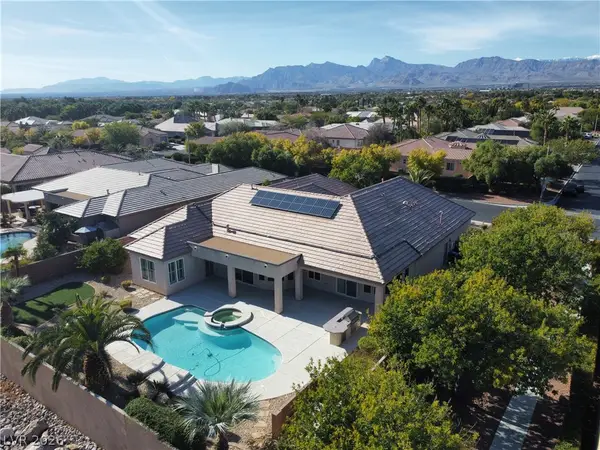 $1,000,000Coming Soon4 beds 5 baths3,811 sq. ft.
7308 Afternoon Street, Las Vegas, NV 89131
MLS# 2835020Listed by: REALTY ONE GROUP, INC - Coming Soon
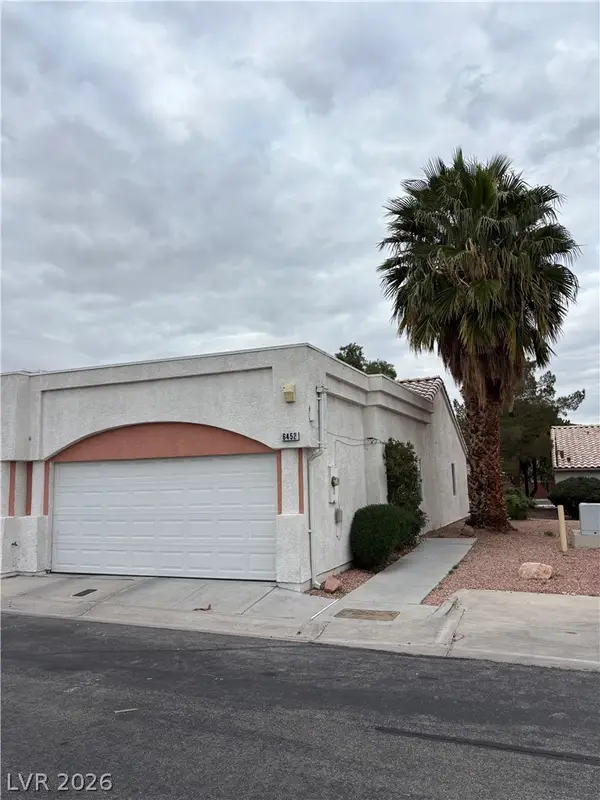 $239,900Coming Soon2 beds 2 baths1,026 sq. ft.
6452 Melody Rose Avenue, Las Vegas, NV 89108
MLS# 2835088Listed by: REALTY ONE GROUP, INC - Coming Soon
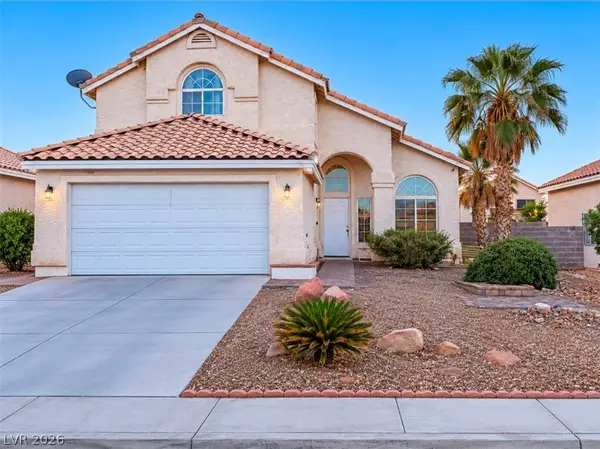 $349,999Coming Soon4 beds 3 baths1,866 sq. ft.
6455 Silent Pine Avenue, Las Vegas, NV 89156
MLS# 2835176Listed by: SIMPLY VEGAS - Coming Soon
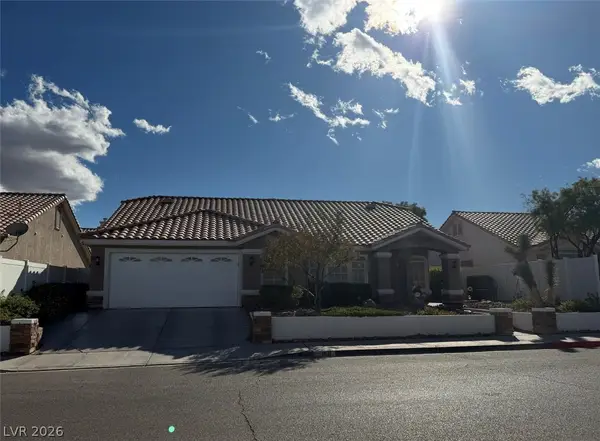 $527,900Coming Soon3 beds 2 baths2,002 sq. ft.
9131 W Viking Road, Las Vegas, NV 89147
MLS# 2835198Listed by: BHHS NEVADA PROPERTIES - Coming Soon
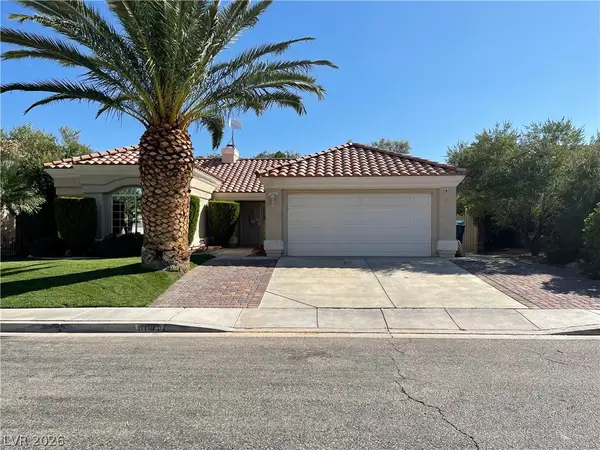 $469,000Coming Soon3 beds 2 baths1,558 sq. ft.
1161 Middleriver Court, Las Vegas, NV 89123
MLS# 2835064Listed by: FIRST FULL SERVICE REALTY - Coming Soon
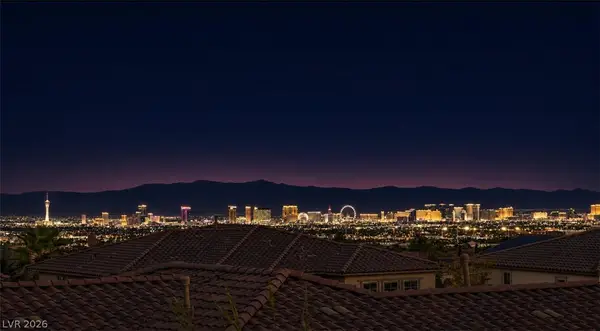 $1,638,888Coming Soon6 beds 7 baths4,065 sq. ft.
480 Bosco Di Fiore Street, Las Vegas, NV 89138
MLS# 2834604Listed by: THE HIGHLANDS RE GROUP LLC - Coming Soon
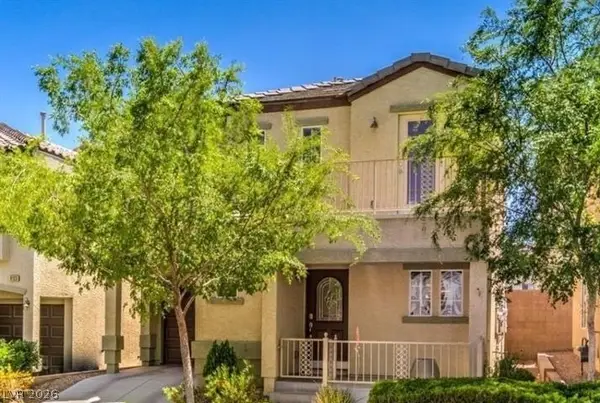 $338,000Coming Soon3 beds 3 baths1,298 sq. ft.
9137 Careful Canvas Avenue, Las Vegas, NV 89149
MLS# 2834904Listed by: WARDLEY REAL ESTATE


Protect your home and budget from life's surprises with an Assurant Home Warranty, backed by a partner that supports you through every step of homeownership. Explore Plans.
© 2023 - 2026 ERA Franchise Systems LLC. All rights reserved. ERA Franchise Systems LLC fully supports the principles of the Fair Housing Act and the Equal Opportunity Act. ERA, ERA Real Estate powered, and their respective logos are registered service marks of ERA Franchise Systems LLC. Each office is independently owned and operated.