
3934 Torsby Place, Las Vegas, NV 89119
Local realty services provided by:ERA Brokers Consolidated
Upcoming open houses
- Wed, Oct 2804:30 pm - 06:30 pm
Listed by: yurong yang
Office: axen realty llc.
MLS#:2827625
Source:GLVAR
Price summary
- Price:$178,867
- Price per sq. ft.:$231.69
- Monthly HOA dues:$398
About this home
INVESTOR OPPORTUNITY! $1,658/MONTH IN-PLACE RENT AND APPROXIMATELY 11.1% GROSS ANNUAL RENT YIELD! This income-producing property offers an appealing opportunity for buy-and-hold investors seeking an established rental income stream at an accessible price point. The current approved HCV/Section 8 rent is $1,658 per month, currently paid 100% by the Housing Authority under the existing rental assistance arrangement. At the current asking price, the annual gross rent yield is approximately 11.1%, before HOA dues and other operating expenses.
Enjoy a central Las Vegas location with convenient access to the Las Vegas Strip, Sphere, Harry Reid International Airport, UNLV, medical services, shopping, and premier golf destinations including Las Vegas Country Club and Wynn Golf Club. An attractive entry point into the Las Vegas real estate market, this property may appeal to both investors looking for income potential and buyers considering future owner-occupancy, subject to the existing tenancy and applicable requirements.
Seller offering a $796 credit toward Buyer’s November and December 2026 HOA dues at closing, subject to contract and applicable approval. Tenant occupied. Please do not disturb tenant. Buyer to independently verify rental assistance terms, lease and HAP documentation, ownership transfer requirements, HOA fees, property taxes, insurance, property condition, and all other information.
Showings by appointment only with a minimum of 24 hours’ advance notice. Please do not disturb the tenant....
Contact an agent
Home facts
- Year built:1973
- Subdivision & Development:Swenson Apts
- Listing ID #:2827625
- Added:4 day(s) ago
- Updated:October 28, 2026 at 02:47 AM
Rooms and interior
- Bedrooms:2
- Total bathrooms:1
- Full bathrooms:1
- Rooms Total:5
- Flooring:Carpet, Tile
- Kitchen Description:Gas Range, Microwave, Refrigerator
- Living area:772 sq. ft.
Heating and cooling
- Cooling:Central Air, Electric
- Heating:Central, Gas
- Central air:Yes
Structure and exterior
- Roof:Shingle
- Year built:1973
- Building area:772 sq. ft.
- Lot area:0.04 Acres
- Lot Features:Landscaped
- Exterior Features:Patio, Private Yard
- Levels:1 Story
Schools
- High school:Valley
- Middle school:Orr William E.
- Elementary school:Thomas, Ruby S.,Thomas, Ruby S.
Utilities
- Water:Public
Finances and disclosures
- Price:$178,867
- Price per sq. ft.:$231.69
- Tax amount:$409
Features and amenities
- Appliances:Gas Range, Microwave, Refrigerator
- Laundry features:Electric Dryer Hookup, Gas Dryer Hookup, On Main Level
- Amenities:Window Treatments
- Pool features:Community, Pool
Parking
- Parking description:Assigned, Guest Parking, Uncovered
New listings near 3934 Torsby Place
- Coming Soon
 $349,900Coming Soon3 beds 2 baths1,384 sq. ft.
2709 Yellow Blaze Way #1, Las Vegas, NV 89183
MLS# 2830103Listed by: SIGNATURE REAL ESTATE GROUP - Coming Soon
 $535,000Coming Soon3 beds 2 baths1,717 sq. ft.
8856 Trotternish Ridge Drive, Las Vegas, NV 89166
MLS# 2830115Listed by: WARDLEY REAL ESTATE - Coming Soon
 $595,000Coming Soon2 beds 3 baths1,394 sq. ft.
145 E Harmon Avenue #2220 & 2218, Las Vegas, NV 89109
MLS# 2830126Listed by: SERHANT - Coming Soon
 $395,000Coming Soon3 beds 3 baths1,668 sq. ft.
9234 Valley Ranch Avenue, Las Vegas, NV 89178
MLS# 2829498Listed by: KELLER WILLIAMS MARKETPLACE - Coming Soon
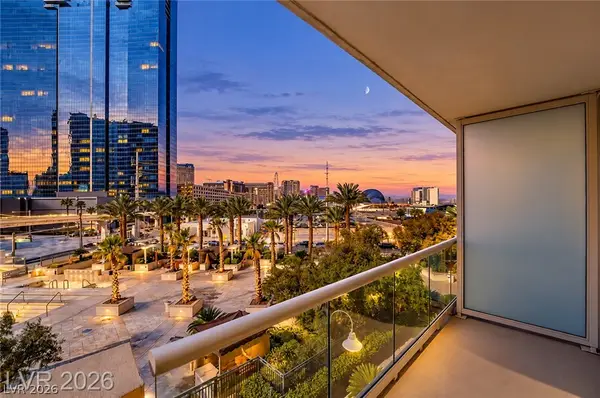 $245,000Coming Soon-- beds 1 baths520 sq. ft.
125 E Harmon Avenue #205, Las Vegas, NV 89109
MLS# 2830025Listed by: SERHANT - Coming Soon
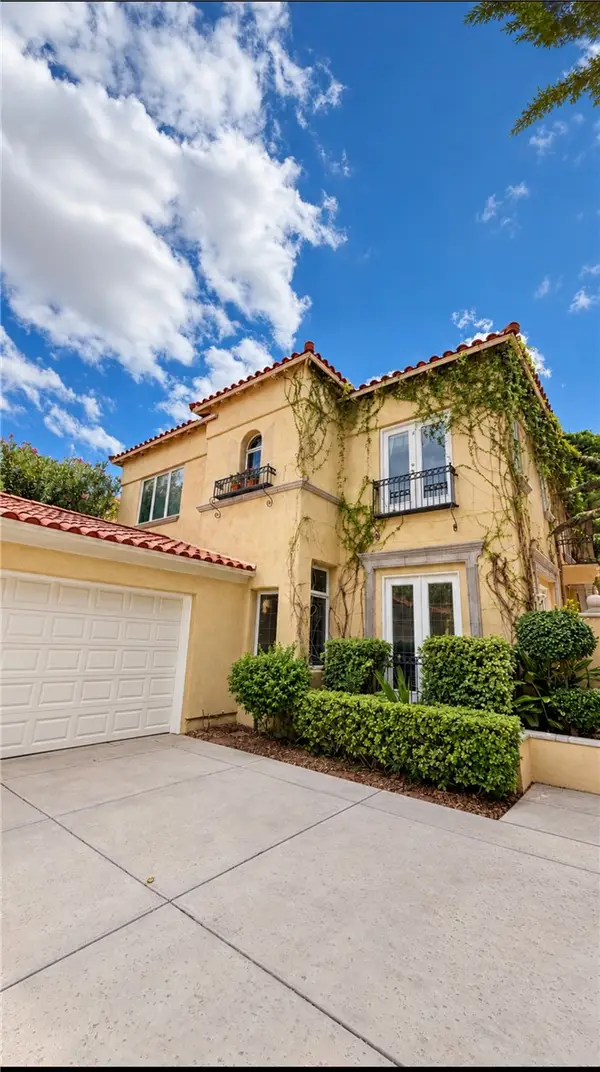 $1,300,000Coming Soon4 beds 3 baths3,029 sq. ft.
9053 Opus Drive, Las Vegas, NV 89117
MLS# 2828451Listed by: THE HIGHLANDS RE GROUP LLC - Coming Soon
 $295,000Coming Soon-- beds 1 baths520 sq. ft.
145 E Harmon Avenue #1507, Las Vegas, NV 89109
MLS# 2830021Listed by: SERHANT - Coming Soon
 $154,999Coming Soon1 beds 1 baths758 sq. ft.
4425 Woodpine Drive #106, Las Vegas, NV 89119
MLS# 2829977Listed by: WARDLEY REAL ESTATE - Coming Soon
 $2,670,000Coming Soon4 beds 5 baths4,778 sq. ft.
9736 Verlaine Court, Las Vegas, NV 89145
MLS# 2829990Listed by: PLATINUM REAL ESTATE PROF - Coming Soon
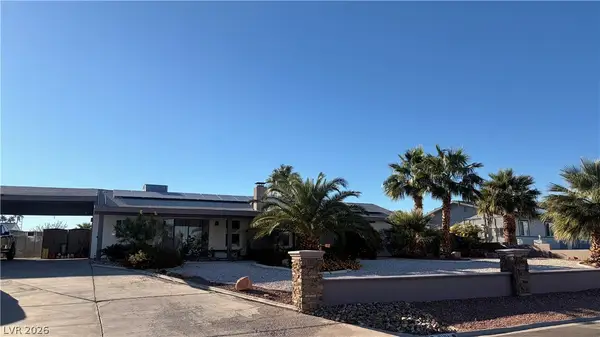 $679,900Coming Soon3 beds 4 baths1,848 sq. ft.
2191 Buckboard Lane, Las Vegas, NV 89123
MLS# 2829781Listed by: KELLER WILLIAMS MARKETPLACE


Protect your home and budget from life's surprises with an Assurant Home Warranty, backed by a partner that supports you through every step of homeownership. Explore Plans.
© 2023 - 2026 ERA Franchise Systems LLC. All rights reserved. ERA Franchise Systems LLC fully supports the principles of the Fair Housing Act and the Equal Opportunity Act. ERA, ERA Real Estate powered, and their respective logos are registered service marks of ERA Franchise Systems LLC. Each office is independently owned and operated.