
3946 Clear View Drive, Las Vegas, NV 89121
Local realty services provided by:ERA Brokers Consolidated
Listed by: glynnda bascones
Office: vegas realty experts
MLS#:2799412
Source:GLVAR
Price summary
- Price:$399,000
- Price per sq. ft.:$238.21
About this home
Discover a newlу renοvаted single-story home offerіng an еxceptional blend of comfort and functionality, perfectly situated on a desirable corner lot with no HOA. This welcoming residence features a spacious open-concept floor plan, creating a bright and inviting atmosphere from the moment you step inside. The formal living room provides an elegant space for relaxation and entertaining, complementing the overall flow of the home. With four well-appointed bedrooms and two pristine bathrooms, this property is designed to accommodate diverse needs.
Enjoy the convenience of an owned alarm system for peace of mind, and benefit from practical features like a microwave included in the kitchen. The exterior boasts back yard access, leading to a generously sized backyard that presents ample space for the future addition of a pool, transforming it into your private oasis. This home's prime location near East Flamingo Road places it just minutes away from vibrant shopping destinations, McCarran International Airport, and the iconic Las Vegas Strip, offering unparalleled access to entertainment and amenities. Experience the best of Las Vegas living in a home crafted for modern lifestyles....
Contact an agent
Home facts
- Year built:1972
- Subdivision & Development:Flamingo Shadows
- Listing ID #:2799412
- Added:54 day(s) ago
- Updated:September 07, 2026 at 01:48 AM
Rooms and interior
- Bedrooms:4
- Total bathrooms:2
- Full bathrooms:2
- Rooms Total:7
- Flooring:Carpet, Laminate
- Kitchen Description:Built In Gas Oven, Dishwasher, Disposal, Microwave, Refrigerator
- Living area:1,675 sq. ft.
Heating and cooling
- Cooling:Central Air, Electric
- Heating:Gas, Solar
- Central air:Yes
Structure and exterior
- Roof:Shingle
- Year built:1972
- Building area:1,675 sq. ft.
- Lot area:0.16 Acres
- Lot Features:Desert Landscaping, Landscaped
- Exterior Features:Private Yard
- Levels:1 Story
Schools
- High school:Chaparral
- Middle school:Woodbury C. W.
- Elementary school:Ferron, William,Ferron, William
Utilities
- Water:Public
Finances and disclosures
- Price:$399,000
- Price per sq. ft.:$238.21
- Tax amount:$809
Features and amenities
- Appliances:Built-In Gas Oven, Dishwasher, Disposal, Microwave, Refrigerator, Washer
- Laundry features:Gas Dryer Hookup, In Garage, Washer
- Amenities:Security System Owned
Parking
- Parking description:Garage Door Opener, Open
- Garage:Yes
- Garage spaces:2
New listings near 3946 Clear View Drive
- New
 $349,000Active3 beds 2 baths1,179 sq. ft.
805 N 19th Street, Las Vegas, NV 89101
MLS# 2813634Listed by: REALTY ONE GROUP, INC - New
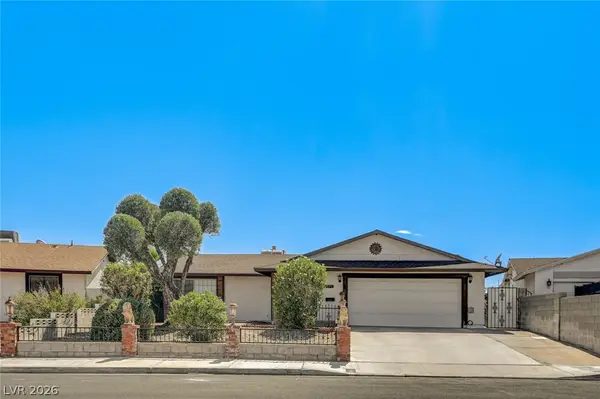 $399,900Active3 beds 2 baths1,430 sq. ft.
3573 Moraga Drive, Las Vegas, NV 89103
MLS# 2815994Listed by: SUMMIT PROPERTIES - New
 $780,000Active4 beds 3 baths2,560 sq. ft.
1300 Sun Copper Drive, Las Vegas, NV 89117
MLS# 2816041Listed by: LPT REALTY, LLC - New
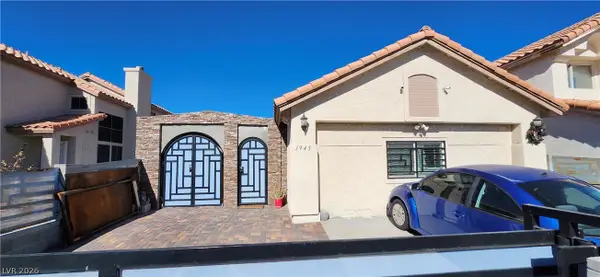 $405,000Active4 beds 2 baths1,586 sq. ft.
1945 Bookbinder Drive, Las Vegas, NV 89108
MLS# 2816303Listed by: DH CAPITAL REALTY - New
 $419,900Active4 beds 2 baths1,687 sq. ft.
5131 Opal Crest Avenue, Las Vegas, NV 89131
MLS# 2816474Listed by: ROCK REALTY GROUP - New
 $445,000Active3 beds 2 baths1,782 sq. ft.
5325 Bright Sky Court, Las Vegas, NV 89130
MLS# 2816495Listed by: LAS VEGAS INVESTMENTS & REALTY - New
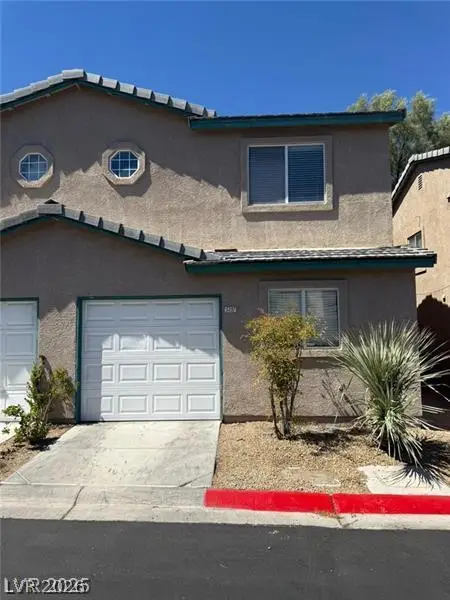 $280,000Active2 beds 2 baths1,089 sq. ft.
5237 Wave Dancer Lane, Las Vegas, NV 89118
MLS# 2816504Listed by: EXP REALTY - New
 $199,900Active2 beds 2 baths1,080 sq. ft.
1300 S Arlington Street #107, Las Vegas, NV 89104
MLS# 2816520Listed by: LIFE REALTY DISTRICT - New
 $445,000Active3 beds 3 baths1,814 sq. ft.
9075 Cloudy Mountain Place, Las Vegas, NV 89178
MLS# 2816559Listed by: NEVADA LWF INC. - New
 $289,900Active3 beds 2 baths1,220 sq. ft.
2256 Tall Pine Drive, Las Vegas, NV 89108
MLS# 2816568Listed by: REAL BROKER LLC


Protect your home and budget from life's surprises with an Assurant Home Warranty, backed by a partner that supports you through every step of homeownership. Explore Plans.
© 2023 - 2026 ERA Franchise Systems LLC. All rights reserved. ERA Franchise Systems LLC fully supports the principles of the Fair Housing Act and the Equal Opportunity Act. ERA, ERA Real Estate powered, and their respective logos are registered service marks of ERA Franchise Systems LLC. Each office is independently owned and operated.