
4017 Tyler William Lane, Las Vegas, NV 89130
Local realty services provided by:ERA Brokers Consolidated
Listed by: donna c. moretti
Office: coldwell banker premier
MLS#:2784189
Source:GLVAR
Price summary
- Price:$664,900
- Price per sq. ft.:$273.06
- Monthly HOA dues:$125
About this home
Tucked inside a gated community in northwest Las Vegas, this single story home offers space, function and thoughtful upgrades throughout. Featuring 4 bedrooms plus a den/study, a 3 car garage with built-in cabinets, workbench and storage above the garage, plus RV parking. The kitchen includes a walk in pantry with appliance outlets, abundant cabinetry and opens to the spacious living area designed for everyday living and entertaining. Large laundry room with hanging racks, sink and cabinets. Storage is everywhere in this home! Step outside to enjoy the pool with safety fence, garden area, and Tuff Shed for additional storage. Additional features include a Puragain whole-house water filtration system with reverse osmosis and an under counter beverage refrigerator. This well maintained home is a rare combination of practicality, storage and lifestyle in one property. Worry less with all of these items being less than 5 years old: Roof, Patio Cover, Exterior and Interior Paint, Pool Pump, Water Heater, RV Gate and whole house water system....
Contact an agent
Home facts
- Year built:1993
- Listing ID #:2784189
- Added:1 day(s) ago
- Updated:May 27, 2026 at 02:52 PM
Rooms and interior
- Bedrooms:4
- Total bathrooms:2
- Full bathrooms:2
- Rooms Total:9
- Flooring:Carpet
- Kitchen Description:Built In Electric Oven, Dishwasher, Disposal, Gas Cooktop, Microwave, Refrigerator, Wine Refrigerator
- Living area:2,435 sq. ft.
Heating and cooling
- Cooling:Central Air, Electric
- Heating:Central, Gas, Multiple Heating Units
- Central air:Yes
Structure and exterior
- Roof:Pitched, Tile
- Year built:1993
- Building area:2,435 sq. ft.
- Lot area:0.37 Acres
- Lot Features:Desert Landscaping, Garden, Landscaped, Rocks
- Construction Materials:Frame, Stucco
- Exterior Features:Barbecue, Private Yard, Sprinkler Irrigation
- Levels:1 Story
Schools
- High school:Cheyenne
- Middle school:Swainston Theron
- Elementary school:Parson, Claude H. & Stella M.,Parson, Claude H. &
Utilities
- Water:Public
Finances and disclosures
- Price:$664,900
- Price per sq. ft.:$273.06
- Tax amount:$3,519
Features and amenities
- Appliances:Built-In Electric Oven, Dishwasher, Disposal, Gas Cooktop, Microwave, Refrigerator, Water Purifier, Water Softener Owned, Wine Refrigerator
- Laundry features:Electric Dryer Hookup, Gas Dryer Hookup, Laundry Room, Sink
- Amenities:Blinds, Gated Community, Plantation Shutters
- Pool features:Fenced
Parking
- Parking description:Assigned, Garage, Garage Door Opener, Inside Entrance, Private, Uncovered
- Garage:Yes
- Garage spaces:3
New listings near 4017 Tyler William Lane
- New
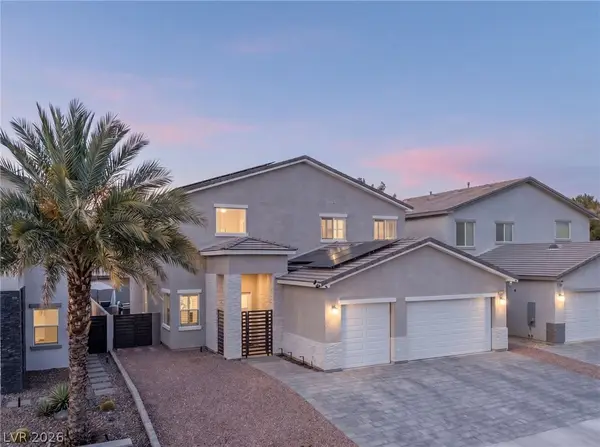 $824,900Active4 beds 4 baths3,187 sq. ft.
5517 Stormy Night Court, Las Vegas, NV 89120
MLS# 2785679Listed by: THE AGENCY LAS VEGAS - New
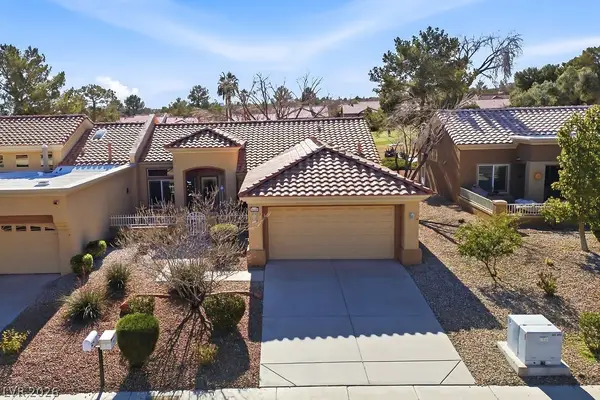 $459,900Active2 beds 2 baths1,333 sq. ft.
9329 Villa Ridge Drive, Las Vegas, NV 89134
MLS# 2786073Listed by: SIGNATURE REAL ESTATE GROUP - New
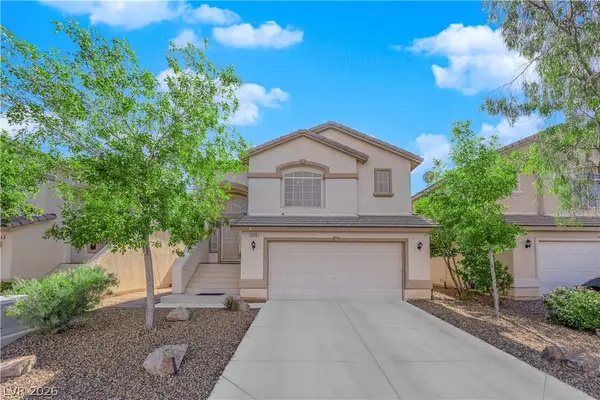 $515,000Active3 beds 3 baths1,677 sq. ft.
5374 Homeria Street, Las Vegas, NV 89113
MLS# 2786089Listed by: GALINDO GROUP REAL ESTATE - New
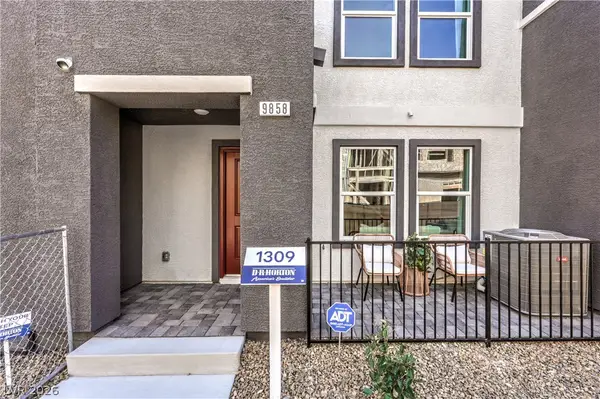 $361,990Active3 beds 3 baths1,309 sq. ft.
9865 River Gorge Ave Avenue, Las Vegas, NV 89178
MLS# 2783826Listed by: D R HORTON INC - New
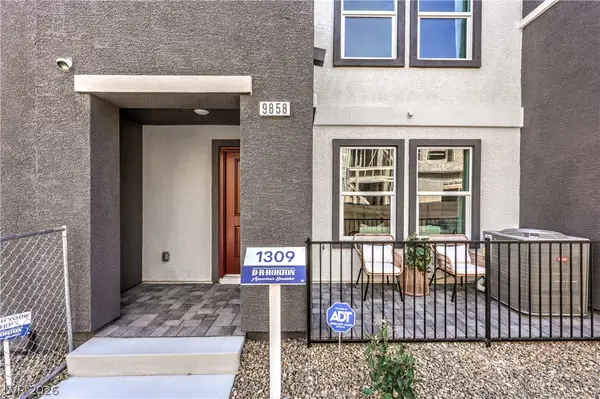 $359,990Active3 beds 3 baths1,309 sq. ft.
9811 Maple Pass Avenue, Las Vegas, NV 89178
MLS# 2785847Listed by: D R HORTON INC - New
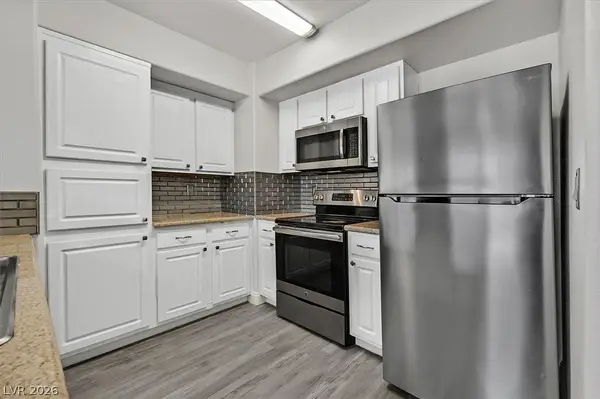 $285,000Active3 beds 2 baths1,167 sq. ft.
8000 Badura Avenue #2160, Las Vegas, NV 89113
MLS# 2784160Listed by: KELLER WILLIAMS REALTY LAS VEG - New
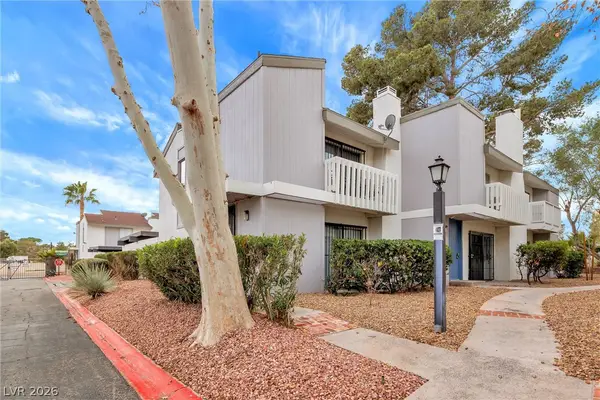 $221,999Active2 beds 2 baths1,146 sq. ft.
624 Brookway Lane, Las Vegas, NV 89169
MLS# 2786125Listed by: SERHANT - New
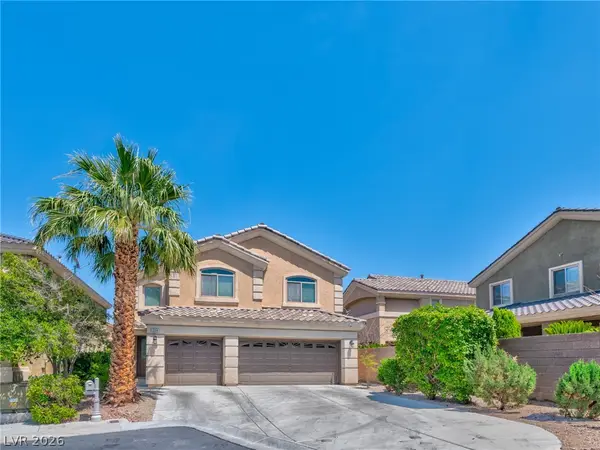 $755,000Active5 beds 4 baths3,050 sq. ft.
398 Blue Tee Court, Las Vegas, NV 89148
MLS# 2781444Listed by: SOS REALTY GROUP LLC - New
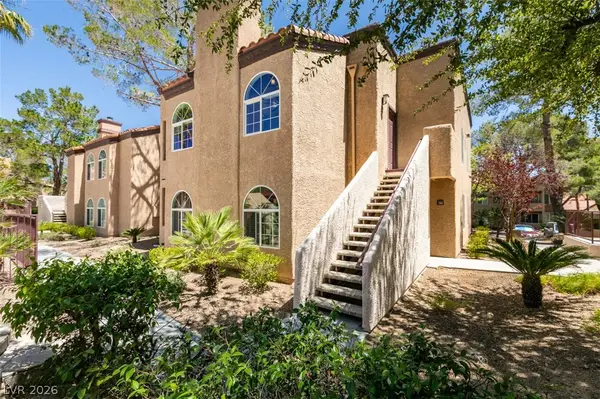 $258,888Active2 beds 2 baths985 sq. ft.
9325 W Desert Inn Road #244, Las Vegas, NV 89117
MLS# 2784151Listed by: WESTERN REALTY - New
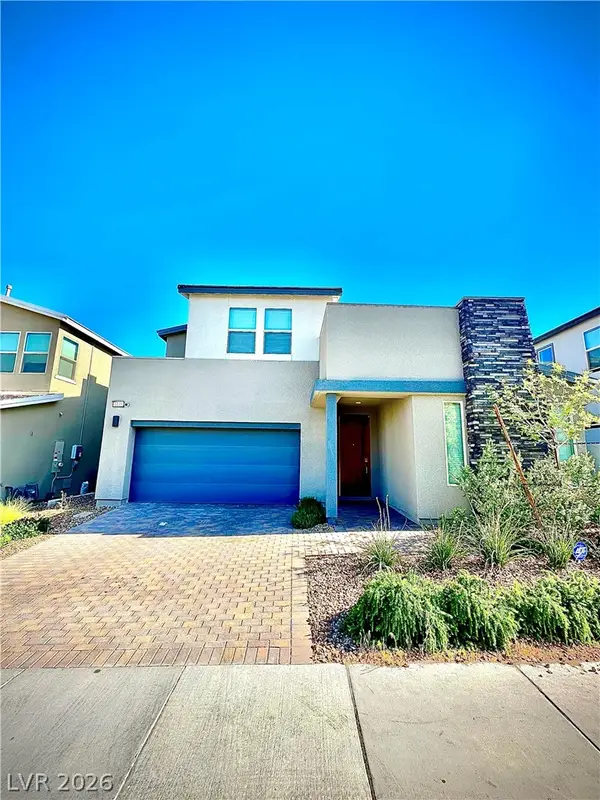 $550,000Active4 beds 4 baths2,349 sq. ft.
4145 Prairie Star Avenue, Las Vegas, NV 89141
MLS# 2784642Listed by: KEY REALTY


Protect your home and budget from life's surprises with an Assurant Home Warranty, backed by a partner that supports you through every step of homeownership. Explore Plans.
© 2023 - 2026 ERA Franchise Systems LLC. All rights reserved. ERA Franchise Systems LLC fully supports the principles of the Fair Housing Act and the Equal Opportunity Act. ERA, ERA Real Estate powered, and their respective logos are registered service marks of ERA Franchise Systems LLC. Each office is independently owned and operated.