
4023 Riley Rose Avenue, Las Vegas, NV 89139
Local realty services provided by:ERA Brokers Consolidated
Listed by: john p. mclaury
Office: kb home nevada inc
MLS#:2797180
Source:GLVAR
Price summary
- Price:$509,347
- Price per sq. ft.:$239.81
- Monthly HOA dues:$70
About this home
Brand new home, Beаutiful ѕhаker cabinets in burlap color, Quаrtz cοunters in kitchen, quartz countertops in baths. Bedroom & Bath downstairs. LVP flooring, Stainless stove, dishwasher, and microwave. 9' ceilings down. Tankless water heater, soft water loop, large shower with seat in primary bath. Energy Star Designed.
Contact an agent
Home facts
- Year built:2026
- Subdivision & Development:Novi
- Listing ID #:2797180
- Added:61 day(s) ago
- Updated:September 06, 2026 at 08:11 AM
Rooms and interior
- Bedrooms:4
- Total bathrooms:3
- Full bathrooms:3
- Rooms Total:7
- Flooring:Carpet
- Kitchen Description:Dishwasher, Disposal, Gas Range, Microwave
- Living area:2,124 sq. ft.
Heating and cooling
- Cooling:Central Air, Electric
- Heating:Central, Gas
- Central air:Yes
Structure and exterior
- Roof:Tile
- Year built:2026
- Building area:2,124 sq. ft.
- Lot area:0.08 Acres
- Lot Features:Desert Landscaping, Landscaped
- Exterior Features:Porch
- Levels:2 Story
Schools
- High school:Desert Oasis
- Middle school:Tarkanian
- Elementary school:Ortwein, Dennis,Ortwein, Dennis
Utilities
- Water:Public
Finances and disclosures
- Price:$509,347
- Price per sq. ft.:$239.81
- Tax amount:$5,000
Features and amenities
- Appliances:Dishwasher, Disposal, Gas Range, Microwave
- Laundry features:Gas Dryer Hookup, Laundry Room, On Upper Level
- Amenities:Double Pane Windows, Low Emissivity Windows
Parking
- Parking description:Garage, Garage Door Opener, Inside Entrance, Private
- Garage:Yes
- Garage spaces:2
New listings near 4023 Riley Rose Avenue
- New
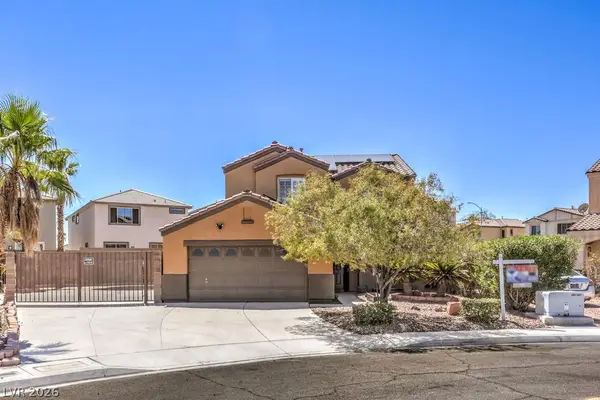 $560,000Active3 beds 3 baths1,746 sq. ft.
7661 Damascus Avenue, Las Vegas, NV 89113
MLS# 2814079Listed by: RE/MAX CENTRAL - New
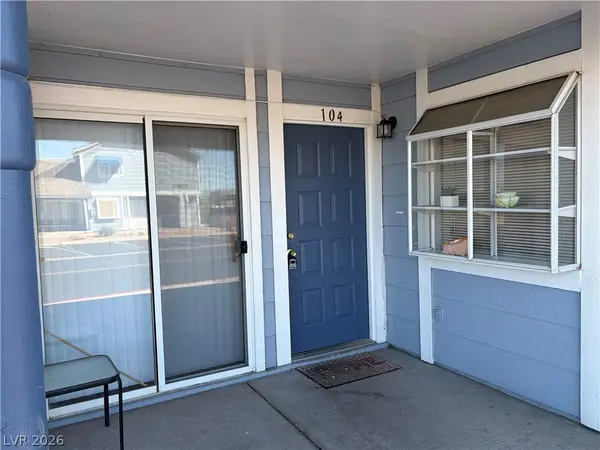 $175,000Active2 beds 2 baths960 sq. ft.
5355 Angler Circle #104, Las Vegas, NV 89122
MLS# 2816414Listed by: J E T REAL ESTATE GROUP - New
 $499,900Active3 beds 2 baths2,307 sq. ft.
1929 Rockledge Drive, Las Vegas, NV 89119
MLS# 2816506Listed by: HUNTINGTON & ELLIS, A REAL EST - New
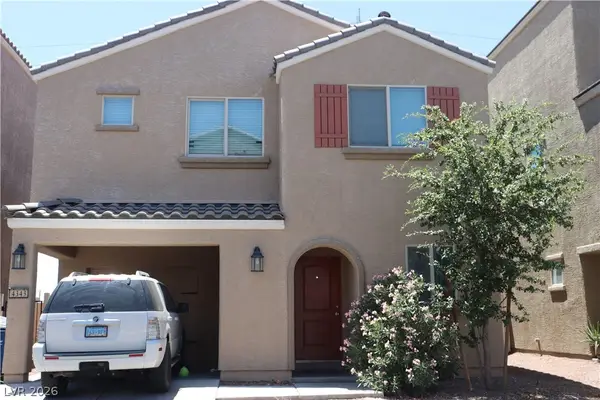 $346,000Active3 beds 3 baths1,296 sq. ft.
4343 Harristown Drive, Las Vegas, NV 89115
MLS# 2816507Listed by: SOUTH STATE REAL ESTATE - New
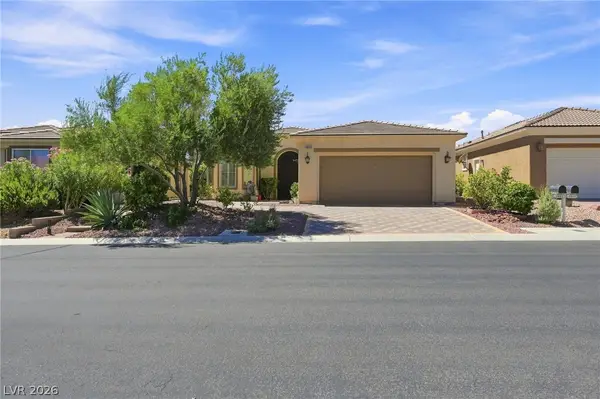 $630,000Active2 beds 2 baths1,452 sq. ft.
4853 NE Denaro Drive, Las Vegas, NV 89135
MLS# 2815775Listed by: KELLER WILLIAMS MARKETPLACE - New
 $489,900Active4 beds 2 baths2,586 sq. ft.
5728 Flying Birdie Avenue, Las Vegas, NV 89122
MLS# 2816481Listed by: UNITED REALTY GROUP - New
 $460,000Active4 beds 3 baths2,204 sq. ft.
2737 Council Crest Court, Las Vegas, NV 89142
MLS# 2813319Listed by: BHHS NEVADA PROPERTIES - New
 $695,000Active4 beds 4 baths1,989 sq. ft.
1084 Maple Bend Court, Las Vegas, NV 89138
MLS# 2814504Listed by: RE/MAX LEGACY - New
 $274,500Active2 beds 2 baths1,394 sq. ft.
4920 Black Bear Road #204, Las Vegas, NV 89149
MLS# 2816161Listed by: EXP REALTY - New
 $365,000Active3 beds 2 baths1,069 sq. ft.
1520 Bonnie Castle Way, Las Vegas, NV 89108
MLS# 2816323Listed by: UNITED REALTY GROUP


Protect your home and budget from life's surprises with an Assurant Home Warranty, backed by a partner that supports you through every step of homeownership. Explore Plans.
© 2023 - 2026 ERA Franchise Systems LLC. All rights reserved. ERA Franchise Systems LLC fully supports the principles of the Fair Housing Act and the Equal Opportunity Act. ERA, ERA Real Estate powered, and their respective logos are registered service marks of ERA Franchise Systems LLC. Each office is independently owned and operated.