
4071 Grasmere Avenue, Las Vegas, NV 89121
Local realty services provided by:ERA Brokers Consolidated
Listed by: javier m. mendez
Office: lpt realty, llc.
MLS#:2800933
Source:GLVAR
Price summary
- Price:$305,000
- Price per sq. ft.:$246.17
- Monthly HOA dues:$140
About this home
Completely remodeled two-story townhome located in a secure gated community with a guard, resort-style pool, spa, tennis courts, clubhouse, and abundant guest parking. This move-in ready home features new interior paint, remodeled kitchen and bathrooms, new windows, a new HVAC system, new water heater, and new washer and dryer. The spacious living room offers a cozy fireplace, while the kitchen boasts stainless steel appliances, generous cabinet and counter space, and a sunny breakfast window. Upstairs, both spacious bedrooms feature vaulted ceilings and private en-suite baths, including a luxurious Jacuzzi tub and bidet toilets. Enjoy a covered patio, oversized backyard with new rock landscaping and artificial turf, and an attached two-car garage. Leased solar panels help improve energy efficiency. Ideally located with immediate access to US-93, making it easy to reach anywhere in the Las Vegas Valley. The HOA maintains the roof, and the community is primarily owner-occupied with no short-term rentals permitted, offering added peace of mind. Offering modern upgrades, resort-style amenities, and an unbeatable location, this move-in ready townhome delivers the perfect blend of comfort, convenience, and lifestyle....
Contact an agent
Home facts
- Year built:1985
- Listing ID #:2800933
- Added:3 day(s) ago
- Updated:July 20, 2026 at 11:14 AM
Rooms and interior
- Bedrooms:2
- Total bathrooms:3
- Full bathrooms:1
- Half bathrooms:1
- Rooms Total:4
- Flooring:Linoleum, Tile, Vinyl
- Kitchen Description:Dishwasher, Disposal, Gas Range, Microwave, Pot Rack
- Living area:1,239 sq. ft.
Heating and cooling
- Cooling:Central Air, Electric
- Heating:Central, Gas
- Central air:Yes
Structure and exterior
- Roof:Tile
- Year built:1985
- Building area:1,239 sq. ft.
- Lot area:0.06 Acres
- Lot Features:Desert Landscaping, Landscaped, Rocks, Synthetic Grass
- Construction Materials:Drywall
- Exterior Features:Patio, Private Yard
- Levels:2 Story
Schools
- High school:Chaparral
- Middle school:Woodbury C. W.
- Elementary school:Harris, George E.,Harris, George E.
Utilities
- Water:Public
Finances and disclosures
- Price:$305,000
- Price per sq. ft.:$246.17
- Tax amount:$903
Features and amenities
- Appliances:Dishwasher, Disposal, Gas Range, Microwave, Washer
- Laundry features:Gas Dryer Hookup, Laundry Room, On Main Level, Washer
- Amenities:Blinds, Double Pane Windows, Gated Community
- Pool features:Association, Community, Pool
Parking
- Parking description:Garage, Garage Door Opener, Inside Entrance, Private
- Garage:Yes
- Garage spaces:2
New listings near 4071 Grasmere Avenue
 $635,000Active4 beds 3 baths2,675 sq. ft.
10824 Space Odyssey Avenue, Las Vegas, NV 89129
MLS# 2794108Listed by: SIMPLY VEGAS $329,999Active3 beds 2 baths2,025 sq. ft.
3552 Bounty Avenue, Las Vegas, NV 89121
MLS# 2796383Listed by: SIMPLY VEGAS- New
 $669,000Active4 beds 3 baths3,361 sq. ft.
7681 W Mesa Verde Lane, Las Vegas, NV 89113
MLS# 2798439Listed by: CENTURY 21 AMERICANA - New
 $749,900Active4 beds 3 baths2,470 sq. ft.
2772 Song Point Avenue, Las Vegas, NV 89121
MLS# 2799500Listed by: COMPASS REALTY & MANAGEMENT - New
 $410,000Active3 beds 3 baths1,530 sq. ft.
9828 Kings Glen Street, Las Vegas, NV 89141
MLS# 2799995Listed by: JOHNHART REAL ESTATE - New
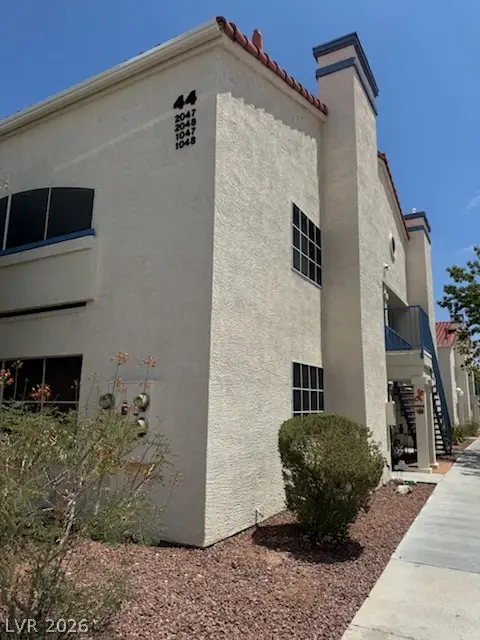 $174,888Active2 beds 2 baths1,029 sq. ft.
2725 S Nellis Boulevard #2047, Las Vegas, NV 89121
MLS# 2800708Listed by: WESTERN REALTY - New
 $750,000Active5 beds 3 baths2,978 sq. ft.
7794 Lovely Squaw Court, Las Vegas, NV 89179
MLS# 2801321Listed by: KELLER WILLIAMS MARKETPLACE - New
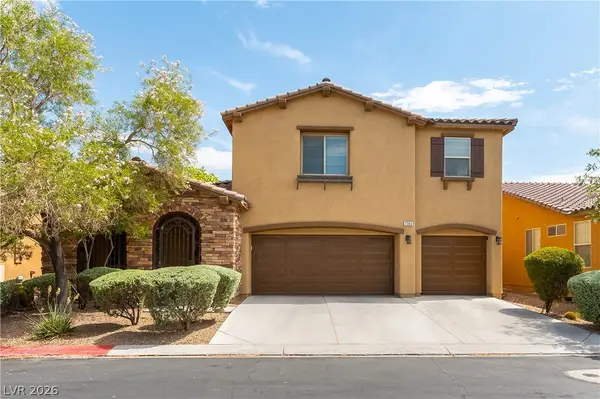 $565,000Active4 beds 4 baths2,694 sq. ft.
7363 Pepperbox Avenue, Las Vegas, NV 89179
MLS# 2801543Listed by: PROMINENT REALTY GROUP LLC - New
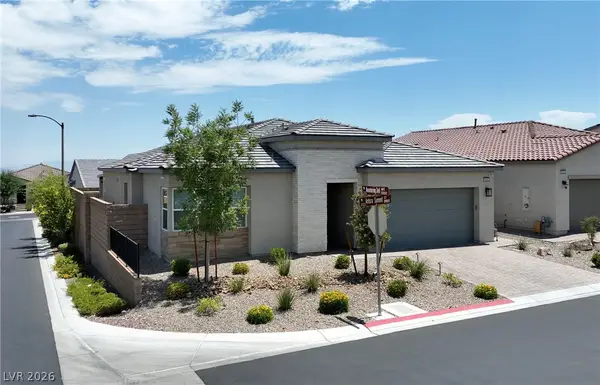 $775,000Active3 beds 3 baths2,164 sq. ft.
8946 Antora Summit Street, Las Vegas, NV 89166
MLS# 2801402Listed by: SIGNATURE REAL ESTATE GROUP - New
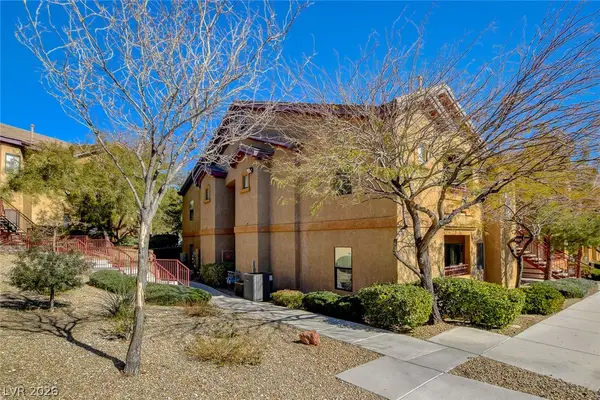 $254,999Active3 beds 2 baths1,230 sq. ft.
8250 N Grand Canyon Drive #2093, Las Vegas, NV 89166
MLS# 2801555Listed by: COSTELLO REALTY & MGMT


Protect your home and budget from life's surprises with an Assurant Home Warranty, backed by a partner that supports you through every step of homeownership. Explore Plans.
© 2023 - 2026 ERA Franchise Systems LLC. All rights reserved. ERA Franchise Systems LLC fully supports the principles of the Fair Housing Act and the Equal Opportunity Act. ERA, ERA Real Estate powered, and their respective logos are registered service marks of ERA Franchise Systems LLC. Each office is independently owned and operated.