
4100 Birchmont Street, Las Vegas, NV 89130
Local realty services provided by:ERA Brokers Consolidated
Listed by: maritoni anz
Office: anz realty
MLS#:2809732
Source:GLVAR
Price summary
- Price:$789,000
- Price per sq. ft.:$225.56
- Monthly HOA dues:$72
About this home
Welcome to one οf the mοѕt desirable communities in Νorthwеst Las Vegas, where only 61 single-story homes make up this private gated neighborhood. Set on a 1/3-acre lot, this property combines space, privacy, and exceptional indoor and outdoor living.
Inside, soaring vaulted ceilings and plantation shutters create a bright, inviting and open vibe throughout the home.
The kitchen is designed to be the heart of the home, featuring quality oak cabinetry, double ovens, stainless steel appliances, abundant prep space, a walk-in pantry and an oversized breakfast bar with seating for up to ten. It opens seamlessly to the expansive great room, including a large area for informal dining, and cozy fireplace, creating the perfect setting for gatherings both large and small. The formal living room and formal dining area with a stunning crystal chandelier give the home a touch of elegance.
The spacious primary suite offers direct access to its own covered patio, along with a beautifully appointed bathroom and an oversized walk-in closet. This home also boasts two junior suites, each featuring their own private bathroom and walk-in closet, making them ideal for extended family or overnight guests. A flexible fourth room can easily function as a bedroom, home office, hobby room, or workout space.
Step outside to your own oasis retreat and enjoy a sparkling pool and spa, pergola-covered patio, mature landscaping, and a natural gas grill all designed for outdoor entertaining.
Additional highlights include RV parking, a three-car garage with EV wiring, a brand new Puragain water system, a fully paid off leased solar system and a dedicated laundry room.
Properties in this unique community are seldom available and are highly sought after. If you've been looking for a spacious single-story home with privacy, premium amenities, and an incredible backyard, this is one you won't want to miss....
Contact an agent
Home facts
- Year built:2005
- Subdivision & Development:Willowdale Park
- Listing ID #:2809732
- Added:1 day(s) ago
- Updated:August 21, 2026 at 12:44 PM
Rooms and interior
- Bedrooms:3
- Total bathrooms:4
- Full bathrooms:3
- Half bathrooms:1
- Rooms Total:7
- Flooring:Carpet, Tile
- Kitchen Description:Built In Gas Oven, Convection Oven, Dishwasher, Disposal, Double Oven, Gas Cooktop, Gas Range, Microwave, Refrigerator
- Living area:3,498 sq. ft.
Heating and cooling
- Cooling:Central Air, Electric
- Heating:Central, Gas, Multiple Heating Units, Solar, Zoned
- Central air:Yes
Structure and exterior
- Roof:Tile
- Year built:2005
- Building area:3,498 sq. ft.
- Lot area:0.31 Acres
- Lot Features:Desert Landscaping, Landscaped, Rocks, Sprinklers Timer, Synthetic Grass
- Exterior Features:Barbecue, Deck, Patio, Private Yard, Sprinkler Irrigation
- Levels:1 Story
Schools
- High school:Cheyenne
- Middle school:Swainston Theron
- Elementary school:Parson, Claude H. & Stella M.,Parson, Claude H. &
Utilities
- Water:Public
Finances and disclosures
- Price:$789,000
- Price per sq. ft.:$225.56
- Tax amount:$4,101
Features and amenities
- Appliances:Built-In Gas Oven, Dishwasher, Disposal, Gas Cooktop, Gas Range, Microwave, Refrigerator, Washer, Water Purifier
- Laundry features:Gas Dryer Hookup, Laundry Room, Washer
- Amenities:Double Pane Windows, Gated Community, Plantation Shutters
- Pool features:Pool Spa Combo, Private Pool
Parking
- Parking description:Electric Vehicle Charging Stations, Garage, Private
- Garage:Yes
- Garage spaces:3
New listings near 4100 Birchmont Street
- New
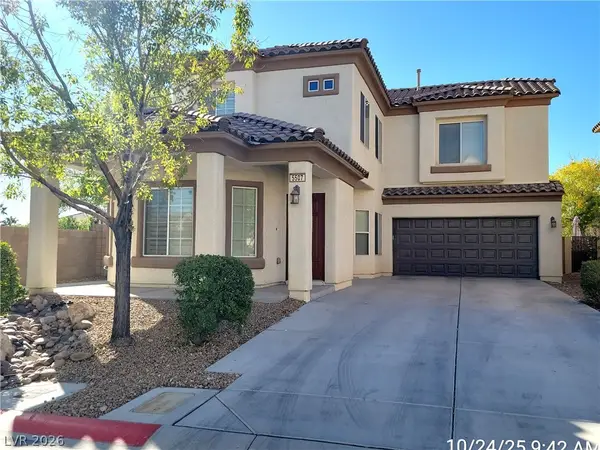 $469,000Active3 beds 3 baths1,831 sq. ft.
5507 Jelsma Avenue, Las Vegas, NV 89141
MLS# 2810960Listed by: PLATINUM REAL ESTATE PROF 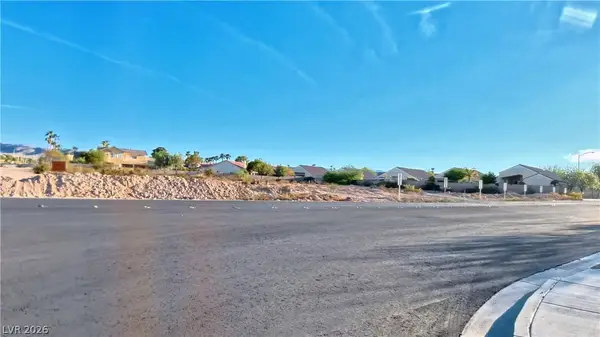 $1,200,000Active2.5 Acres
Sw Corner Serene / Lindell, Las Vegas, NV 89139
MLS# 2762643Listed by: LAS VEGAS REALTY LLC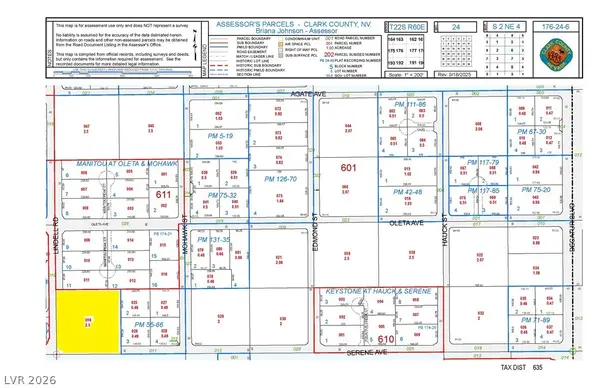 $1,200,000Active2.5 Acres
Ne Corner Serene / Lindell, Las Vegas, NV 89139
MLS# 2762644Listed by: LAS VEGAS REALTY LLC- New
 $330,000Active3 beds 3 baths1,475 sq. ft.
5965 Blackberry Field Avenue, Las Vegas, NV 89142
MLS# 2807952Listed by: LYONS SHARE REAL ESTATE - New
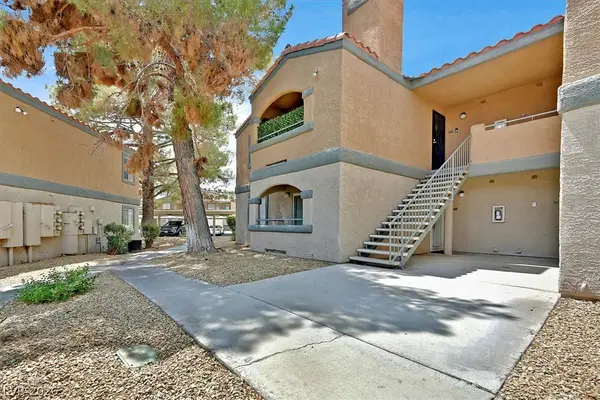 $142,000Active1 beds 1 baths660 sq. ft.
220 Mission Newport Lane #105, Las Vegas, NV 89107
MLS# 2808006Listed by: THE AGENCY LAS VEGAS - New
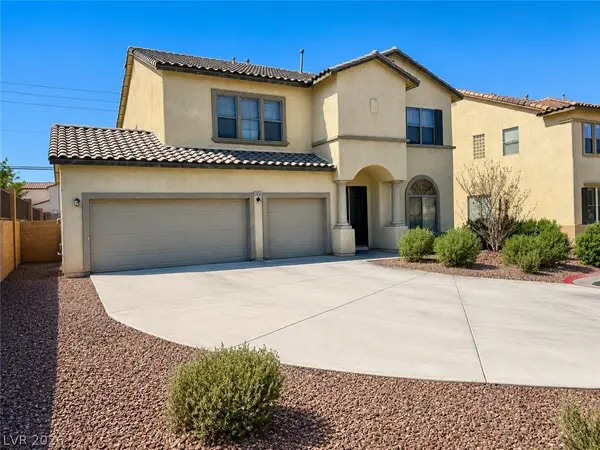 $550,000Active6 beds 3 baths3,010 sq. ft.
6289 Cyclone Avenue, Las Vegas, NV 89110
MLS# 2808693Listed by: UNITED REALTY GROUP - New
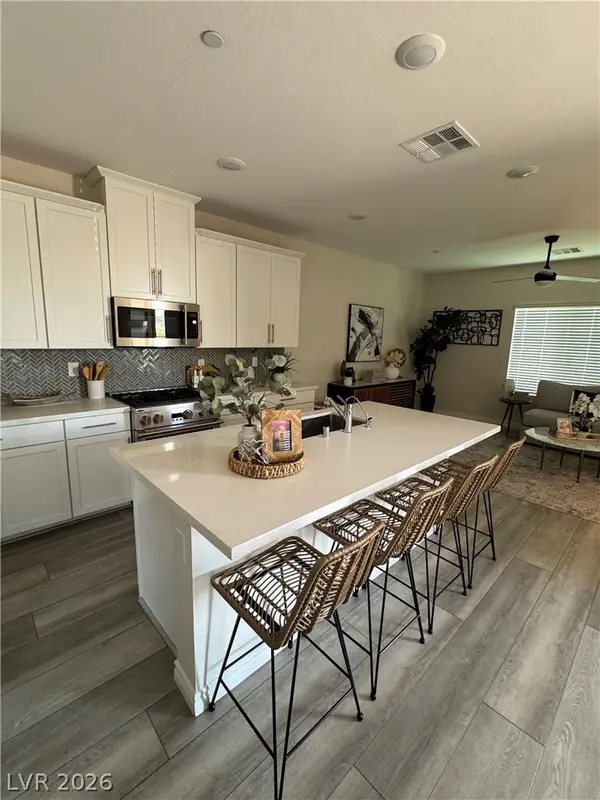 $500,000Active3 beds 3 baths1,833 sq. ft.
600 N Carriage Hill Drive #1039, Las Vegas, NV 89138
MLS# 2809011Listed by: CARLTON HOLLAND REALTY - New
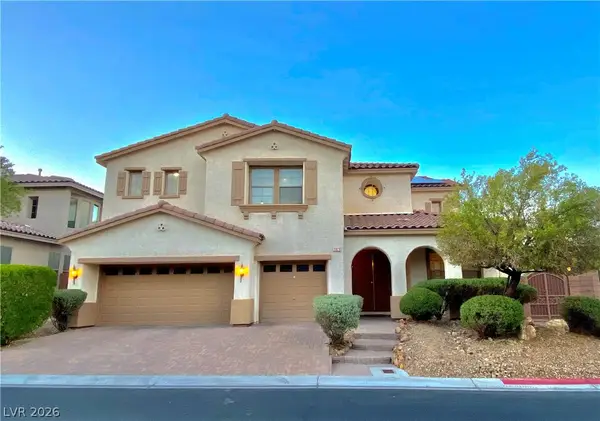 $749,900Active5 beds 4 baths4,003 sq. ft.
7820 Marker Head Drive, Las Vegas, NV 89178
MLS# 2809603Listed by: ANCHOR REALTY GROUP - New
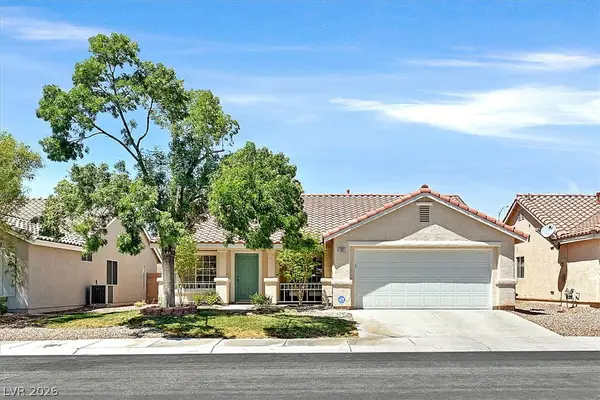 $425,000Active3 beds 2 baths1,404 sq. ft.
7021 Feather Pine Street, Las Vegas, NV 89131
MLS# 2810770Listed by: WINDERMERE ANTHEM HILLS LLC


Protect your home and budget from life's surprises with an Assurant Home Warranty, backed by a partner that supports you through every step of homeownership. Explore Plans.
© 2023 - 2026 ERA Franchise Systems LLC. All rights reserved. ERA Franchise Systems LLC fully supports the principles of the Fair Housing Act and the Equal Opportunity Act. ERA, ERA Real Estate powered, and their respective logos are registered service marks of ERA Franchise Systems LLC. Each office is independently owned and operated.