
413 Fallwood Lane, Las Vegas, NV 89107
Local realty services provided by:ERA Brokers Consolidated
Listed by: sean c. baker
Office: galindo group real estate
MLS#:2812057
Source:GLVAR
Price summary
- Price:$325,000
- Price per sq. ft.:$217.54
- Monthly HOA dues:$252
About this home
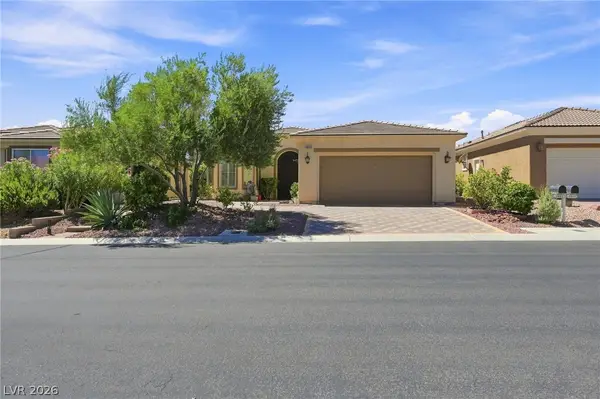
A charming brick-аcсеnted exterior and private front сourtуard welcome you into this beautifully maintained single-story townhouse, offering a peaceful retreat in the heart of Las Vegas. With 1,494 square feet of comfortable living space, this residence blends everyday convenience with relaxed, easy living.
Inside, you’ll find two well-appointed bedrooms and two full bathrooms, along with thoughtfully finished interior details including drapes and window coverings throughout. The kitchen is equipped with a oven as well as a speed oven, an owned water conditioner, and a water filtration system ideal for daily cooking and home care.
Outdoor living is equally enjoyable, featuring a covered patio, a quiet courtyard, and backyard access perfect for morning coffee or unwinding in the fresh air. Situated on a low-maintenance 0.13-acre lot, this home offers a balanced lifestyle within the city.
Experience the comfort and charm of this inviting townhouse schedule your private showing today.
Contact an agent
Home facts
- Year built:1988
- Subdivision & Development:Promenade At The Meadows 3rd Amd
- Listing ID #:2812057
- Added:5 day(s) ago
- Updated:September 06, 2026 at 11:43 AM
Rooms and interior
- Bedrooms:2
- Total bathrooms:2
- Full bathrooms:1
- Rooms Total:6
- Flooring:Carpet, Laminate, Linoleum, Vinyl
- Kitchen Description:Dishwasher, Disposal, Electric Range, Microwave, Refrigerator
- Living area:1,494 sq. ft.
Heating and cooling
- Cooling:Central Air, Electric
- Heating:Central, Electric
- Central air:Yes
Structure and exterior
- Roof:Tile
- Year built:1988
- Building area:1,494 sq. ft.
- Lot area:0.34 Acres
- Lot Features:Back Yard, Desert Landscaping, Front Yard, Landscaped, Rocks
- Exterior Features:Courtyard, Patio, Private Yard
- Levels:1 Story
Schools
- High school:West Prep
- Middle school:Garside Frank F.
- Elementary school:Red Rock,Red Rock
Utilities
- Water:Public
Finances and disclosures
- Price:$325,000
- Price per sq. ft.:$217.54
- Tax amount:$1,230
Features and amenities
- Appliances:Dishwasher, Disposal, Electric Range, Microwave, Refrigerator, Washer, Water Purifier, Water Softener Owned
- Laundry features:Gas Dryer Hookup, Laundry Room, Washer
- Amenities:Drapes
- Pool features:Community, Pool
Parking
- Parking description:Finished Garage, Garage, Garage Door Opener, Inside Entrance, Private
- Garage:Yes
- Garage spaces:2
New listings near 413 Fallwood Lane
- New
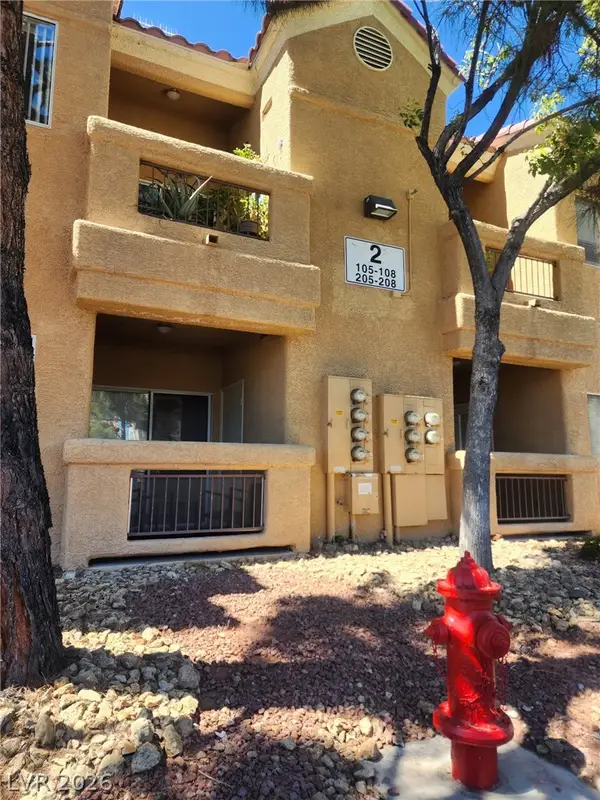 $220,000Active2 beds 2 baths1,129 sq. ft.
900 Heavenly Hills Court #205, Las Vegas, NV 89145
MLS# 2816513Listed by: SIN CITY REALTY LLC 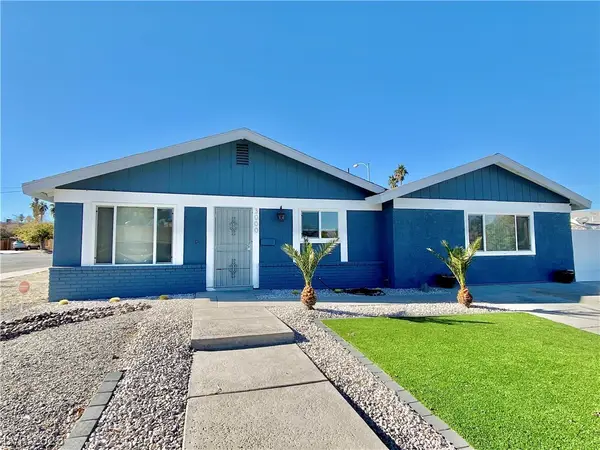 $435,000Active3 beds 2 baths1,645 sq. ft.
3000 Liberty Circle, Las Vegas, NV 89121
MLS# 2807078Listed by: NORTHCAP RESIDENTIAL- New
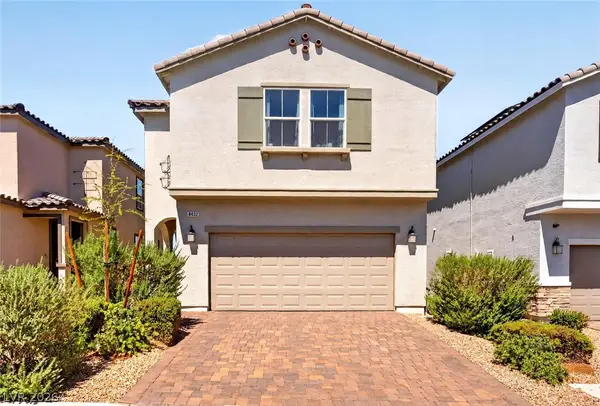 $550,000Active4 beds 3 baths2,467 sq. ft.
8432 Alder Rain Street, Las Vegas, NV 89113
MLS# 2808626Listed by: KELLER WILLIAMS MARKETPLACE - New
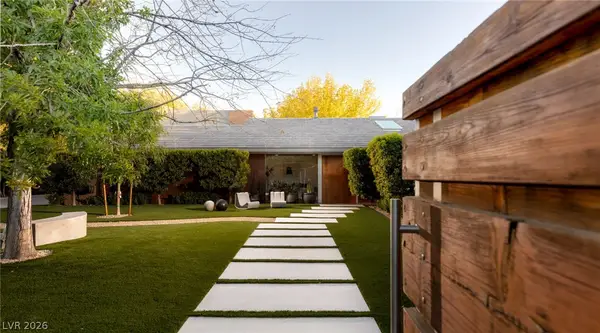 $4,450,000Active4 beds 4 baths6,294 sq. ft.
2609 Pinto Lane, Las Vegas, NV 89107
MLS# 2812570Listed by: ROTHWELL GORNT COMPANIES 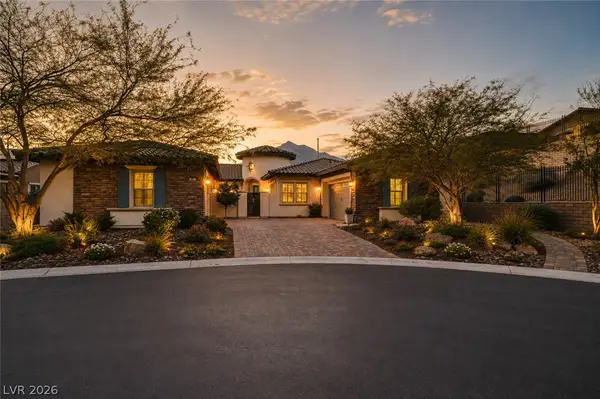 $2,149,000Active4 beds 4 baths3,842 sq. ft.
81 Navarra Canyon Court, Las Vegas, NV 89138
MLS# 2808374Listed by: REAL BROKER LLC- New
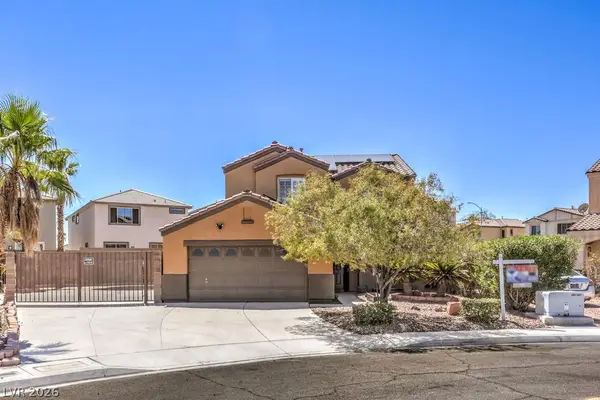 $560,000Active3 beds 3 baths1,746 sq. ft.
7661 Damascus Avenue, Las Vegas, NV 89113
MLS# 2814079Listed by: RE/MAX CENTRAL - New
 $175,000Active2 beds 2 baths960 sq. ft.
5355 Angler Circle #104, Las Vegas, NV 89122
MLS# 2816414Listed by: J E T REAL ESTATE GROUP - New
 $499,900Active3 beds 2 baths2,307 sq. ft.
1929 Rockledge Drive, Las Vegas, NV 89119
MLS# 2816506Listed by: HUNTINGTON & ELLIS, A REAL EST - New
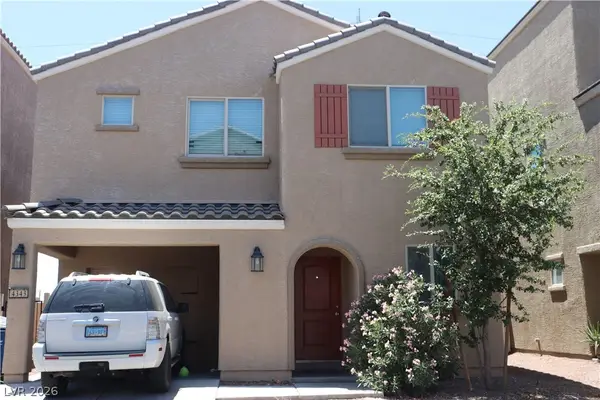 $346,000Active3 beds 3 baths1,296 sq. ft.
4343 Harristown Drive, Las Vegas, NV 89115
MLS# 2816507Listed by: SOUTH STATE REAL ESTATE - New
 $630,000Active2 beds 2 baths1,452 sq. ft.
4853 Denaro Drive, Las Vegas, NV 89135
MLS# 2815775Listed by: KELLER WILLIAMS MARKETPLACE


Protect your home and budget from life's surprises with an Assurant Home Warranty, backed by a partner that supports you through every step of homeownership. Explore Plans.
© 2023 - 2026 ERA Franchise Systems LLC. All rights reserved. ERA Franchise Systems LLC fully supports the principles of the Fair Housing Act and the Equal Opportunity Act. ERA, ERA Real Estate powered, and their respective logos are registered service marks of ERA Franchise Systems LLC. Each office is independently owned and operated.