
4165 Judson Avenue, Las Vegas, NV 89115
Local realty services provided by:ERA Brokers Consolidated
Listed by: john w. bostedt
Office: western realty
MLS#:2825786
Source:GLVAR
Price summary
- Price:$824,888
- Price per sq. ft.:$205.81
About this home
Exceptional Estate-Style Living on Approximately Half an Acre — Pool, Spa, Gated Driveways & NO HOA!
A rare opportunity to own this impressive estate-style residence offering space, privacy, and resort-inspired living on approximately half an acre! Featuring gated driveway access, an oversized pool and spa, and a versatile floor plan, this remarkable property offers the perfect blend of comfort, entertaining, and everyday luxury—all conveniently located close to shopping, dining, and major amenities.
Step through the formal entry into a home designed for both gracious entertaining and comfortable living. The formal living room provides an elegant setting for welcoming guests, while the spacious, centrally located family room features a cozy fireplace, perfect for relaxing on cool winter evenings. A separate downstairs den offers exceptional flexibility as a home office, private retreat, or hobby room. The first-floor bedroom, complete with its own fireplace, adds a unique touch of warmth and character.
Upstairs, you'll find five generously sized bedrooms, including an impressive primary suite featuring its own private fireplace—a perfect setting for unwinding at the end of the day.
The kitchen includes a convenient everyday dining area, while the separate formal dining room is ideal for hosting dinner parties, holiday gatherings, and special occasions.
The expansive rear yard is truly a standout feature, offering two gated driveway access areas and an oversized pool and spa that create a private, vacation-inspired retreat. With ample space to relax, entertain, and enjoy the outdoors, this property delivers a lifestyle that's hard to find.
Spacious estate-style living, exceptional outdoor amenities, gated access, and NO HOA! Come discover the possibilities and make this extraordinary property your own private paradise!...
Contact an agent
Home facts
- Year built:1977
- Subdivision & Development:None
- Listing ID #:2825786
- Added:8 day(s) ago
- Updated:October 19, 2026 at 12:46 AM
Rooms and interior
- Bedrooms:6
- Total bathrooms:3
- Full bathrooms:3
- Rooms Total:11
- Flooring:Carpet, Laminate, Tile
- Kitchen Description:Built In Gas Oven, Disposal, Gas Cooktop, Gas Range, Microwave, Refrigerator
- Living area:4,008 sq. ft.
Heating and cooling
- Cooling:Central Air, Electric
- Heating:Central, Gas
- Central air:Yes
Structure and exterior
- Roof:Shingle
- Year built:1977
- Building area:4,008 sq. ft.
- Lot area:0.45 Acres
- Lot Features:Desert Landscaping, Front Yard, Landscaped
- Exterior Features:Balcony, Patio, Porch, Private Yard, Shed
- Levels:2 Story
Schools
- High school:Sunrise Mountain School
- Middle school:Von Tobel Ed
- Elementary school:Tate, Myrtle,Tate, Myrtle
Utilities
- Water:Public
Finances and disclosures
- Price:$824,888
- Price per sq. ft.:$205.81
- Tax amount:$2,799
Features and amenities
- Appliances:Built-In Gas Oven, Disposal, Gas Cooktop, Gas Range, Microwave, Refrigerator, Washer
- Laundry features:Gas Dryer Hookup, On Main Level, Washer
- Amenities:Blinds, Double Pane Windows, Drapes, Window Treatments
- Pool features:Private Pool
Parking
- Parking description:Garage, Garage Door Opener, Inside Entrance, Private, Tandem
- Garage:Yes
- Garage spaces:3
New listings near 4165 Judson Avenue
- Coming Soon
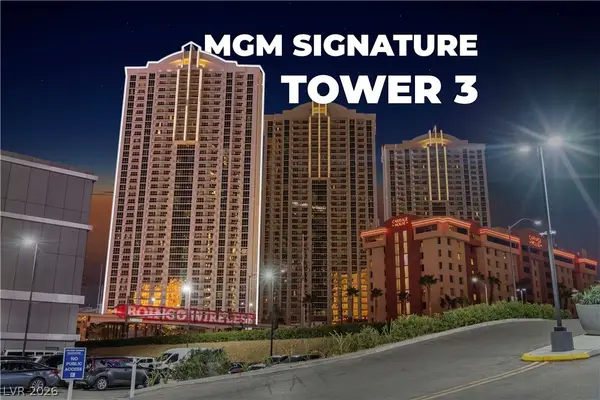 $799,000Coming Soon2 beds 3 baths874 sq. ft.
125 E Harmon Avenue #3501 & 3503, Las Vegas, NV 89109
MLS# 2827714Listed by: BHHS NEVADA PROPERTIES - Coming Soon
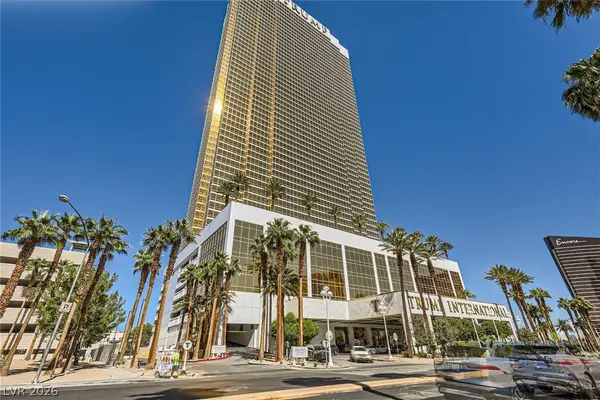 $345,000Coming Soon-- beds 1 baths533 sq. ft.
2000 N Fashion Show Drive #4916, Las Vegas, NV 89109
MLS# 2827188Listed by: BHHS NEVADA PROPERTIES - Coming Soon
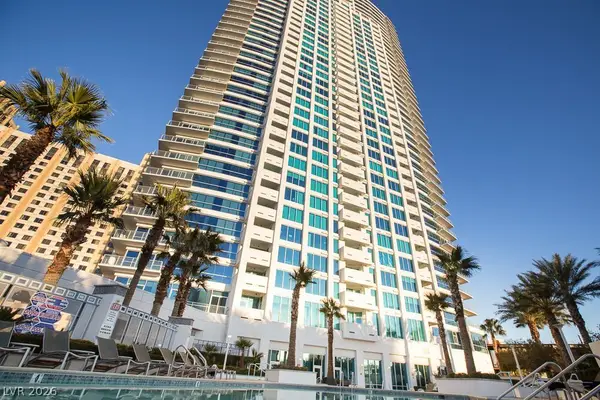 $535,000Coming Soon2 beds 2 baths1,248 sq. ft.
2700 S Las Vegas Boulevard #3210, Las Vegas, NV 89109
MLS# 2827781Listed by: EXP REALTY - Coming Soon
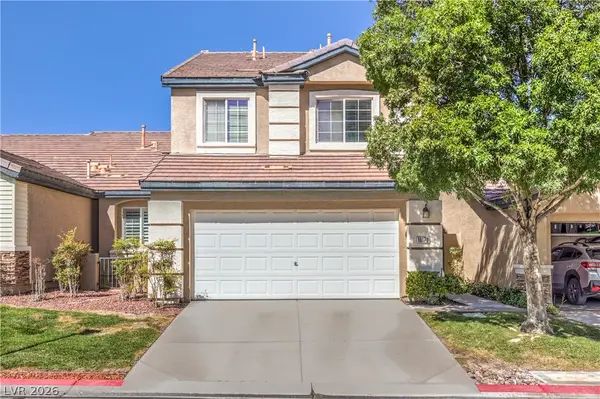 $485,000Coming Soon2 beds 3 baths1,853 sq. ft.
10170 Birch Bluff Lane, Las Vegas, NV 89145
MLS# 2826359Listed by: REALTY ONE GROUP, INC - Coming Soon
 $388,000Coming Soon2 beds 2 baths1,384 sq. ft.
9624 Buckhorn Drive, Las Vegas, NV 89134
MLS# 2827366Listed by: REALTY ONE GROUP, INC - Coming Soon
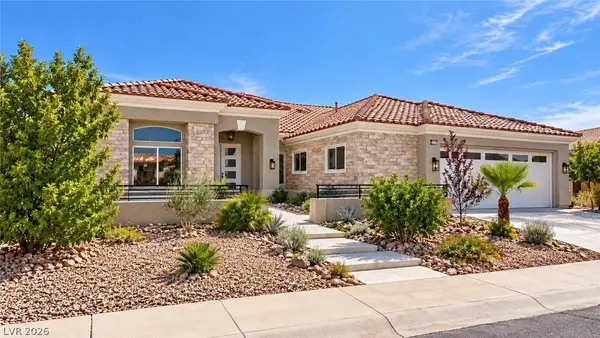 $1,350,000Coming Soon3 beds 3 baths2,577 sq. ft.
2504 Blairsden Street, Las Vegas, NV 89134
MLS# 2827681Listed by: EXP REALTY - Coming Soon
 $484,900Coming Soon4 beds 3 baths2,372 sq. ft.
7909 Aviano Pines Avenue, Las Vegas, NV 89129
MLS# 2825451Listed by: EASY STREET REALTY LAS VEGAS - Coming Soon
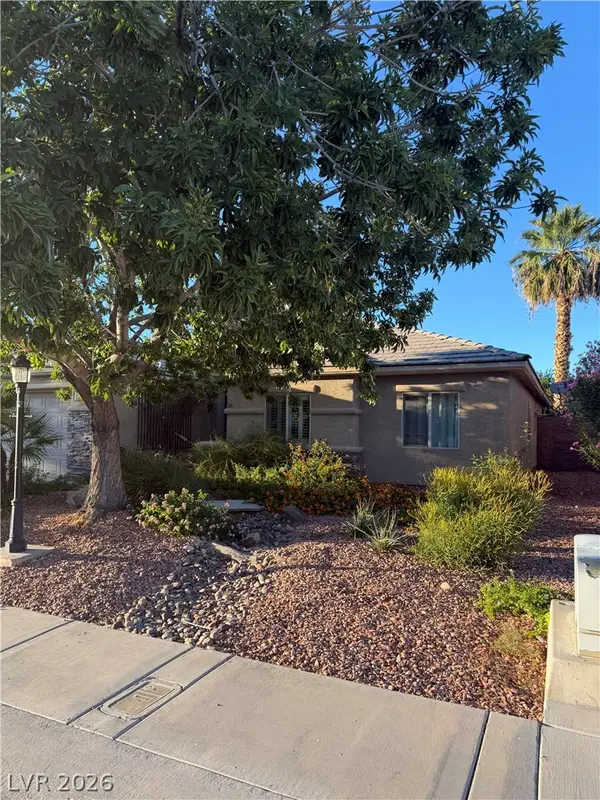 $459,000Coming Soon4 beds 2 baths2,056 sq. ft.
5598 La Sendas Court, Las Vegas, NV 89122
MLS# 2827666Listed by: WINDERMERE ANTHEM HILLS LLC - Coming Soon
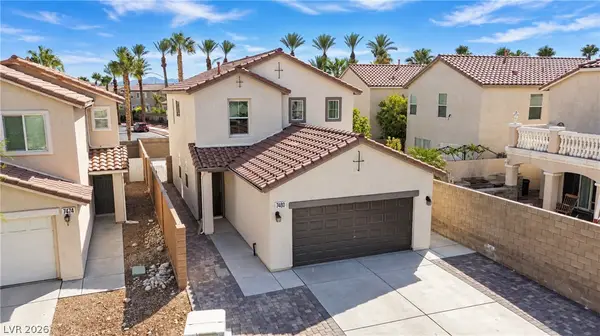 $520,000Coming Soon3 beds 3 baths1,726 sq. ft.
7480 Easingwold Drive, Las Vegas, NV 89113
MLS# 2827472Listed by: KELLER WILLIAMS REALTY LAS VEG - Coming Soon
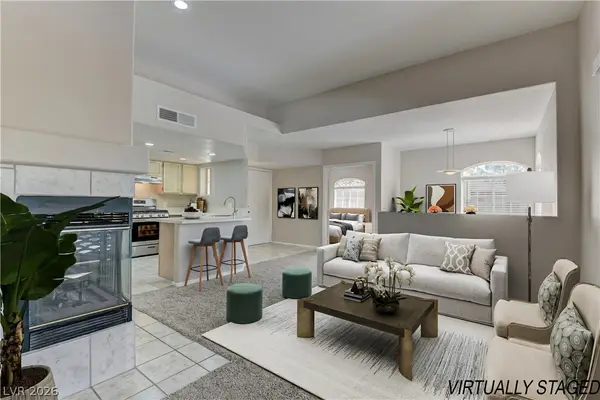 $227,500Coming Soon2 beds 1 baths917 sq. ft.
7400 W Flamingo Road #2094, Las Vegas, NV 89147
MLS# 2827018Listed by: LIFE REALTY DISTRICT


Protect your home and budget from life's surprises with an Assurant Home Warranty, backed by a partner that supports you through every step of homeownership. Explore Plans.
© 2023 - 2026 ERA Franchise Systems LLC. All rights reserved. ERA Franchise Systems LLC fully supports the principles of the Fair Housing Act and the Equal Opportunity Act. ERA, ERA Real Estate powered, and their respective logos are registered service marks of ERA Franchise Systems LLC. Each office is independently owned and operated.