
4181 Royalhill Avenue, Las Vegas, NV 89121
Local realty services provided by:ERA Brokers Consolidated
Listed by: yvette j. hansen
Office: platinum real estate prof
MLS#:2802937
Source:GLVAR
Price summary
- Price:$378,000
- Price per sq. ft.:$290.77
About this home
Oversized Lot Wіth Mοuntаin And City Views. Three Bedrοomѕ and Two Full Bathrooms. Bathrooms Features Custom Slate Tile. Low Maintenance Tiled flooring Throughout. The Large Backyard Features Cool Decking and Decorative Rock With Mountain and City Views. High Efficient Dual Pane Windows. The Living Room Has A Rare Wood Burning Fire Place.
Contact an agent
Home facts
- Year built:1973
- Subdivision & Development:Hazelcrest 2
- Listing ID #:2802937
- Added:1 day(s) ago
- Updated:August 29, 2026 at 06:47 PM
Rooms and interior
- Bedrooms:3
- Total bathrooms:2
- Full bathrooms:2
- Rooms Total:7
- Flooring:Ceramic Tile
- Kitchen Description:Dishwasher, Disposal, Electric Range
- Living area:1,300 sq. ft.
Heating and cooling
- Cooling:Central Air, Electric
- Heating:Central, Gas
- Central air:Yes
Structure and exterior
- Roof:Shingle
- Year built:1973
- Building area:1,300 sq. ft.
- Lot area:0.25 Acres
- Lot Features:Landscaped
- Construction Materials:Drywall
- Exterior Features:Porch, Private Yard
- Levels:1 Story
Schools
- High school:Chaparral
- Middle school:Woodbury C. W.
- Elementary school:Ferron, William,Ferron, William
Utilities
- Water:Public
Finances and disclosures
- Price:$378,000
- Price per sq. ft.:$290.77
- Tax amount:$1,333
Features and amenities
- Appliances:Dishwasher, Disposal, Electric Range
- Laundry features:Electric Dryer Hookup, In Garage
- Amenities:Double Pane Windows
Parking
- Parking description:Garage, Private
- Garage:Yes
- Garage spaces:2
New listings near 4181 Royalhill Avenue
- New
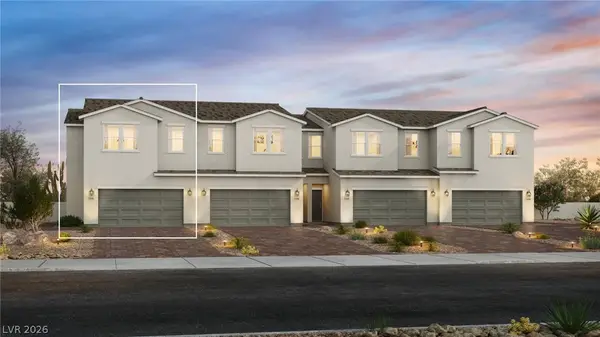 $369,000Active4 beds 3 baths1,888 sq. ft.
4254 Galaxy Gaze Avenue, Las Vegas, NV 89110
MLS# 2811507Listed by: TB REALTY LAS VEGAS LLC - New
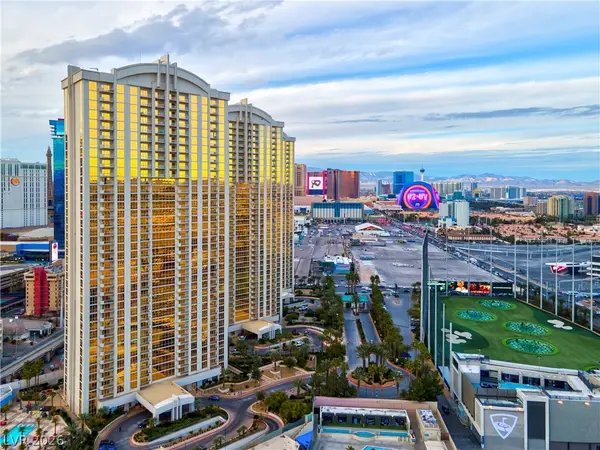 $225,888Active-- beds 1 baths520 sq. ft.
135 E Harmon Avenue #218, Las Vegas, NV 89109
MLS# 2811697Listed by: EXP REALTY - New
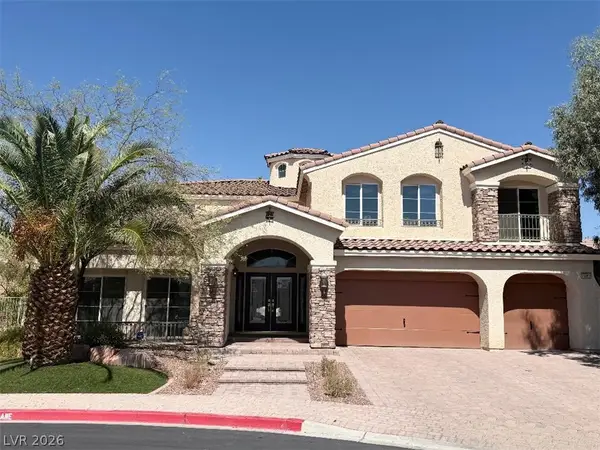 $1,025,000Active4 beds 3 baths5,120 sq. ft.
10981 Holyrood Court, Las Vegas, NV 89141
MLS# 2811839Listed by: REALTY ONE GROUP, INC - New
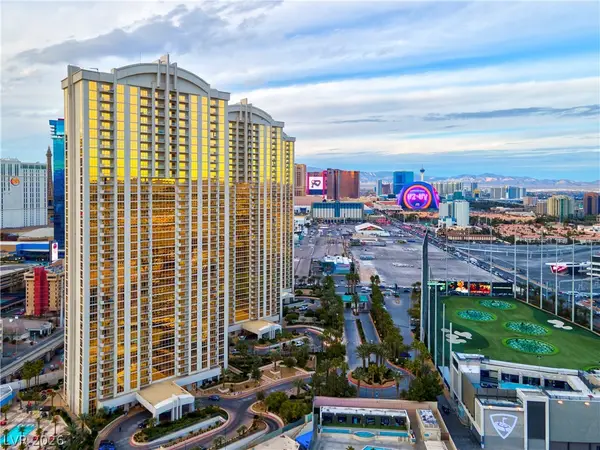 $259,888Active-- beds 1 baths520 sq. ft.
135 E Harmon Avenue #2416, Las Vegas, NV 89109
MLS# 2811940Listed by: EXP REALTY - New
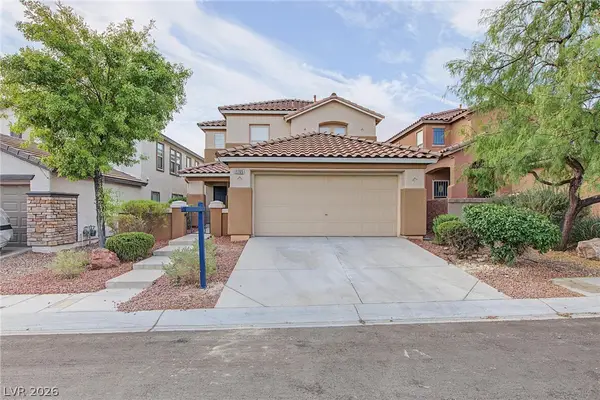 $635,000Active4 beds 3 baths2,532 sq. ft.
11705 Grotta Azzurra Avenue, Las Vegas, NV 89138
MLS# 2812369Listed by: HUNTINGTON & ELLIS, A REAL EST - New
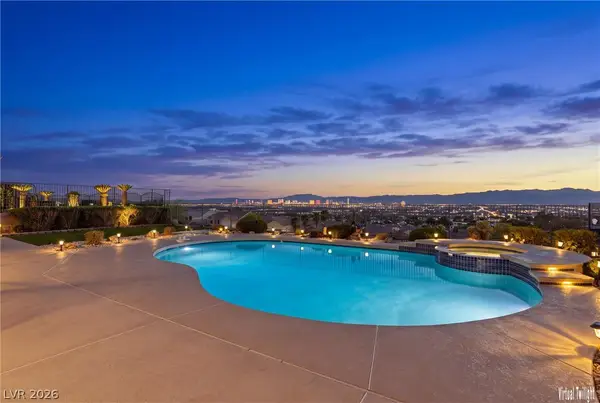 $598,000Active3 beds 3 baths2,322 sq. ft.
1961 Napoleon Drive, Las Vegas, NV 89156
MLS# 2812459Listed by: COLDWELL BANKER PREMIER - New
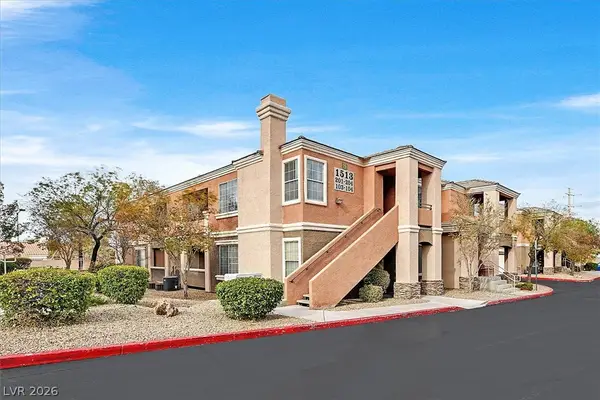 $269,900Active2 beds 2 baths1,204 sq. ft.
1513 Truett Street #104, Las Vegas, NV 89128
MLS# 2812500Listed by: ELITE REALTY - New
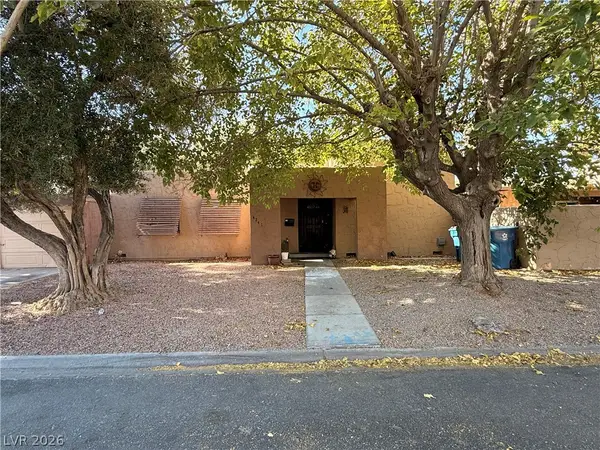 $287,000Active3 beds 2 baths1,285 sq. ft.
4241 Brockton Green Court, Las Vegas, NV 89110
MLS# 2812580Listed by: BARRETT & CO, INC - New
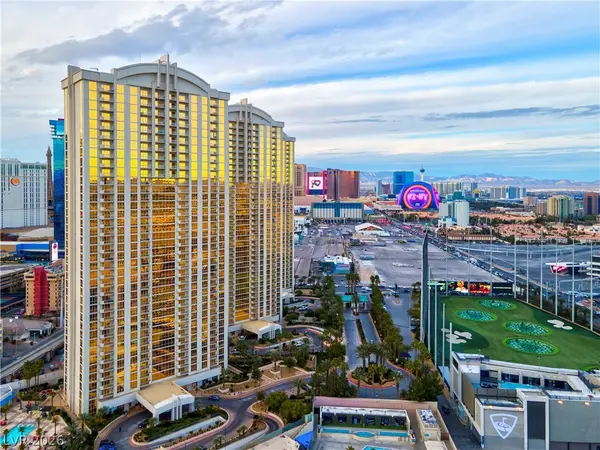 $258,888Active-- beds 1 baths520 sq. ft.
135 E Harmon Avenue #2618, Las Vegas, NV 89109
MLS# 2812589Listed by: EXP REALTY - New
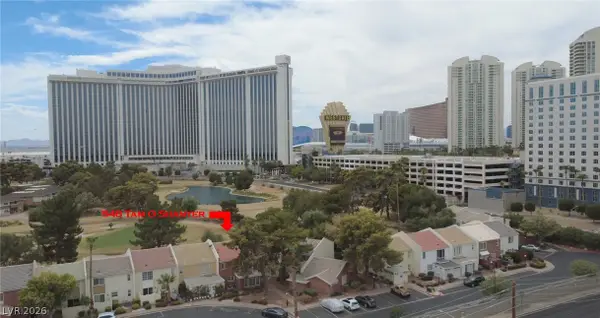 $424,900Active2 beds 3 baths1,950 sq. ft.
548 Tam O Shanter, Las Vegas, NV 89109
MLS# 2812916Listed by: REALTY ONE GROUP, INC


Protect your home and budget from life's surprises with an Assurant Home Warranty, backed by a partner that supports you through every step of homeownership. Explore Plans.
© 2023 - 2026 ERA Franchise Systems LLC. All rights reserved. ERA Franchise Systems LLC fully supports the principles of the Fair Housing Act and the Equal Opportunity Act. ERA, ERA Real Estate powered, and their respective logos are registered service marks of ERA Franchise Systems LLC. Each office is independently owned and operated.