
4233 Kensington Way, Las Vegas, NV 89108
Local realty services provided by:ERA Brokers Consolidated
Listed by: michael moretti
Office: coldwell banker premier
MLS#:2820742
Source:GLVAR
Price summary
- Price:$266,000
- Price per sq. ft.:$158.71
About this home
Opportunity awaits at 4233 Kensington Way! This single-story home offers 4 bedrooms, 2 bathrooms, approximately 1,676 square feet of living space, and an attached 2-car garage on an oversized 11,326-square-foot lot. The spacious lot features desert landscaping, mature trees, a storage shed, and no rear neighbors, providing plenty of room to reimagine the outdoor space. Inside, the home offers a functional floor plan with a separate living room and family room, a wood-burning fireplace, wet bar, breakfast bar, and all bedrooms located downstairs. Built in 1981, this property is ready for renovation and presents an excellent opportunity for a buyer looking to customize a home to their own vision or an investor seeking a value-add project. Conveniently located in northwest Las Vegas with no HOA. Property is being sold as-is. Due to the property's condition, access is by appointment and a Hold Harmless Agreement is required prior to entry. Bring your ideas and explore the potential this property has to offer!...
Contact an agent
Home facts
- Year built:1981
- Subdivision & Development:Suncrest Meadows
- Listing ID #:2820742
- Added:1 day(s) ago
- Updated:September 24, 2026 at 12:50 AM
Rooms and interior
- Bedrooms:4
- Total bathrooms:2
- Full bathrooms:1
- Rooms Total:8
- Living area:1,676 sq. ft.
Heating and cooling
- Cooling:Central Air, Electric
- Heating:Central, Gas
- Central air:Yes
Structure and exterior
- Roof:Shingle
- Year built:1981
- Building area:1,676 sq. ft.
- Lot area:0.26 Acres
- Lot Features:Desert Landscaping, Irregular Lot, Landscaped, No Rear Neighbors
- Exterior Features:Private Yard, Shed
- Levels:1 Story
Schools
- High school:Centennial
- Middle school:Leavitt Justice Myron E
- Elementary school:Deskin, Ruthe,Deskin, Ruthe
Utilities
- Water:Public
Finances and disclosures
- Price:$266,000
- Price per sq. ft.:$158.71
- Tax amount:$1,468
Features and amenities
- Laundry features:Electric Dryer Hookup, Gas Dryer Hookup, Laundry Room
Parking
- Parking description:Garage, Inside Entrance, Private
- Garage:Yes
- Garage spaces:2
New listings near 4233 Kensington Way
- Coming Soon
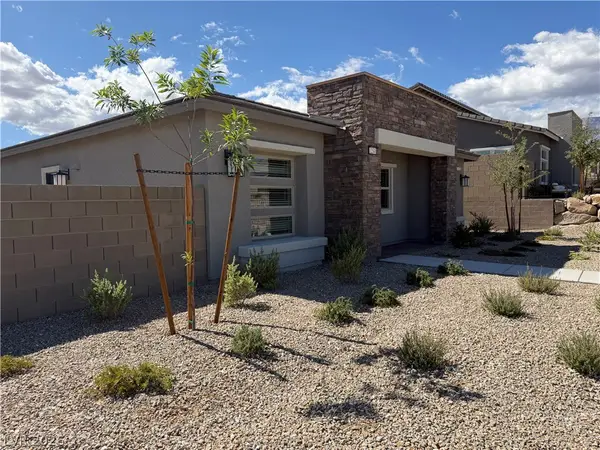 $549,999Coming Soon2 beds 2 baths1,232 sq. ft.
12548 Alpine Creek Place, Las Vegas, NV 89138
MLS# 2821202Listed by: BLUE DIAMOND REALTY LLC - Coming Soon
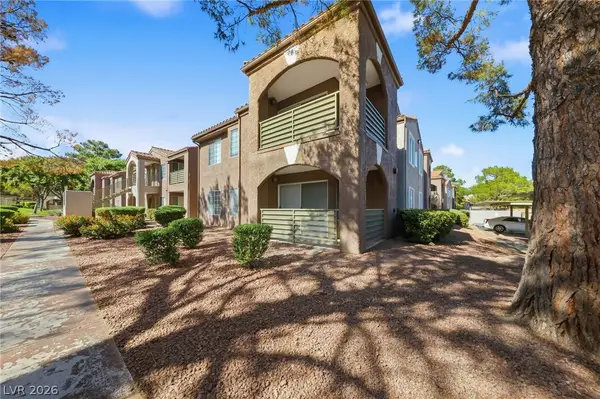 $249,900Coming Soon2 beds 2 baths1,005 sq. ft.
2121 Sealion Drive #104, Las Vegas, NV 89128
MLS# 2821137Listed by: GALINDO GROUP REAL ESTATE - Coming Soon
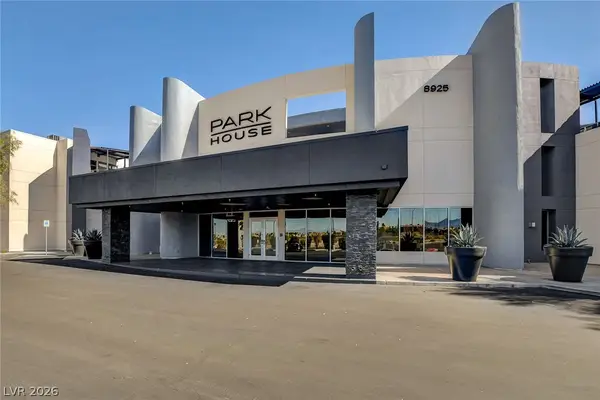 $370,000Coming Soon2 beds 2 baths1,539 sq. ft.
8925 W Flamingo Road #111, Las Vegas, NV 89147
MLS# 2821205Listed by: FIRST MUTUAL REALTY GROUP - Coming Soon
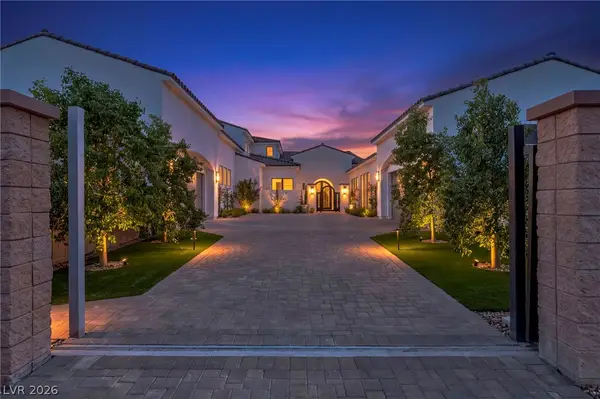 $3,988,888Coming Soon5 beds 6 baths6,199 sq. ft.
4380 Conough Lane, Las Vegas, NV 89129
MLS# 2818991Listed by: VIRTUE REAL ESTATE GROUP - Coming Soon
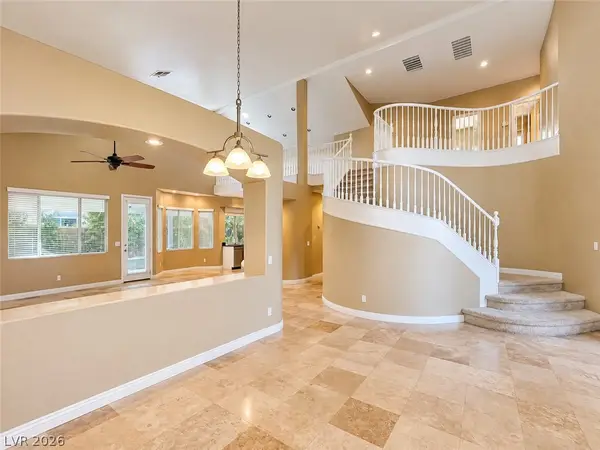 $649,999Coming Soon4 beds 3 baths3,116 sq. ft.
9573 Borgata Bay Boulevard, Las Vegas, NV 89147
MLS# 2819549Listed by: VERTEX REALTY & PROPERTY MANAG - Coming Soon
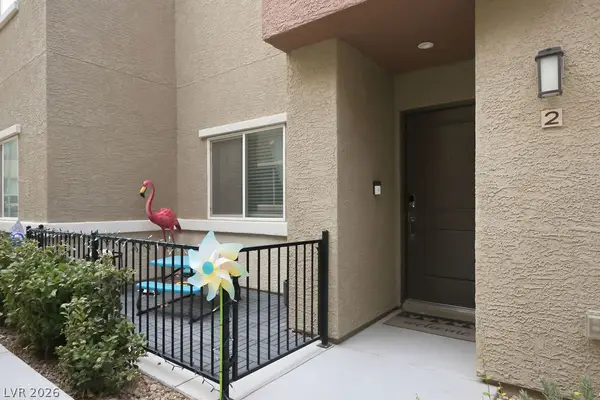 $389,000Coming Soon3 beds 3 baths1,533 sq. ft.
Address Withheld By Seller, Las Vegas, NV 89183
MLS# 2820979Listed by: HUDSON REAL ESTATE - Coming Soon
 $1,324,888Coming Soon4 beds 4 baths3,191 sq. ft.
766 Spirit Lake Street, Las Vegas, NV 89138
MLS# 2820907Listed by: REAL BROKER LLC - Coming Soon
 $470,000Coming Soon4 beds 3 baths1,942 sq. ft.
8973 Edgeworth Place, Las Vegas, NV 89123
MLS# 2818965Listed by: ORANGE REALTY GROUP LLC - Coming Soon
 $825,000Coming Soon3 beds 3 baths3,200 sq. ft.
8114 Villa Del Cielo Street, Las Vegas, NV 89131
MLS# 2820336Listed by: WARDLEY REAL ESTATE - Coming Soon
 $365,000Coming Soon3 beds 2 baths1,204 sq. ft.
5408 Flower Circle, Las Vegas, NV 89107
MLS# 2820271Listed by: LIFE REALTY DISTRICT


Protect your home and budget from life's surprises with an Assurant Home Warranty, backed by a partner that supports you through every step of homeownership. Explore Plans.
© 2023 - 2026 ERA Franchise Systems LLC. All rights reserved. ERA Franchise Systems LLC fully supports the principles of the Fair Housing Act and the Equal Opportunity Act. ERA, ERA Real Estate powered, and their respective logos are registered service marks of ERA Franchise Systems LLC. Each office is independently owned and operated.