
4274 Rollingstone Drive, Las Vegas, NV 89103
Local realty services provided by:ERA Brokers Consolidated
4274 Rollingstone Drive,Las Vegas, NV 89103
$243,000
- 2 Beds
- 2 Baths
- 840 sq. ft.
- Townhouse
- Active
Listed by: amy m. arbeli
Office: signature real estate group
MLS#:2814581
Source:GLVAR
Price summary
- Price:$243,000
- Price per sq. ft.:$289.29
- Monthly HOA dues:$225
About this home
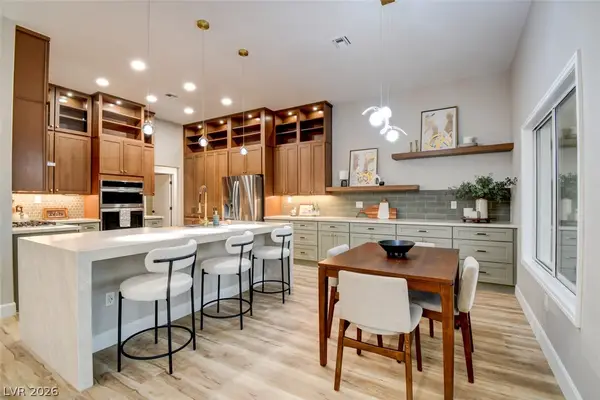
Both bathrooms in thіs ѕіngle-story Glenview West townhomе havе been rebuilt large-format marble-look tile, new vanities, framed mirrors and the whole home sits on one level with no interior stairs and a vaulted ceiling over the living room. The kitchen opens to the dining area with white cabinetry, granite counters and a garden window above the sink. Refrigerator, washer and dryer stay with the home, along with blinds and ceiling fans throughout. Central electric heat and air. Carpet in the bedrooms, laminate wood through the living and dining areas, tile in the kitchen and baths.
Out the back door is a private block-walled courtyard with a covered sitting area and an exterior storage closet. The low-maintenance version of a yard. Assigned covered parking sits just off the front walk, with guest spaces for visitors, and the community pool is steps from the door. This is a fee-simple townhome on its own recorded lot, not a condominium. HOA dues of $225 per month cover garbage pickup, ground maintenance and landscape maintenance, plus the pool, BBQ area and guest parking. Annual property taxes are $726. Location is the quiet advantage: off Jones Boulevard near Flamingo Road in Spring Valley, minutes from Chinatown's restaurant corridor on Spring Mountain, the Las Vegas Strip, UNLV and Harry Reid International, with the I-15 and the 215 Beltway both close enough to make the rest of the valley an easy drive. Some photos are virtually staged....
Contact an agent
Home facts
- Year built:1984
- Subdivision & Development:Glenview West Twnhs
- Listing ID #:2814581
- Added:2 day(s) ago
- Updated:September 07, 2026 at 11:31 AM
Rooms and interior
- Bedrooms:2
- Total bathrooms:2
- Full bathrooms:2
- Rooms Total:7
- Flooring:Carpet
- Kitchen Description:Dishwasher, Disposal, Electric Cooktop, Electric Range, Refrigerator
- Living area:840 sq. ft.
Heating and cooling
- Cooling:Central Air, Electric
- Heating:Central, Electric
- Central air:Yes
Structure and exterior
- Roof:Shingle
- Year built:1984
- Building area:840 sq. ft.
- Lot area:0.03 Acres
- Construction Materials:Drywall
- Exterior Features:Patio, Private Yard
- Levels:1 Story
Schools
- High school:Clark Ed. W.
- Middle school:Guinn Kenny C.
- Elementary school:Dondero, Harvey,Dondero, Harvey
Utilities
- Water:Public
Finances and disclosures
- Price:$243,000
- Price per sq. ft.:$289.29
- Tax amount:$726
Features and amenities
- Appliances:Dishwasher, Disposal, Electric Cooktop, Electric Range, Refrigerator, Washer, Water Heater
- Laundry features:Electric Dryer Hookup, On Main Level, Washer
- Amenities:Blinds
- Pool features:Community, Pool
Parking
- Parking description:Assigned, Covered, Guest Parking, One Space
New listings near 4274 Rollingstone Drive
- New
 $309,900Active2 beds 2 baths1,060 sq. ft.
520 Prescott Street, Las Vegas, NV 89110
MLS# 2812666Listed by: SIMPLY VEGAS - New
 $390,000Active3 beds 2 baths1,200 sq. ft.
2524 Valparaiso Street, Las Vegas, NV 89108
MLS# 2816597Listed by: REALTY ONE GROUP, INC - New
 $2,000,000Active4 beds 4 baths3,955 sq. ft.
6200 Carol Butte Court, Las Vegas, NV 89141
MLS# 2813472Listed by: EXP REALTY - New
 $850,000Active5 beds 3 baths4,127 sq. ft.
6941 Lazy Sunset Court, Las Vegas, NV 89156
MLS# 2814142Listed by: COLDWELL BANKER PREMIER - New
 $1,188,000Active5 beds 5 baths3,089 sq. ft.
402 Black Turnstone Court, Las Vegas, NV 89138
MLS# 2815746Listed by: ELITE REALTY - New
 $410,000Active3 beds 2 baths1,777 sq. ft.
4785 Canna Drive, Las Vegas, NV 89122
MLS# 2816601Listed by: AMAXIMA REALTY AND PROPERTY MA - New
 $223,800Active2 beds 2 baths1,071 sq. ft.
3151 Soaring Gulls Drive #2163, Las Vegas, NV 89128
MLS# 2816613Listed by: PHIL AM REALTY - New
 $548,000Active4 beds 3 baths1,640 sq. ft.
4068 Spitze Drive, Las Vegas, NV 89103
MLS# 2816615Listed by: VERTEX REALTY & PROPERTY MANAG - New
 $310,000Active3 beds 3 baths1,310 sq. ft.
1700 Buck Island Street, Las Vegas, NV 89156
MLS# 2815997Listed by: CENTURY 21 AMERICANA - New
 $1,315,000Active3 beds 3 baths2,486 sq. ft.
2837 Billy Casper Drive, Las Vegas, NV 89134
MLS# 2816148Listed by: EXECUTIVE REALTY SERVICES


Protect your home and budget from life's surprises with an Assurant Home Warranty, backed by a partner that supports you through every step of homeownership. Explore Plans.
© 2023 - 2026 ERA Franchise Systems LLC. All rights reserved. ERA Franchise Systems LLC fully supports the principles of the Fair Housing Act and the Equal Opportunity Act. ERA, ERA Real Estate powered, and their respective logos are registered service marks of ERA Franchise Systems LLC. Each office is independently owned and operated.