
4284 Vornsand Drive, Las Vegas, NV 89115
Local realty services provided by:ERA Brokers Consolidated
Listed by: justin bezanski
Office: executive realty services
MLS#:2808445
Source:GLVAR
Price summary
- Price:$690,000
- Price per sq. ft.:$191.45
About this home
Great opportunity to own a fully occupied fourplex with a desirable unit mix and convenient location! This property features four separate units, including two 3 bedroom units and two 1 bedroom units, offering flexibility for a variety of rental needs. All four units are currently occupied, providing an established income-producing opportunity for the next owner. Conveniently located just minutes from schools, shopping, restaurants, freeway access and a variety of everyday amenities. Residents enjoy easy access to dining, retail, transportation, schools and other services. With No HOA and four separate units, this property offers an attractive opportunity for investors looking to add a multi-unit property to their portfolio!
Contact an agent
Home facts
- Year built:1984
- Subdivision & Development:Puebla Estate
- Listing ID #:2808445
- Added:45 day(s) ago
- Updated:September 27, 2026 at 11:19 AM
Rooms and interior
- Flooring:Tile
- Kitchen Description:Refrigerator
- Living area:3,604 sq. ft.
Heating and cooling
- Cooling:Central Air
- Heating:Central, Electric
- Central air:Yes
Structure and exterior
- Roof:Shingle
- Year built:1984
- Building area:3,604 sq. ft.
- Lot area:0.2 Acres
- Architectural Style:Fourplex
- Construction Materials:Stucco
- Exterior Features:Balcony
- Levels:2 Story
Schools
- Elementary school:,
Utilities
- Water:Public
Finances and disclosures
- Price:$690,000
- Price per sq. ft.:$191.45
- Tax amount:$1,650
Features and amenities
- Appliances:Refrigerator
- Laundry features:In Common Area
- Amenities:Blinds
New listings near 4284 Vornsand Drive
- Coming Soon
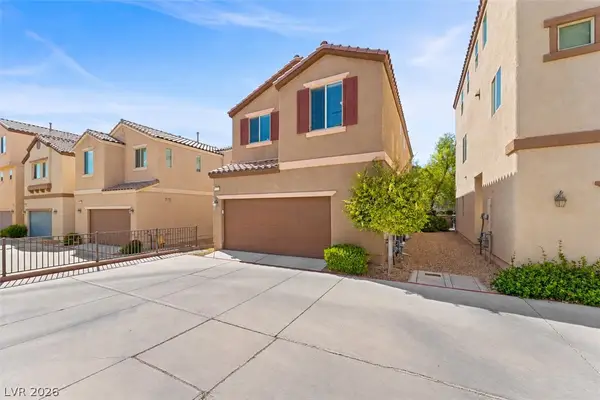 $385,000Coming Soon3 beds 3 baths1,503 sq. ft.
7721 Lively Loom Court, Las Vegas, NV 89149
MLS# 2820918Listed by: NEXTHOME PEOPLE FIRST - Coming Soon
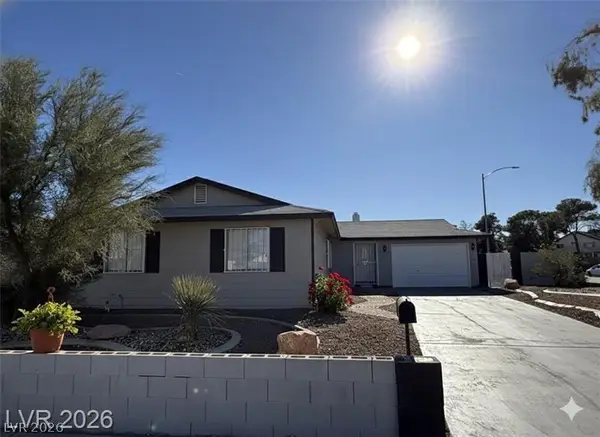 $440,000Coming Soon3 beds 2 baths1,336 sq. ft.
6489 Bugbee Avenue, Las Vegas, NV 89103
MLS# 2822130Listed by: SIMPLY VEGAS - Coming Soon
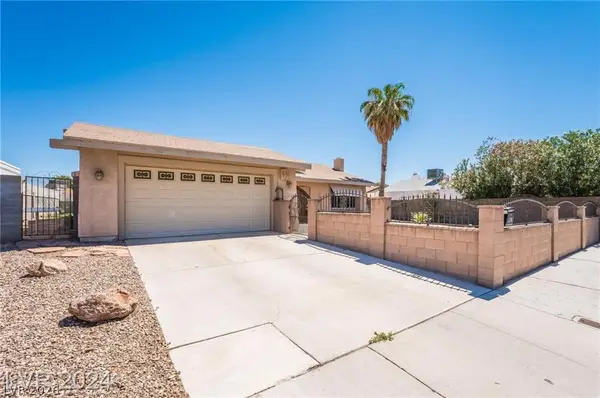 $413,999Coming Soon3 beds 2 baths1,464 sq. ft.
5206 Brentmead Drive, Las Vegas, NV 89120
MLS# 2819750Listed by: ADVENT REALTY ELITE - Coming Soon
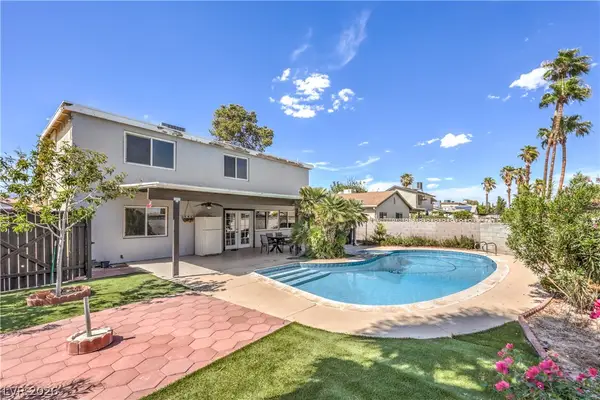 $459,500Coming Soon4 beds 3 baths1,762 sq. ft.
4816 Castle Rock Court, Las Vegas, NV 89147
MLS# 2821255Listed by: SIGNATURE REAL ESTATE GROUP - Coming Soon
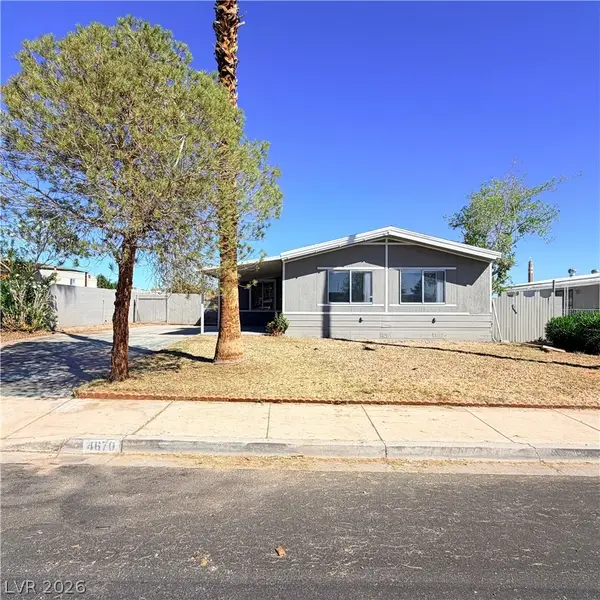 $299,990Coming Soon3 beds 2 baths1,440 sq. ft.
4670 Hildago Way, Las Vegas, NV 89121
MLS# 2822092Listed by: KELLER WILLIAMS MARKETPLACE - Coming Soon
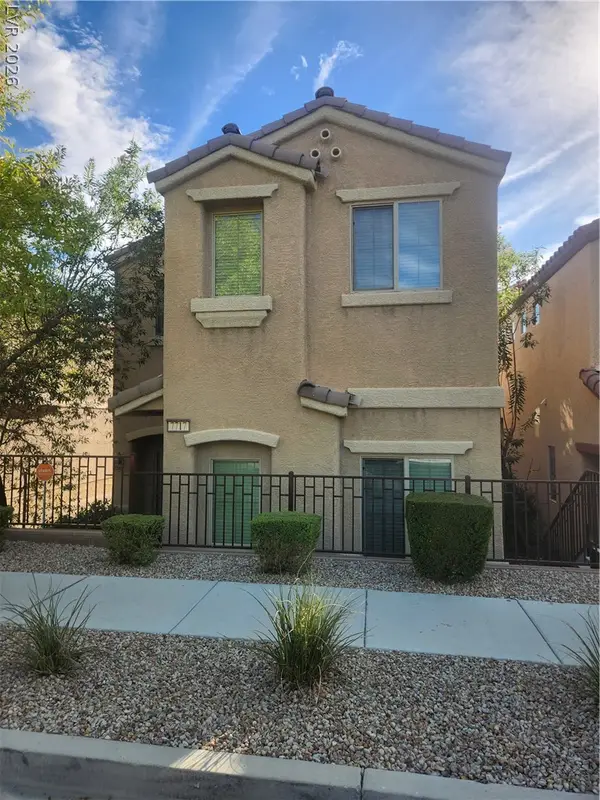 $320,000Coming Soon3 beds 3 baths1,503 sq. ft.
7717 Twirling Yarn Court, Las Vegas, NV 89149
MLS# 2821881Listed by: EXP REALTY - Coming Soon
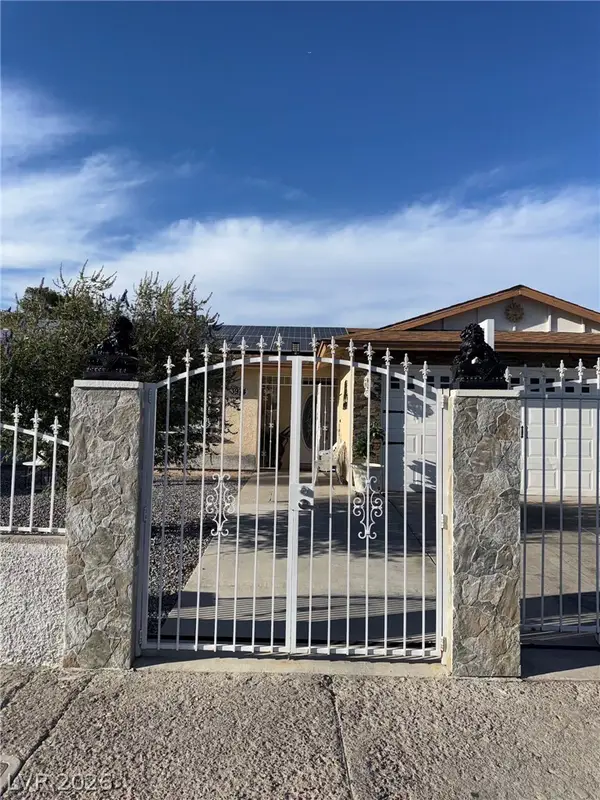 $415,000Coming Soon3 beds 2 baths1,204 sq. ft.
3974 Arizona Avenue, Las Vegas, NV 89104
MLS# 2822044Listed by: REALTY ONE GROUP, INC - Coming Soon
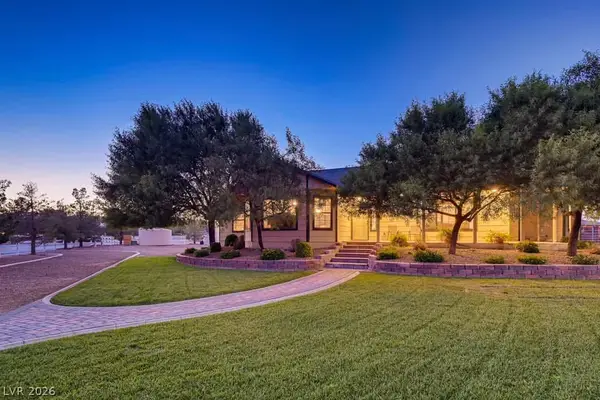 $1,475,000Coming Soon3 beds 3 baths1,835 sq. ft.
6460 Racel Street, Las Vegas, NV 89131
MLS# 2819472Listed by: DOUGLAS ELLIMAN OF NEVADA LLC - Coming Soon
 $1,800,000Coming Soon4 beds 4 baths4,840 sq. ft.
4691 N Tee Pee Lane, Las Vegas, NV 89129
MLS# 2819871Listed by: KELLER WILLIAMS MARKETPLACE - Coming Soon
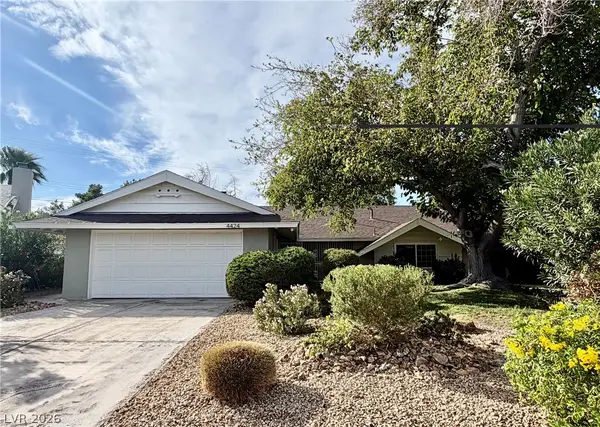 $429,900Coming Soon4 beds 2 baths1,612 sq. ft.
4424 Thompson Circle, Las Vegas, NV 89107
MLS# 2821940Listed by: RESULTS REALTY


Protect your home and budget from life's surprises with an Assurant Home Warranty, backed by a partner that supports you through every step of homeownership. Explore Plans.
© 2023 - 2026 ERA Franchise Systems LLC. All rights reserved. ERA Franchise Systems LLC fully supports the principles of the Fair Housing Act and the Equal Opportunity Act. ERA, ERA Real Estate powered, and their respective logos are registered service marks of ERA Franchise Systems LLC. Each office is independently owned and operated.