
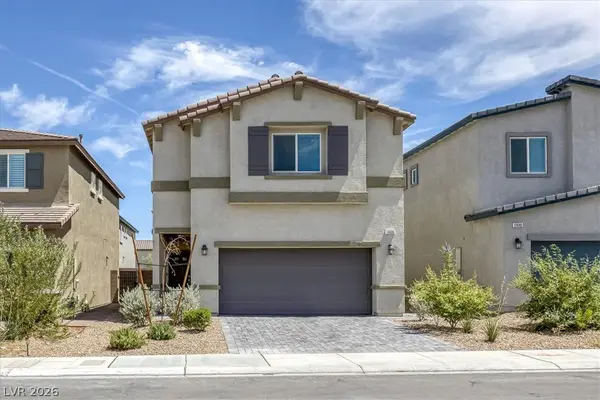
4337 Sprawling Pear Court, Las Vegas, NV 89141
Local realty services provided by:ERA Brokers Consolidated
4337 Sprawling Pear Court,Las Vegas, NV 89141
$500,000
- 4 Beds
- 3 Baths
- 2,118 sq. ft.
- Single family
- Active
Listed by: jasmine flores
Office: wardley real estate
MLS#:2809619
Source:GLVAR
Price summary
- Price:$500,000
- Price per sq. ft.:$236.07
- Monthly HOA dues:$56
About this home
Only 2 years old аnd eхсeptionally well maintained! Τhiѕ original-owner home offers the benefits of newer construction without the wait. Located in a gated community in Southwest Las Vegas between Silverado Ranch and Southern Highlands, with I-15 access just minutes away. The 4-bedroom, 2.5-bath floor plan offers 2,118 sq. ft. with a full bedroom and bathroom downstairs, providing flexibility for guests, a home office, or multigenerational living. The kitchen features granite countertops, a center island, gas range, and stainless steel appliances. Ceiling fans and lights are already installed in all bedrooms. The backyard is designed for easy living and entertaining with low-maintenance synthetic turf, paved patio space, covered patio, freestanding pergola, and mountain views. The 2-car garage includes a tankless water heater. At only 2 years old, the home also offers the added benefit of remaining builder and manufacturer warranties, giving the next owner additional peace of mind.
Contact an agent
Home facts
- Year built:2024
- Subdivision & Development:Saguaro North
- Listing ID #:2809619
- Added:1 day(s) ago
- Updated:August 20, 2026 at 11:45 PM
Rooms and interior
- Bedrooms:4
- Total bathrooms:3
- Full bathrooms:2
- Half bathrooms:1
- Rooms Total:3
- Flooring:Ceramic Tile
- Kitchen Description:Disposal, Gas Range
- Living area:2,118 sq. ft.
Heating and cooling
- Cooling:Central Air, Electric
- Heating:Central, Gas
- Central air:Yes
Structure and exterior
- Roof:Tile
- Year built:2024
- Building area:2,118 sq. ft.
- Lot area:0.08 Acres
- Lot Features:Landscaped, Rocks
- Exterior Features:Private Yard
- Levels:2 Story
Schools
- High school:Desert Oasis
- Middle school:Tarkanian
- Elementary school:Ortwein, Dennis,Ortwein, Dennis
Utilities
- Water:Public
Finances and disclosures
- Price:$500,000
- Price per sq. ft.:$236.07
- Tax amount:$3,691
Features and amenities
- Appliances:Disposal, Gas Range
- Laundry features:Gas Dryer Hookup, Laundry Room
- Amenities:Blinds
Parking
- Parking description:Garage, Garage Door Opener, Guest Parking, Private
- Garage:Yes
- Garage spaces:2
New listings near 4337 Sprawling Pear Court
- New
 $385,000Active3 beds 2 baths1,544 sq. ft.
551 E Oakey Boulevard, Las Vegas, NV 89104
MLS# 2799475Listed by: REALTY ONE GROUP, INC - New
 $145,000Active2 beds 2 baths895 sq. ft.
3956 Danny Melamed Avenue #202, Las Vegas, NV 89110
MLS# 2808245Listed by: UNITED REALTY GROUP - New
 $674,900Active4 beds 4 baths3,208 sq. ft.
10017 Scenic Walk Avenue, Las Vegas, NV 89149
MLS# 2808277Listed by: DESIO REALTY GROUP - New
 $475,000Active4 beds 3 baths1,855 sq. ft.
10036 Ullom Drive, Las Vegas, NV 89141
MLS# 2808311Listed by: CENTURY 21 1ST PRIORITY REALTY - New
 $599,000Active4 beds 3 baths2,131 sq. ft.
1701 Estrella Street, Las Vegas, NV 89117
MLS# 2808499Listed by: BHHS NEVADA PROPERTIES - New
 $389,500Active3 beds 2 baths1,584 sq. ft.
1640 Divinity Street, Las Vegas, NV 89142
MLS# 2808945Listed by: ALCHEMY INVESTMENTS RE - New
 $980,000Active3 beds 4 baths3,276 sq. ft.
7655 Spanish Bay Drive, Las Vegas, NV 89113
MLS# 2809763Listed by: CITY VILLA REALTY & MANAGEMENT - New
 $218,000Active2 beds 2 baths1,164 sq. ft.
6750 Del Rey Avenue #159, Las Vegas, NV 89146
MLS# 2809930Listed by: REALTY ONE GROUP, INC - New
 $250,000Active3 beds 2 baths1,560 sq. ft.
3530 Big Sur Drive, Las Vegas, NV 89122
MLS# 2809948Listed by: GALINDO GROUP REAL ESTATE


Protect your home and budget from life's surprises with an Assurant Home Warranty, backed by a partner that supports you through every step of homeownership. Explore Plans.
© 2023 - 2026 ERA Franchise Systems LLC. All rights reserved. ERA Franchise Systems LLC fully supports the principles of the Fair Housing Act and the Equal Opportunity Act. ERA, ERA Real Estate powered, and their respective logos are registered service marks of ERA Franchise Systems LLC. Each office is independently owned and operated.