
4360 Conough Lane, Las Vegas, NV 89129
Local realty services provided by:ERA Brokers Consolidated
Listed by: darin marques
Office: virtue real estate group
MLS#:2784186
Source:GLVAR
Price summary
- Price:$2,650,000
- Price per sq. ft.:$556.14
About this home
The over 4,700-square-foot single-story property is situated on approximately half an acre of prime Northwest real estate with no HOA. The home exudes sophistication with its refined finishes, all crafted from the finest materials. The four-bedroom, 3.5-bath home features wide-plank luxury vinyl flooring and designer light fixtures. A white oak pivot door opens to an expansive great room with fireplace, bordered by a 16-foot multi-slide door. The stylish kitchen features a central island with a Taj Mahal quartzite waterfall countertop, GE Monogram appliances, and Butler’s pantry with motion-controlled lighting. The expansive primary features his/her custom closets and luxurious bath with floating vanities, freestanding tub, and walk-in shower. The fully landscaped yard boasts an infinity-edge pool with waterfall, an outdoor BBQ with pizza oven, two conversation areas, and a fire pit. The property features EV chargers, monitored security, RV connections and pre-wiring for vehicle gate
Contact an agent
Home facts
- Year built:2026
- Listing ID #:2784186
- Added:47 day(s) ago
- Updated:July 16, 2026 at 11:11 AM
Rooms and interior
- Bedrooms:4
- Total bathrooms:4
- Full bathrooms:3
- Half bathrooms:1
- Rooms Total:6
- Kitchen Description:Disposal, Gas Range, Microwave, Refrigerator
- Living area:4,765 sq. ft.
Heating and cooling
- Cooling:Central Air, Electric
- Heating:Central, Gas
- Central air:Yes
Structure and exterior
- Roof:Tile
- Year built:2026
- Building area:4,765 sq. ft.
- Lot area:0.5 Acres
- Lot Features:Desert Landscaping, Landscaped
- Exterior Features:Patio, Sprinkler Irrigation
- Levels:1 Story
Schools
- High school:Centennial
- Middle school:Leavitt Justice Myron E
- Elementary school:Deskin, Ruthe,Deskin, Ruthe
Utilities
- Water:Public
Finances and disclosures
- Price:$2,650,000
- Price per sq. ft.:$556.14
- Tax amount:$890
Features and amenities
- Appliances:Disposal, Gas Range, Microwave, Refrigerator, Washer
- Laundry features:Gas Dryer Hookup, Laundry Room, Washer
- Pool features:Waterfall
Parking
- Parking description:Garage, Garage Door Opener, Private
- Garage:Yes
- Garage spaces:4
New listings near 4360 Conough Lane
- Open Fri, 1 to 5:30pm
 $1,100,000Active3 beds 3 baths3,497 sq. ft.
6930 Summer Sky Street, Las Vegas, NV 89149
MLS# 2794388Listed by: KELLER WILLIAMS REALTY LAS VEG  $950,000Active3 beds 3 baths2,941 sq. ft.
4732 Amazing View Street, Las Vegas, NV 89129
MLS# 2795525Listed by: REALTY ONE GROUP, INC- New
 $485,000Active3 beds 3 baths2,211 sq. ft.
7025 Gilman Street, Las Vegas, NV 89166
MLS# 2795554Listed by: BHHS NEVADA PROPERTIES  $454,800Active4 beds 2 baths1,720 sq. ft.
9082 Manalang Road, Las Vegas, NV 89123
MLS# 2796069Listed by: SIMPLY VEGAS $479,900Active4 beds 2 baths1,855 sq. ft.
5364 Rhett Street, Las Vegas, NV 89130
MLS# 2796213Listed by: KELLER WILLIAMS VIP $429,999Active2 beds 3 baths1,800 sq. ft.
534 Tam O Shanter, Las Vegas, NV 89109
MLS# 2796516Listed by: REALTY ONE GROUP, INC- New
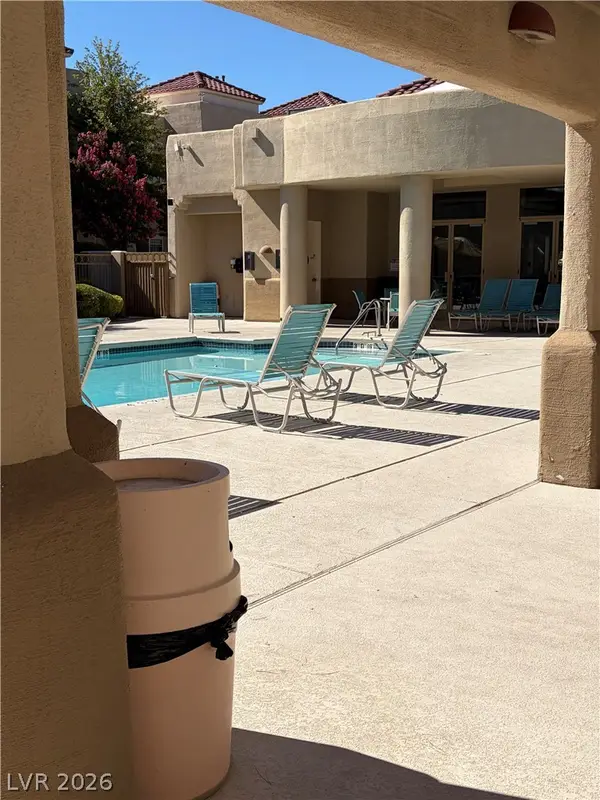 $285,000Active3 beds 2 baths1,243 sq. ft.
1901 Rio Canyon Court #202, Las Vegas, NV 89128
MLS# 2797722Listed by: KELLER WILLIAMS REALTY LAS VEG - Open Fri, 12 to 3pmNew
 $429,900Active4 beds 3 baths1,725 sq. ft.
2588 Fading Mist Drive, Las Vegas, NV 89142
MLS# 2798781Listed by: JMG REAL ESTATE - New
 $595,000Active3 beds 2 baths1,828 sq. ft.
200 W Sahara Avenue #2308, Las Vegas, NV 89102
MLS# 2799118Listed by: SERHANT - New
 $337,000Active3 beds 2 baths1,527 sq. ft.
4952 Birch Bay Lane, Las Vegas, NV 89130
MLS# 2799465Listed by: LINDA BOTHOF


Protect your home and budget from life's surprises with an Assurant Home Warranty, backed by a partner that supports you through every step of homeownership. Explore Plans.
© 2023 - 2026 ERA Franchise Systems LLC. All rights reserved. ERA Franchise Systems LLC fully supports the principles of the Fair Housing Act and the Equal Opportunity Act. ERA, ERA Real Estate powered, and their respective logos are registered service marks of ERA Franchise Systems LLC. Each office is independently owned and operated.