
4401 Gracemont Avenue, Las Vegas, NV 89139
Local realty services provided by:ERA Brokers Consolidated
4401 Gracemont Avenue,Las Vegas, NV 89139
$425,000
- 4 Beds
- 3 Baths
- 2,220 sq. ft.
- Single family
- Active
Listed by: raymonda c. dagher
Office: black & cherry real estate
MLS#:2812462
Source:GLVAR
Price summary
- Price:$425,000
- Price per sq. ft.:$191.44
- Monthly HOA dues:$16
About this home
WOW What a Great Value! Ρriсеd Below Market Value for a Quick Ѕalе! Welcome to 4401 Gracemont Ave, Las Vegas, NV 89139—an incredible value in Southwest Las Vegas featuring 2,220 sq ft of living space, 4 bedrooms (including a main-level bedroom and full bath), and 3 full bathrooms on a generous 6,534 sq ft lot. Highlighted by a brand-new AC unit for energy-efficient comfort, gas heating, and an ultra-low HOA fee of just $9/month. With its flexible floor plan and aggressive pricing, this property won't last long. Stay tuned for professional photos and showing availability!
Welcome Home
Contact an agent
Home facts
- Year built:2002
- Subdivision & Development:Blue Diamond Ranch
- Listing ID #:2812462
- Added:1 day(s) ago
- Updated:September 04, 2026 at 03:12 PM
Rooms and interior
- Bedrooms:4
- Total bathrooms:3
- Full bathrooms:3
- Rooms Total:7
- Flooring:Carpet, Tile
- Kitchen Description:Dishwasher, Disposal, Gas Range, Microwave, Refrigerator
- Living area:2,220 sq. ft.
Heating and cooling
- Cooling:Central Air, Electric
- Heating:Central, Gas
- Central air:Yes
Structure and exterior
- Roof:Tile
- Year built:2002
- Building area:2,220 sq. ft.
- Lot area:0.15 Acres
- Lot Features:Desert Landscaping, Landscaped
- Exterior Features:Private Yard
- Levels:2 Story
Schools
- High school:Desert Oasis
- Middle school:Tarkanian
- Elementary school:Hill, Charlotte,Hill, Charlotte
Utilities
- Water:Public
Finances and disclosures
- Price:$425,000
- Price per sq. ft.:$191.44
- Tax amount:$1,985
Features and amenities
- Appliances:Dishwasher, Disposal, Gas Range, Microwave, Refrigerator, Washer
- Laundry features:Electric Dryer Hookup, Gas Dryer Hookup, Laundry Room, On Main Level, Washer
- Amenities:Blinds
Parking
- Parking description:Finished Garage, Garage, Garage Door Opener, Inside Entrance, Private
- Garage:Yes
- Garage spaces:2
New listings near 4401 Gracemont Avenue
- New
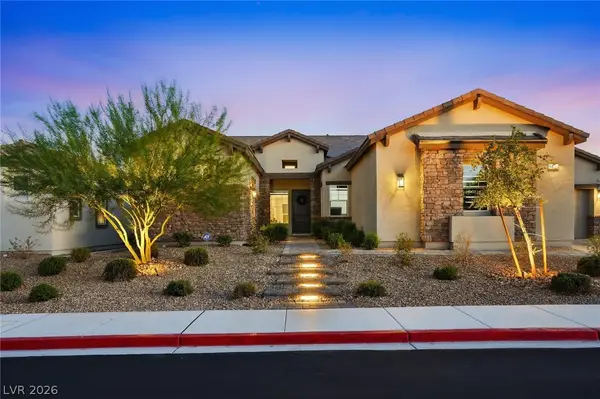 $1,399,999Active4 beds 5 baths3,712 sq. ft.
8575 Nicholas James Avenue, Las Vegas, NV 89143
MLS# 2813168Listed by: THE AGENCY LAS VEGAS - New
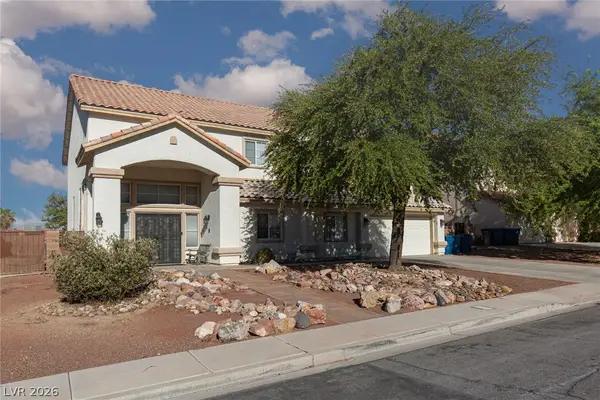 Listed by ERA$650,000Active6 beds 3 baths4,082 sq. ft.
1419 Aultman Court, Las Vegas, NV 89110
MLS# 2814143Listed by: ERA BROKERS CONSOLIDATED - New
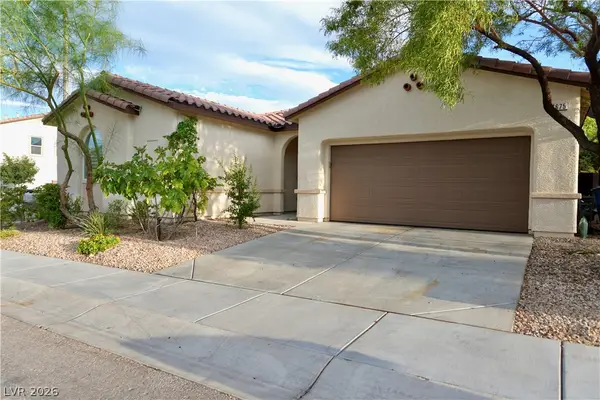 $534,900Active3 beds 2 baths2,071 sq. ft.
7675 Tierra Montanosa Avenue, Las Vegas, NV 89179
MLS# 2815811Listed by: HOMECOIN.COM - New
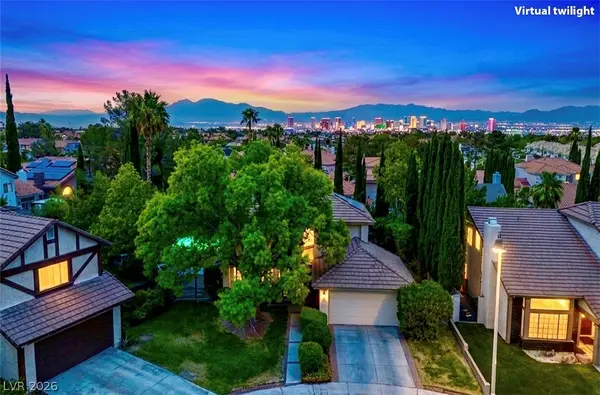 $549,888Active3 beds 3 baths1,883 sq. ft.
3104 Sea View Court, Las Vegas, NV 89117
MLS# 2815988Listed by: REAL BROKER LLC - New
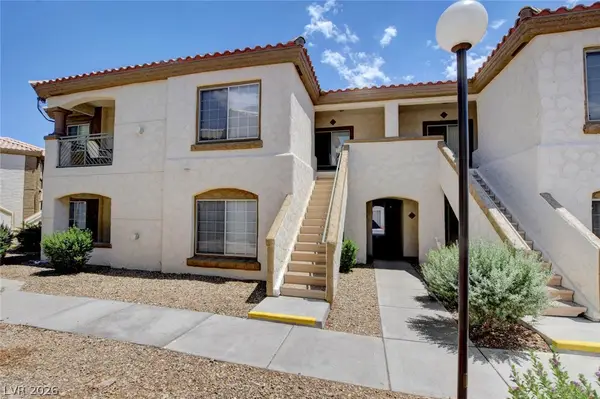 $279,999Active2 beds 2 baths1,189 sq. ft.
5108 Harvest Time Street #201, Las Vegas, NV 89130
MLS# 2813335Listed by: TRIPOINT REALTY & PROPERTY MGT - New
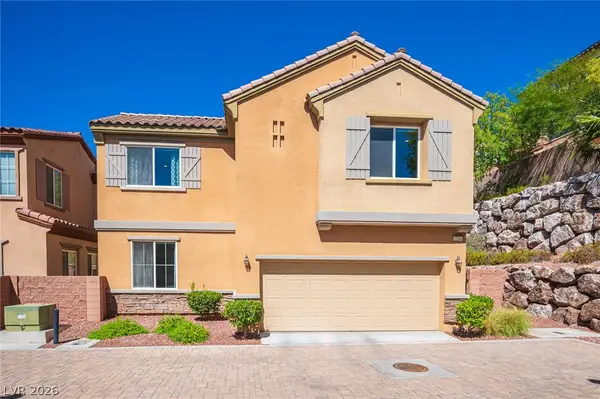 $525,000Active2 beds 3 baths1,653 sq. ft.
11360 Corsica Mist Avenue, Las Vegas, NV 89135
MLS# 2813559Listed by: HUNTINGTON & ELLIS, A REAL EST - New
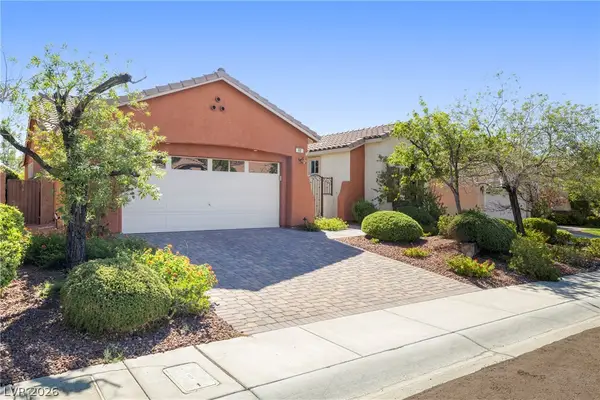 $749,900Active3 beds 2 baths2,176 sq. ft.
68 Alerion Street, Las Vegas, NV 89138
MLS# 2814488Listed by: RE/MAX ADVANTAGE - New
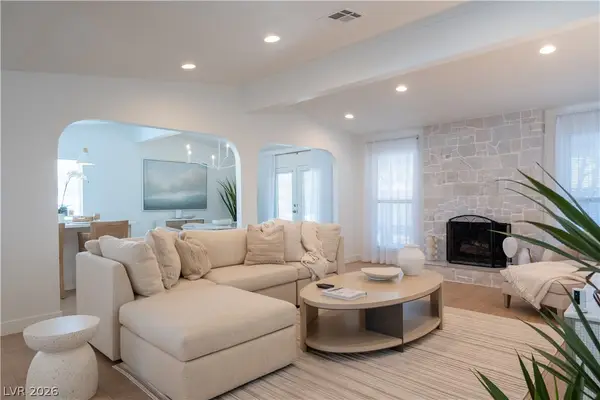 $610,000Active3 beds 2 baths1,640 sq. ft.
8817 Pesaro Drive, Las Vegas, NV 89117
MLS# 2812745Listed by: LVRE SERVICES 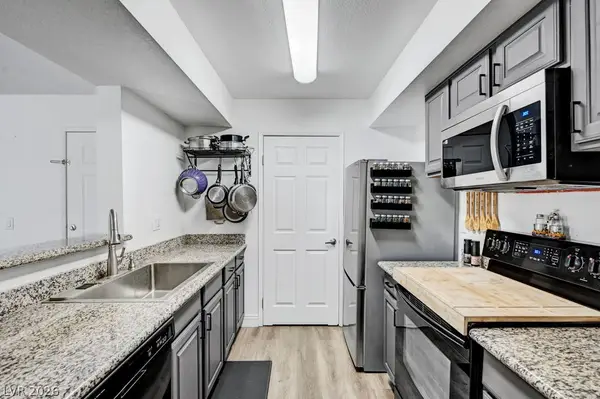 $135,000Active1 beds 1 baths677 sq. ft.
6800 E Lake Mead Boulevard #1004, Las Vegas, NV 89156
MLS# 2810598Listed by: WILLIAMS & ASSOCIATES REAL EST- New
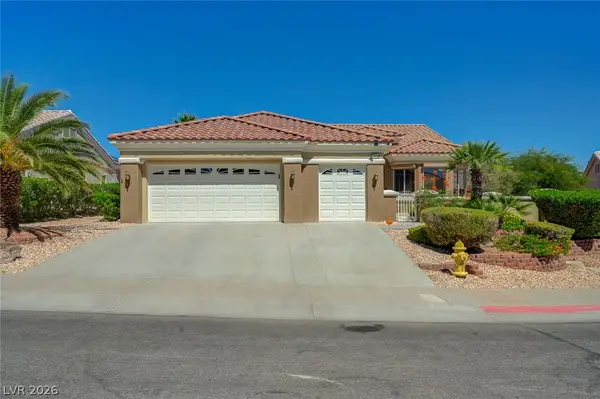 $925,000Active2 beds 2 baths2,414 sq. ft.
10608 Sky Meadows, Las Vegas, NV 89134
MLS# 2811746Listed by: SIGNATURE REAL ESTATE GROUP


Protect your home and budget from life's surprises with an Assurant Home Warranty, backed by a partner that supports you through every step of homeownership. Explore Plans.
© 2023 - 2026 ERA Franchise Systems LLC. All rights reserved. ERA Franchise Systems LLC fully supports the principles of the Fair Housing Act and the Equal Opportunity Act. ERA, ERA Real Estate powered, and their respective logos are registered service marks of ERA Franchise Systems LLC. Each office is independently owned and operated.