
4525 Dean Martin Drive #2211, Las Vegas, NV 89103
Local realty services provided by:ERA Brokers Consolidated
Listed by: ace daniels
Office: bhhs nevada properties
MLS#:2812320
Source:GLVAR
Price summary
- Price:$490,000
- Price per sq. ft.:$415.25
- Monthly HOA dues:$1,110
About this home
Elevated living meеts brеаthtaking Las Vegas Strip viеws! Frοm the 22nd floor, enjoy unforgettable direct views of the iconic Strip from your primary bedroom, living areas, and private outdoor terrace. Wake up to the Las Vegas skyline, take in the views throughout the day, and watch the city transform into a dazzling display of lights after sunset. This well appointed 2-bed, 2-bath residence in Panorama Tower 1 features a spacious open-concept layout with laminate wood floors, tinted windows, granite countertops, a kitchen island, stainless steel appliances, and convenient in-unit laundry. The primary suite is complemented by a spacious bath featuring a double vanity and separate soaking tub. Two dedicated covered parking spaces, conveniently located on the first floor, provide effortless access, with onsite EV charging available.
Enjoy the ease of full-service luxury living with guard-gated entry, 24-hour concierge and security, complimentary valet and car service, controlled floor access, and morning coffee service. Exceptional amenities include two resort-style pools and outdoor spas, a full fitness center, yoga/meditation studio and class schedule, separate men's and women's spa areas, basketball and racquetball courts, a private movie theater, game and billiard room, meeting rooms, and an onsite pet park with sanitation areas.
Ideally located just moments from the Las Vegas Strip and CityCenter, with effortless access to I-15 freeway, the 215 Beltway, T-Mobile Arena, Allegiant Stadium, Harry Reid International Airport, and the world-class dining, shopping, and entertainment that define Las Vegas. Whether enjoyed as a primary residence, a getaway retreat, or investment property, this remarkable residence offers a rare combination of location, amenities, lifestyle, and unforgettable Strip views. This is Las Vegas living—elevated....
Contact an agent
Home facts
- Year built:2006
- Subdivision & Development:Panorama Towers 1
- Listing ID #:2812320
- Added:1 day(s) ago
- Updated:September 05, 2026 at 04:51 AM
Rooms and interior
- Bedrooms:2
- Total bathrooms:2
- Full bathrooms:1
- Rooms Total:6
- Kitchen Description:Dishwasher, Disposal, Gas Range, Microwave, Refrigerator, Stainless Steel Appliances
- Living area:1,180 sq. ft.
Heating and cooling
- Cooling:Electric
- Heating:Central, Electric
Structure and exterior
- Year built:2006
- Building area:1,180 sq. ft.
- Architectural Style:High Rise
- Construction Materials:Drywall
- Exterior Features:Outdoor Living Area, Terrace
Schools
- High school:Clark Ed. W.
- Middle school:Sawyer Grant
- Elementary school:Thiriot, Joseph E.,Thiriot, Joseph E.
Finances and disclosures
- Price:$490,000
- Price per sq. ft.:$415.25
- Tax amount:$4,120
Features and amenities
- Appliances:Dishwasher, Disposal, Gas Range, Microwave, Refrigerator, Stainless Steel Appliances, Washer
- Laundry features:Electric Dryer Hookup, Laundry Closet, Washer
- Amenities:Closed Circuit Cameras, Fire Sprinkler System, Floor Access Control, Gated Community, Tinted Windows, Window Treatments
- Pool features:Association, Community, Pool
Parking
- Total parking spaces:2
- Parking description:Assigned, Covered, Electric Vehicle Charging Stations, Garage, Guest Parking, One Space, Private, Valet
- Garage:Yes
New listings near 4525 Dean Martin Drive #2211
- New
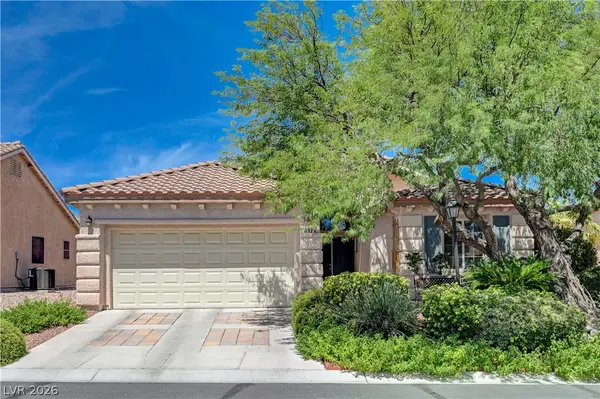 $489,000Active4 beds 2 baths1,970 sq. ft.
8316 Dawn Breeze Avenue, Las Vegas, NV 89131
MLS# 2810731Listed by: SIMPLY VEGAS - New
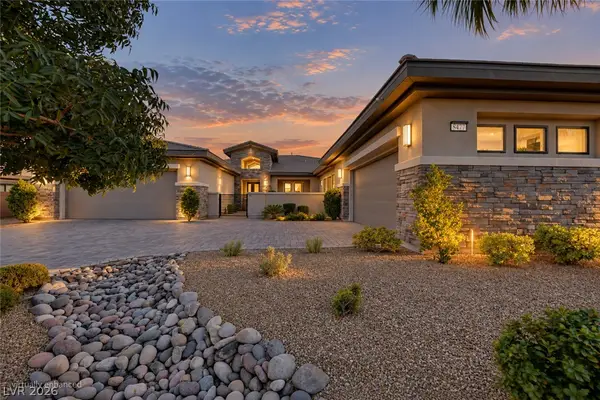 $1,600,000Active4 beds 4 baths4,285 sq. ft.
8477 Wolf Mountain Court, Las Vegas, NV 89129
MLS# 2812879Listed by: DOUGLAS ELLIMAN OF NEVADA LLC - New
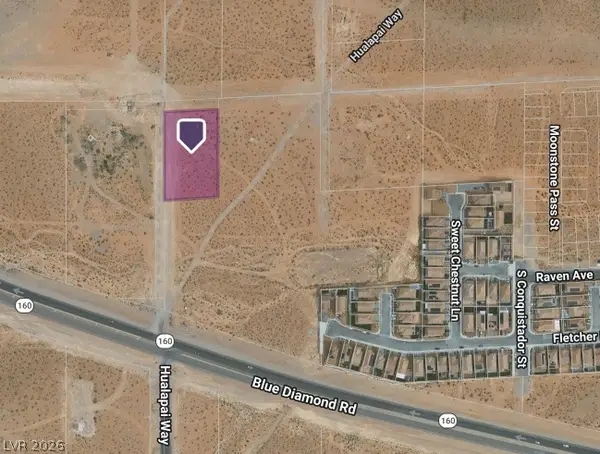 $500,000Active1.23 Acres
0 SE Corner Of Hualapai & Pebble, Las Vegas, NV 89178
MLS# 2813850Listed by: KELLER WILLIAMS MARKETPLACE - New
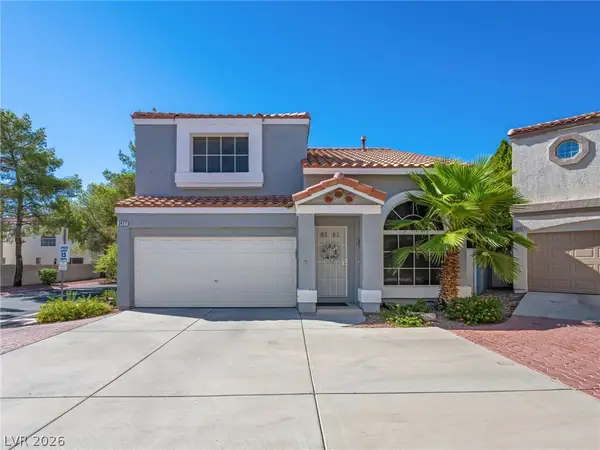 $349,999Active3 beds 3 baths1,347 sq. ft.
3417 Yorkminster Street, Las Vegas, NV 89129
MLS# 2813936Listed by: KELLER WILLIAMS REALTY LAS VEG - Open Sun, 1 to 4pmNew
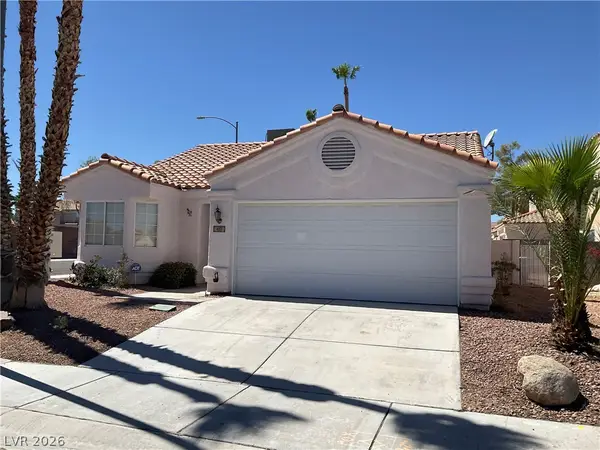 $395,000Active3 beds 2 baths1,456 sq. ft.
417 Cherry Meadows Court, Las Vegas, NV 89145
MLS# 2814642Listed by: CITY VILLA REALTY & MANAGEMENT - New
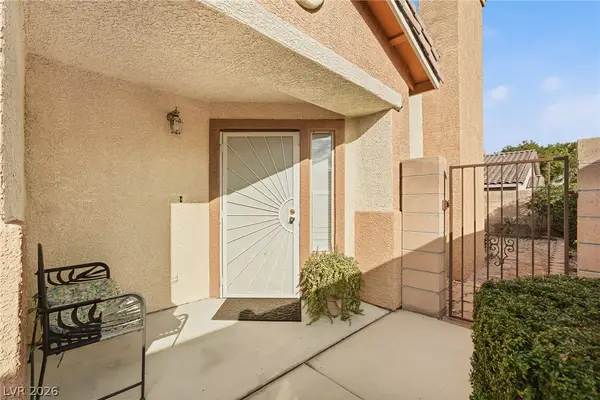 $300,000Active2 beds 2 baths1,193 sq. ft.
1472 Creslow Court #101, Las Vegas, NV 89102
MLS# 2815796Listed by: COLDWELL BANKER PREMIER - New
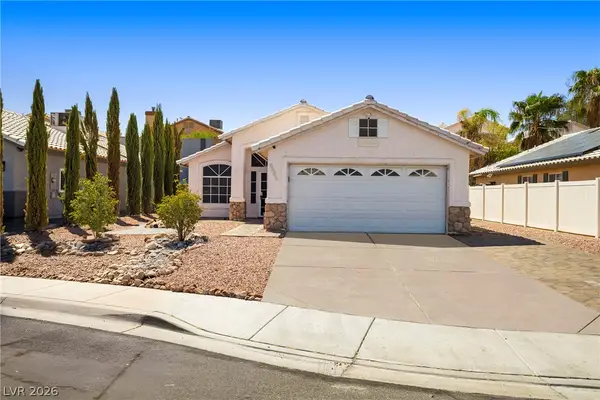 $319,900Active2 beds 2 baths890 sq. ft.
6663 Dude Ranch Lane, Las Vegas, NV 89156
MLS# 2815852Listed by: HUNTINGTON & ELLIS, A REAL EST - New
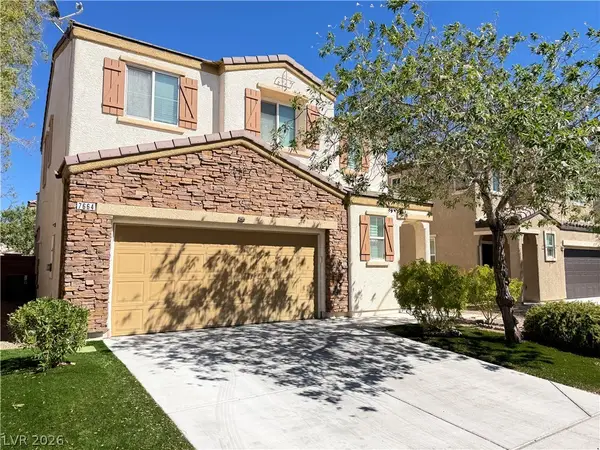 $418,000Active3 beds 3 baths1,655 sq. ft.
7664 Black River Street, Las Vegas, NV 89139
MLS# 2816047Listed by: VERTEX REALTY & PROPERTY MANAG - New
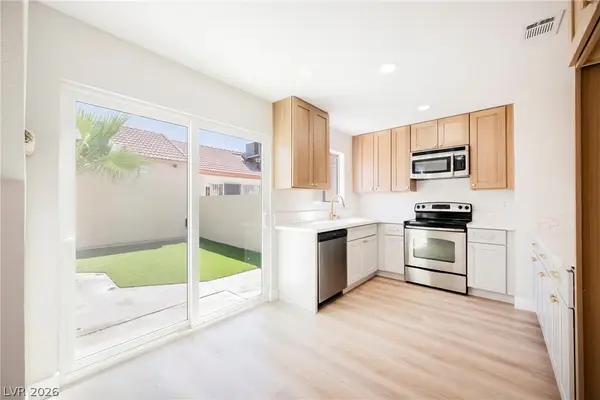 $369,995Active4 beds 2 baths1,322 sq. ft.
2822 Sesame Drive, Las Vegas, NV 89142
MLS# 2816103Listed by: INFINITY BROKERAGE - New
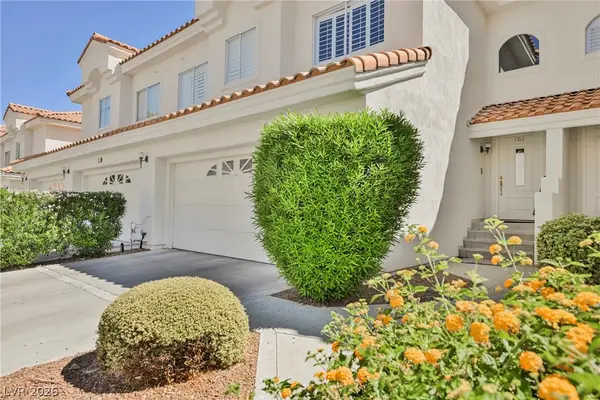 $439,950Active2 beds 2 baths1,781 sq. ft.
7625 Rolling View Drive #202, Las Vegas, NV 89149
MLS# 2816118Listed by: COLDWELL BANKER PREMIER


Protect your home and budget from life's surprises with an Assurant Home Warranty, backed by a partner that supports you through every step of homeownership. Explore Plans.
© 2023 - 2026 ERA Franchise Systems LLC. All rights reserved. ERA Franchise Systems LLC fully supports the principles of the Fair Housing Act and the Equal Opportunity Act. ERA, ERA Real Estate powered, and their respective logos are registered service marks of ERA Franchise Systems LLC. Each office is independently owned and operated.