
4548 E Cleveland Avenue, Las Vegas, NV 89104
Local realty services provided by:ERA Brokers Consolidated
4548 E Cleveland Avenue,Las Vegas, NV 89104
$349,000
- 3 Beds
- 2 Baths
- 1,818 sq. ft.
- Single family
- Active
Listed by: marivie davis
Office: barrett & co, inc
MLS#:2809152
Source:GLVAR
Price summary
- Price:$349,000
- Price per sq. ft.:$191.97
About this home
**CLASSIC VEGAЅ!** A mіd‐century treasure that hits the markеt abοut as rarely as a total solar eclipse!!! Set in an iconic, well-established vintage neighborhood on a sweeping **10,019 SF lot with NO HOA**, this 1970s rambler is primed for a curated modern revival. Step into a retro time capsule with its classic low-slung profile, exposed pergola, split-level formal living and dining framed by original wrought-iron pony rails, a butler’s pantry, and an ultra-vibey cedar-paneled spa room with a view and a built-in indoor hot tub—pure 1970s nostalgia. A striking brick hearth anchors the living space with a **grandfathered wood-burning fireplace**, a coveted luxury no longer allowed in the valley. The sprawling backyard, anchored by its **grandfathered deep-diving pool/spa shell**, offers wide-open potential—an outdoor canvas ready to evolve into the private desert hideaway you envision. Plus, a tandem side driveway with extra space for trucks, boats, toys, or a future add-on. With incredible structural bones, generous spaces, and undeniable retro soul, this home is a **disappearing breed of classic Vegas real estate**. A rare opportunity for investors seeking profit potential or retail cash buyers wanting to refit their lifestyle whilst preserving vintage charm. Bring your vision and your contractor—opportunities like this don’t come around often, and it does not linger!...
Contact an agent
Home facts
- Year built:1978
- Subdivision & Development:Vegas Manor Tr 2
- Listing ID #:2809152
- Added:1 day(s) ago
- Updated:August 15, 2026 at 07:45 PM
Rooms and interior
- Bedrooms:3
- Total bathrooms:2
- Full bathrooms:2
- Rooms Total:7
- Flooring:Carpet, Tile
- Kitchen Description:Built In Gas Oven, Dishwasher, Refrigerator
- Living area:1,818 sq. ft.
Heating and cooling
- Cooling:Central Air, Electric
- Heating:Central, Gas, Wood
- Central air:Yes
Structure and exterior
- Roof:Shingle
- Year built:1978
- Building area:1,818 sq. ft.
- Lot area:0.23 Acres
- Exterior Features:Patio, Private Yard
- Levels:1 Story
Schools
- High school:Chaparral
- Middle school:Mack Jerome
- Elementary school:Snyder, William E.,Snyder, William E.
Utilities
- Water:Public
Finances and disclosures
- Price:$349,000
- Price per sq. ft.:$191.97
- Tax amount:$1,098
Features and amenities
- Appliances:Built-In Gas Oven, Dishwasher, Refrigerator, Washer
- Laundry features:Electric Dryer Hookup, Laundry Room, Washer
- Pool features:Private Pool
Parking
- Parking description:Garage, Garage Door Opener, Open
- Garage:Yes
- Garage spaces:2
New listings near 4548 E Cleveland Avenue
- New
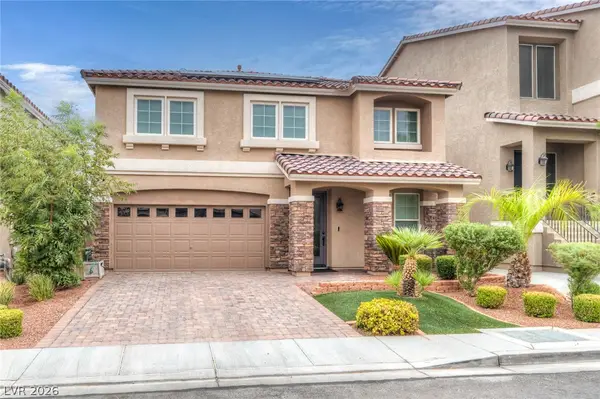 $620,000Active4 beds 3 baths2,971 sq. ft.
8194 Duncan Peak Court, Las Vegas, NV 89139
MLS# 2809005Listed by: SIMPLY VEGAS - New
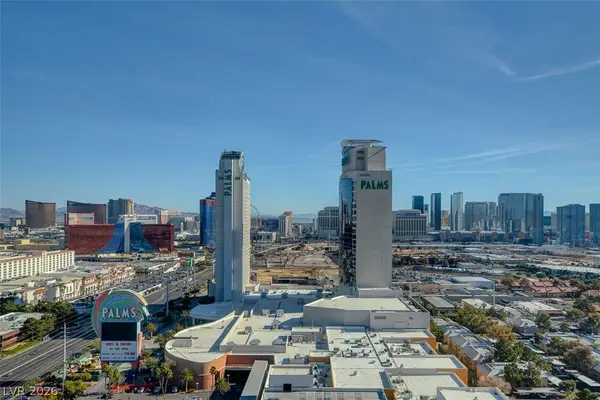 $219,999Active-- beds 1 baths615 sq. ft.
4381 W Flamingo Road #2106, Las Vegas, NV 89103
MLS# 2809096Listed by: PRECISION REALTY - New
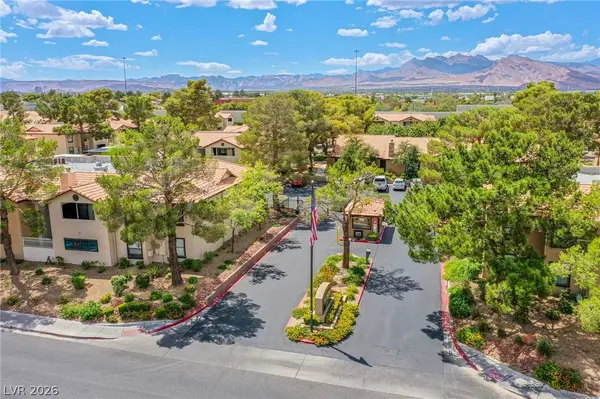 $230,000Active2 beds 2 baths1,128 sq. ft.
2451 N Rainbow Boulevard #2065, Las Vegas, NV 89108
MLS# 2809330Listed by: ROOFTOP REALTY - New
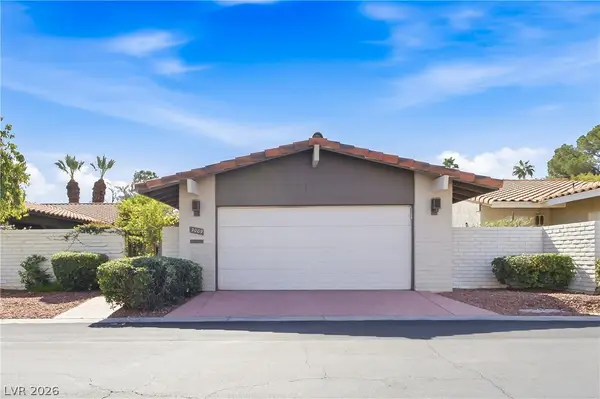 $488,000Active3 beds 2 baths1,668 sq. ft.
3009 Plaza De Rosa, Las Vegas, NV 89102
MLS# 2809333Listed by: BHHS NEVADA PROPERTIES - New
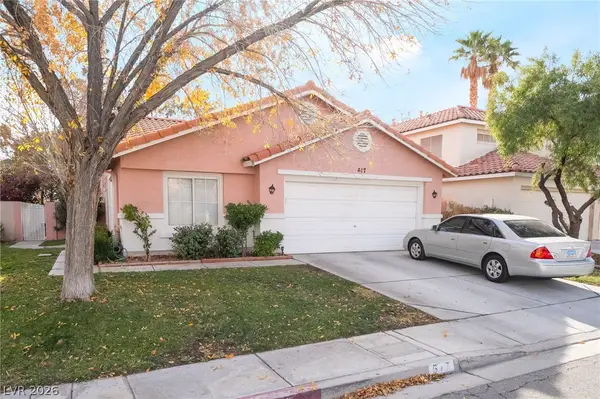 $410,000Active3 beds 2 baths1,473 sq. ft.
617 Mainland Drive, Las Vegas, NV 89123
MLS# 2809341Listed by: REALTY ONE GROUP, INC - New
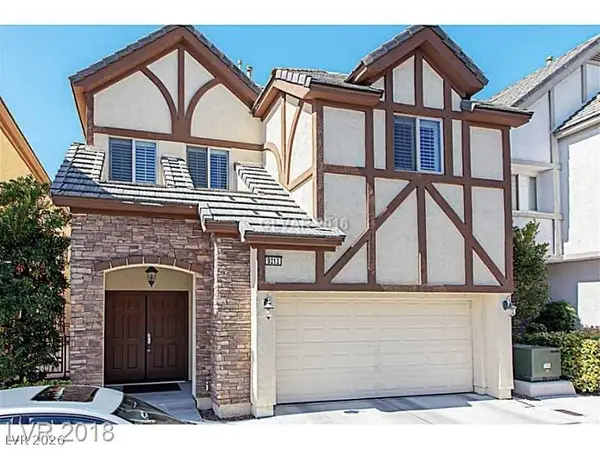 $475,000Active3 beds 3 baths2,535 sq. ft.
9213 Tudor Park Place, Las Vegas, NV 89145
MLS# 2809310Listed by: REFINED REALTY - New
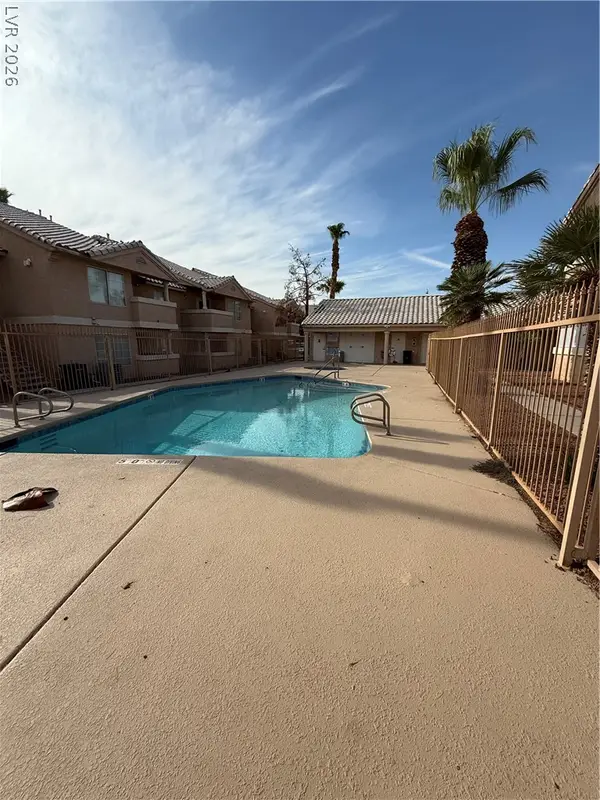 $165,000Active2 beds 2 baths928 sq. ft.
1830 N Pecos Road #258, Las Vegas, NV 89115
MLS# 2809318Listed by: LOVE LAS VEGAS REALTY - New
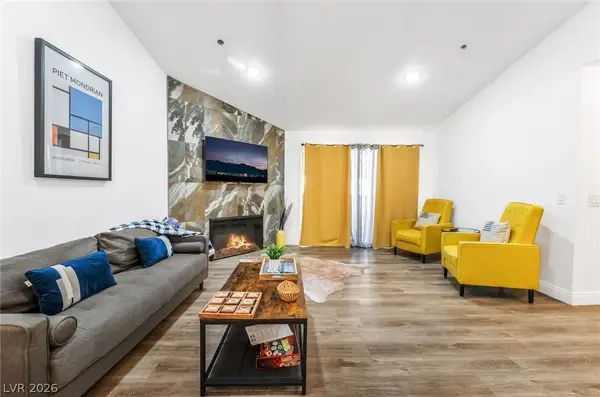 $430,000Active3 beds 2 baths1,257 sq. ft.
4200 S Valley View Boulevard #3040, Las Vegas, NV 89103
MLS# 2809319Listed by: SPHERE REAL ESTATE - Open Sun, 10am to 2pmNew
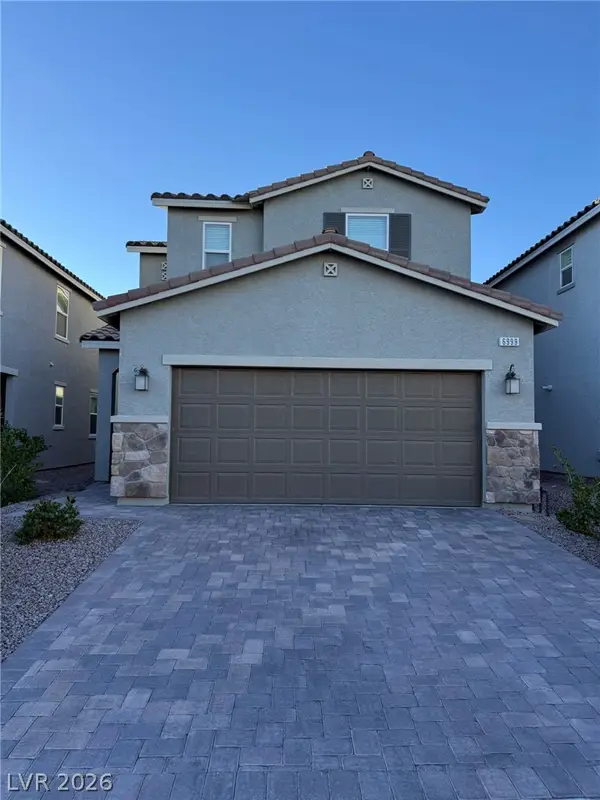 $520,000Active4 beds 3 baths2,118 sq. ft.
6999 Bard Avenue, Las Vegas, NV 89113
MLS# 2760411Listed by: REALTY ONE GROUP, INC - Open Sun, 12 to 4pmNew
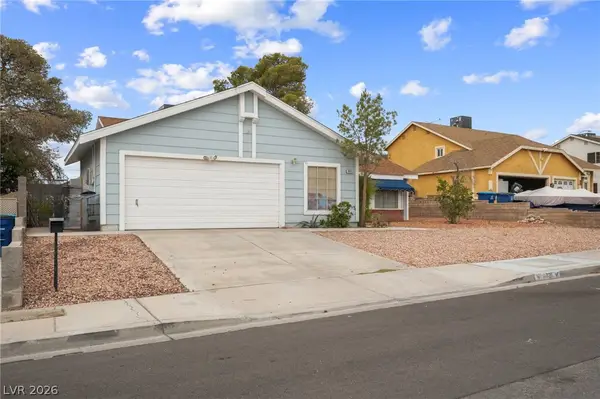 $420,000Active4 beds 2 baths1,688 sq. ft.
6721 N Brunswick Circle, Las Vegas, NV 89107
MLS# 2806581Listed by: REALTY ONE GROUP, INC


Protect your home and budget from life's surprises with an Assurant Home Warranty, backed by a partner that supports you through every step of homeownership. Explore Plans.
© 2023 - 2026 ERA Franchise Systems LLC. All rights reserved. ERA Franchise Systems LLC fully supports the principles of the Fair Housing Act and the Equal Opportunity Act. ERA, ERA Real Estate powered, and their respective logos are registered service marks of ERA Franchise Systems LLC. Each office is independently owned and operated.