
4601 Providence Lane, Las Vegas, NV 89107
Local realty services provided by:ERA Brokers Consolidated
Listed by: richard f. bustos
Office: vegas one realty
MLS#:2792831
Source:GLVAR
Price summary
- Price:$362,500
- Price per sq. ft.:$268.52
About this home
ONE STORY 3 BEDROOM 2 BATH, 2 CAR, FRESHLY PAINTED INTERIOR , NEW CARPET, HUGE EAT IN KITCHEN, REAL WOOD CABINETS/ GRANITE COUNTERS, ALL NEWER APPLIANCES STAY. EXTERIOR HAS ALUMINUM SIDING, NEW DUAL PAIN WINDOWS ,3 CAR LARGE COVERED CARPORT, GATED POSSIBLE SMALL BOAT OR ATV PARKING ON SIDE YARD, STORAGE IN REAR YARD , W/COVERED PATIO. LOCATED CLOSE TO FREEWAYS MEADOWS MALL, AND DOWNTOWN, SHOPPING, SCHOOLS,PARKS, NO ASSOCIATION
Contact an agent
Home facts
- Year built:1961
- Subdivision & Development:Charleston Heights Tr #14C
- Listing ID #:2792831
- Added:48 day(s) ago
- Updated:August 08, 2026 at 12:19 PM
Rooms and interior
- Bedrooms:3
- Total bathrooms:2
- Full bathrooms:1
- Rooms Total:6
- Flooring:Carpet, Linoleum, Vinyl
- Kitchen Description:Dishwasher, Disposal, Electric Range, Refrigerator
- Living area:1,350 sq. ft.
Heating and cooling
- Cooling:Central Air, Electric
- Heating:Central, Electric
- Central air:Yes
Structure and exterior
- Roof:Shingle
- Year built:1961
- Building area:1,350 sq. ft.
- Lot area:0.16 Acres
- Exterior Features:Private Yard, Shed, Sprinkler Irrigation
- Levels:1 Story
Schools
- High school:Western
- Middle school:Hyde Park
- Elementary school:Griffith,Griffith
Utilities
- Water:Public
Finances and disclosures
- Price:$362,500
- Price per sq. ft.:$268.52
- Tax amount:$891
Features and amenities
- Appliances:Dishwasher, Disposal, Electric Range, Refrigerator, Washer
- Laundry features:Electric Dryer Hookup, Laundry Room, Washer
- Amenities:Blinds, Double Pane Windows
Parking
- Parking description:1 Carport Spaces, Attached Carport, Garage, Inside Entrance, Private
- Garage:Yes
- Garage spaces:2
- Carport spaces:1
New listings near 4601 Providence Lane
- New
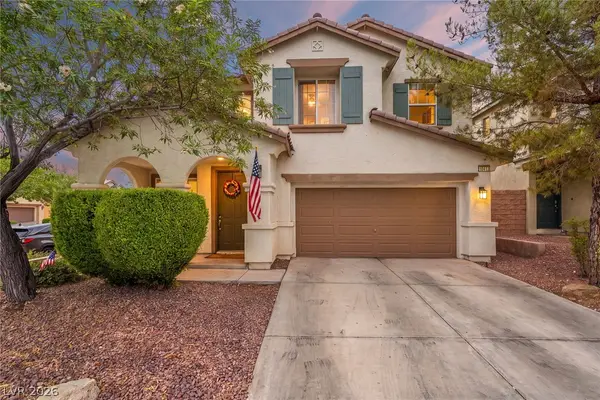 $550,000Active4 beds 3 baths2,816 sq. ft.
10413 Mount Washington Avenue, Las Vegas, NV 89166
MLS# 2805611Listed by: KELLER WILLIAMS VIP - New
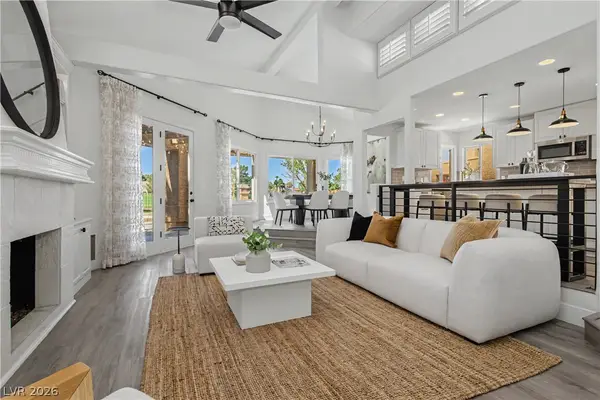 $699,000Active3 beds 2 baths1,814 sq. ft.
7748 Boca Raton Drive, Las Vegas, NV 89113
MLS# 2806030Listed by: KING REALTY GROUP - New
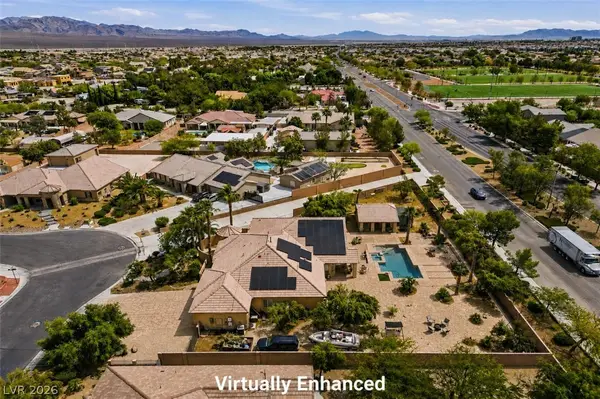 $964,500Active4 beds 4 baths2,989 sq. ft.
5527 Breecher Avenue, Las Vegas, NV 89131
MLS# 2807424Listed by: LUXE INTERNATIONAL REALTY - New
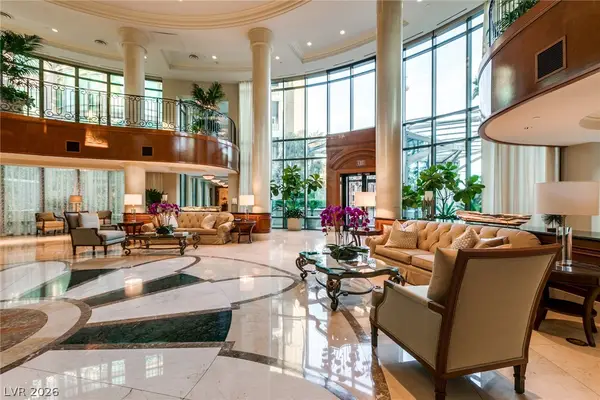 $1,399,000Active2 beds 3 baths2,055 sq. ft.
1 Hughes Center Drive #501, Las Vegas, NV 89169
MLS# 2803421Listed by: BHHS NEVADA PROPERTIES - New
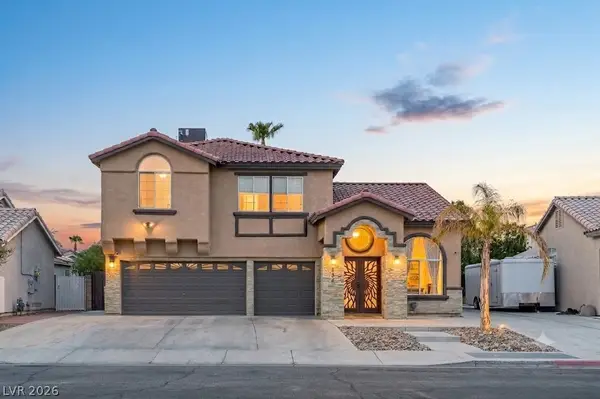 $499,999Active4 beds 3 baths2,454 sq. ft.
1536 Orchard Valley Drive, Las Vegas, NV 89142
MLS# 2805371Listed by: KELLER WILLIAMS MARKETPLACE - New
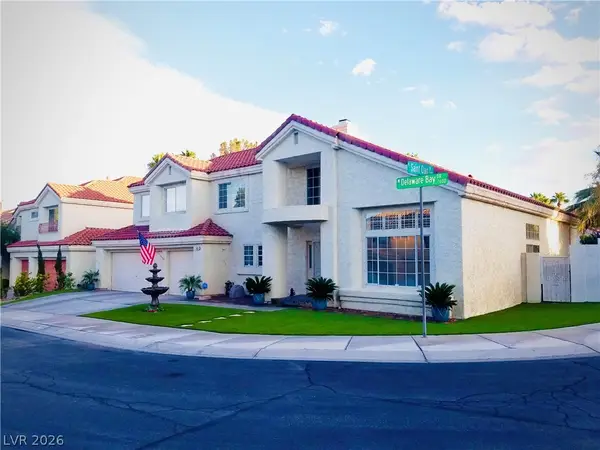 $679,900Active3 beds 3 baths2,663 sq. ft.
7629 Delaware Bay Drive, Las Vegas, NV 89128
MLS# 2805394Listed by: DESERT VISION REALTY - New
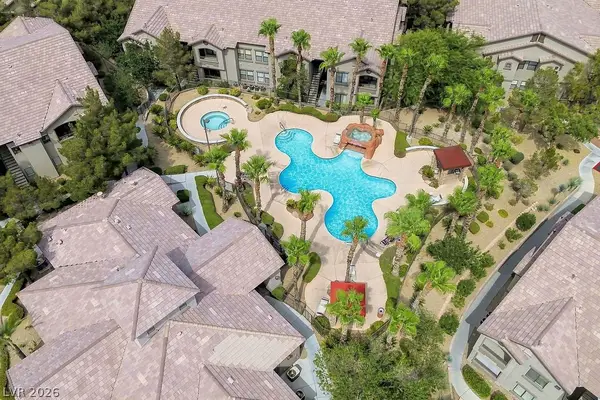 $244,900Active2 beds 2 baths1,094 sq. ft.
8250 N Grand Canyon Drive #1006, Las Vegas, NV 89166
MLS# 2807251Listed by: SVH REALTY & PROPERTY MGMT - New
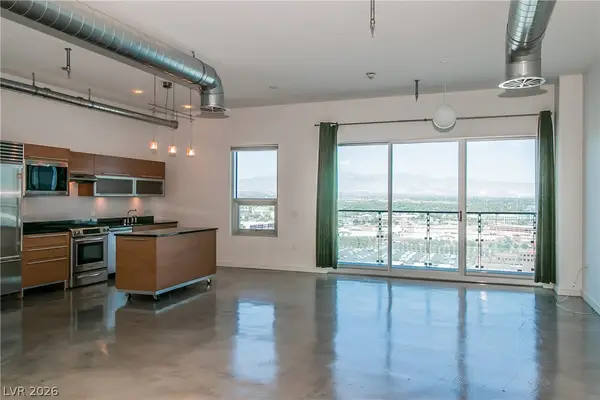 $297,000Active-- beds 1 baths911 sq. ft.
200 Hoover Avenue #1802, Las Vegas, NV 89101
MLS# 2807385Listed by: LIFESTYLE LV - New
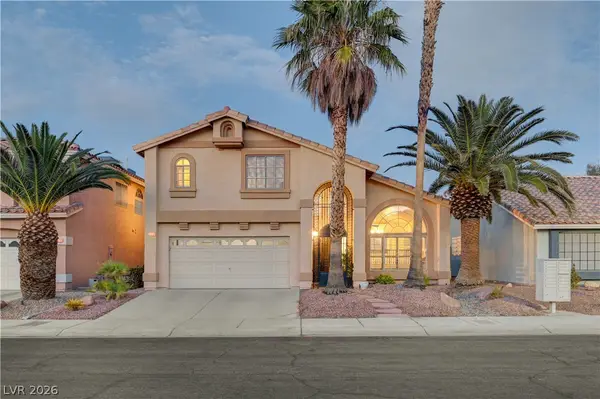 $558,000Active4 beds 3 baths2,221 sq. ft.
3536 Prairie Meadow Street, Las Vegas, NV 89129
MLS# 2806313Listed by: SIMPLY VEGAS - New
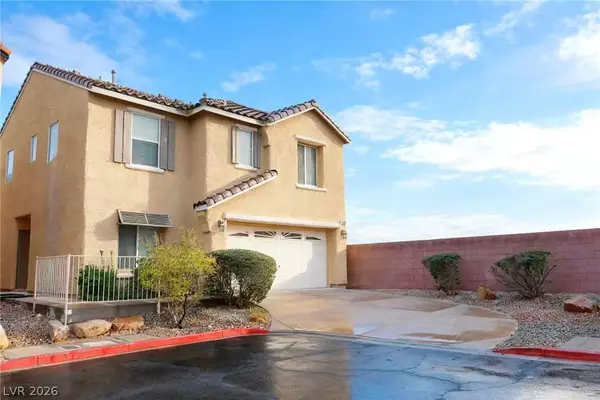 $420,000Active3 beds 3 baths1,367 sq. ft.
5095 Penryn Court, Las Vegas, NV 89139
MLS# 2806704Listed by: VERTEX REALTY & PROPERTY MANAG


Protect your home and budget from life's surprises with an Assurant Home Warranty, backed by a partner that supports you through every step of homeownership. Explore Plans.
© 2023 - 2026 ERA Franchise Systems LLC. All rights reserved. ERA Franchise Systems LLC fully supports the principles of the Fair Housing Act and the Equal Opportunity Act. ERA, ERA Real Estate powered, and their respective logos are registered service marks of ERA Franchise Systems LLC. Each office is independently owned and operated.