
4673 El Presidente Drive, Las Vegas, NV 89129
Local realty services provided by:ERA Brokers Consolidated
Listed by: vicente delgadillo
Office: general realty group inc
MLS#:2792147
Source:GLVAR
Price summary
- Price:$1,099,900
- Price per sq. ft.:$243.72
- Monthly HOA dues:$145
About this home
Discover unparаllelеd сomfort and style in this magnifiсent twο-story residence, a true desert oasis spanning over 4,500 square feet. This expansive property offers five spacious bedrooms and three full bathrooms, providing ample room for relaxation and privacy. Step inside to find a meticulously designed interior featuring ceiling fan(s), ensuring year-round comfort and energy efficiency. The heart of the home boasts a modern electric fireplace with striking dark tile, creating an inviting ambiance in the living area. Culinary enthusiasts will delight in the kitchen, equipped with luminous counters, white cabinetry, and an inviting island, making it perfect for both everyday meals and entertaining.
Experience the ultimate outdoor living on this generous 0.44-acre lot, complete with a private yard and mature shade trees. The sparkling in-ground pool and spa offer a refreshing escape, and distant mountain views, transforming your backyard into a serene retreat. Enjoy the tranquility from the covered patio, perfect for alfresco dining and relaxation. The exterior showcases attractive stone accents and desert-friendly landscaping, enhancing the curb appeal of this stucco-constructed home with a durable tile roof. A wide driveway leads to a spacious attached garage, providing abundant parking and storage solutions. Located in a vibrant neighborhood, this home is not just a dwelling but a lifestyle, promising luxurious living and unforgettable moments....
Contact an agent
Home facts
- Year built:2004
- Subdivision & Development:Spanish Spgs At Lone Mountain
- Listing ID #:2792147
- Added:39 day(s) ago
- Updated:August 25, 2026 at 11:33 AM
Rooms and interior
- Bedrooms:5
- Total bathrooms:3
- Full bathrooms:3
- Rooms Total:12
- Flooring:Laminate
- Kitchen Description:Built In Electric Oven, Dishwasher, Disposal, Double Oven, Microwave, Refrigerator
- Living area:4,513 sq. ft.
Heating and cooling
- Cooling:Central Air, Electric
- Heating:Central, Gas, Multiple Heating Units
- Central air:Yes
Structure and exterior
- Roof:Pitched, Tile
- Year built:2004
- Building area:4,513 sq. ft.
- Lot area:0.44 Acres
- Lot Features:Desert Landscaping, Landscaped
- Exterior Features:Balcony, Patio, Private Yard
- Levels:2 Story
Schools
- High school:Centennial
- Middle school:Leavitt Justice Myron E
- Elementary school:Allen, Dean La Mar,Allen, Dean La Mar
Utilities
- Water:Public
Finances and disclosures
- Price:$1,099,900
- Price per sq. ft.:$243.72
- Tax amount:$4,904
Features and amenities
- Appliances:Built-In Electric Oven, Dishwasher, Disposal, Microwave, Refrigerator, Water Softener Owned
- Laundry features:Gas Dryer Hookup, Laundry Room, On Main Level, Sink
- Amenities:Blinds, Double Pane Windows, Gated Community, Low Emissivity Windows
- Pool features:Gas Heat, Pool Spa Combo
Parking
- Parking description:Garage, Garage Door Opener, Inside Entrance, Private
- Garage:Yes
- Garage spaces:3
New listings near 4673 El Presidente Drive
- New
 $415,000Active3 beds 2 baths1,348 sq. ft.
3380 Wayward Court, Las Vegas, NV 89129
MLS# 2811538Listed by: SIMPLY VEGAS  $351,900Active3 beds 3 baths1,678 sq. ft.
2516 Calico Hearts Court, Las Vegas, NV 89106
MLS# 2803512Listed by: REALTY ONE GROUP, INC Listed by ERA$275,000Active3 beds 2 baths1,444 sq. ft.
4431 Alexis Drive #424, Las Vegas, NV 89103
MLS# 2804556Listed by: ERA BROKERS CONSOLIDATED- New
 $1,060,000Active4 beds 3 baths3,950 sq. ft.
1720 Fairgate Court, Las Vegas, NV 89117
MLS# 2809264Listed by: HUNTINGTON & ELLIS, A REAL EST - New
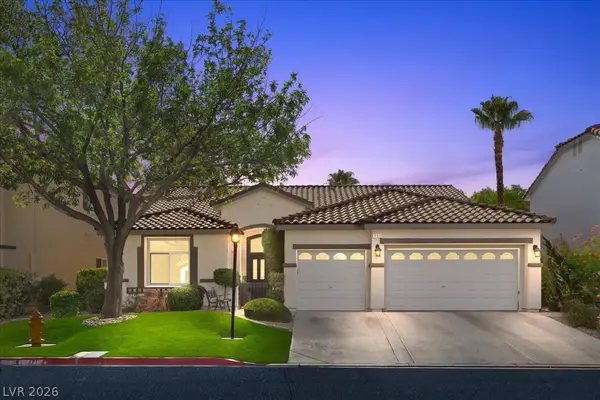 $769,999Active4 beds 3 baths2,347 sq. ft.
10939 Saint Rafael Street, Las Vegas, NV 89141
MLS# 2809416Listed by: PLATINUM REAL ESTATE PROF - New
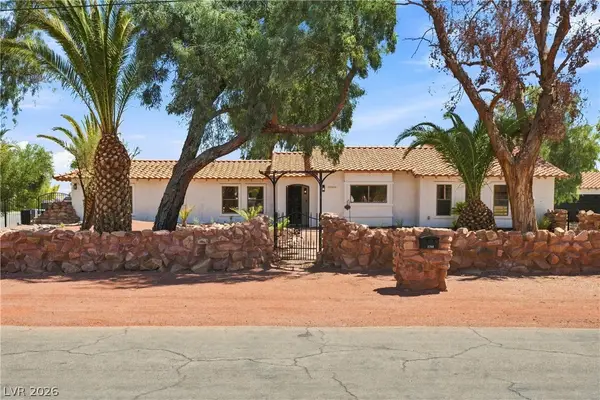 $1,399,900Active5 beds 4 baths3,056 sq. ft.
7744 Rancho Destino Road, Las Vegas, NV 89123
MLS# 2811656Listed by: NORTH AMERICAN REALTY OF NV - New
 $600,000Active1 beds 1 baths838 sq. ft.
3726 Las Vegas Boulevard #2907, Las Vegas, NV 89158
MLS# 2811761Listed by: U HOME AGENCY LLC - New
 $399,900Active3 beds 4 baths1,793 sq. ft.
8404 Shady Shores Circle, Las Vegas, NV 89128
MLS# 2811843Listed by: VEGAS REALTY EXPERTS - New
 $254,999Active1 beds 1 baths941 sq. ft.
211 E Flamingo Road #817, Las Vegas, NV 89169
MLS# 2810219Listed by: LAS VEGAS REALTY LLC - New
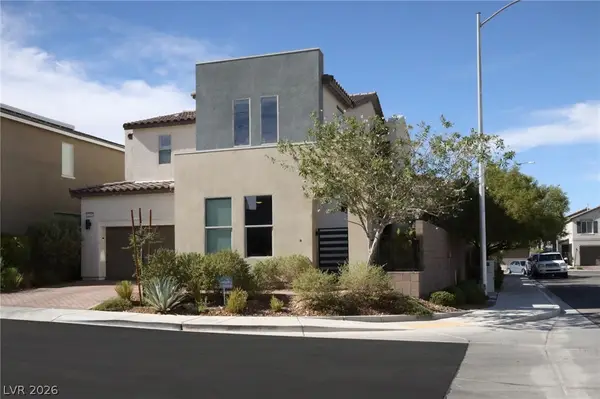 $540,000Active3 beds 3 baths2,421 sq. ft.
6206 Bravestar Court, Las Vegas, NV 89141
MLS# 2811283Listed by: LPT REALTY, LLC


Protect your home and budget from life's surprises with an Assurant Home Warranty, backed by a partner that supports you through every step of homeownership. Explore Plans.
© 2023 - 2026 ERA Franchise Systems LLC. All rights reserved. ERA Franchise Systems LLC fully supports the principles of the Fair Housing Act and the Equal Opportunity Act. ERA, ERA Real Estate powered, and their respective logos are registered service marks of ERA Franchise Systems LLC. Each office is independently owned and operated.