
4691 N Tee Pee Lane, Las Vegas, NV 89129
Local realty services provided by:ERA Brokers Consolidated
Listed by: claudia ledezma
Office: keller williams marketplace
MLS#:2819871
Source:GLVAR
Price summary
- Price:$1,699,999
- Price per sq. ft.:$351.24
About this home
Some homes look incredible in photos—this one is even better in person. Experience elevated living in this extensively renovated Lone Mountain estate, where sophisticated finishes, exceptional space, and modern upgrades come together on a sprawling half-acre corner lot with no HOA. The photography features real furniture, showcasing the home's authentic style and livability.
Inside, soaring 12-foot ceilings in the foyer, expansive living areas, designer cabinetry, quartz countertops, and custom details create a refined atmosphere. The chef-inspired kitchen features a hidden pantry with an induction cooktop and downdraft. Retreat to the luxurious primary suite with dual vanities, custom dual walk-in closets, and a private sauna. A main-level guest suite with an ensuite bath adds comfort and flexibility.
Major upgrades include:
Brand-new HVAC systems
New water heaters, water softener, and garage door systems
Fully refreshed pool with new plaster, tile, coping, lighting, and equipment
Four-car garage with new epoxy flooring
Brand-new windows and doors
Outside, enjoy a resort-style backyard with a 10-foot-deep pool, expansive covered patio, low-maintenance landscaping, and dedicated RV/boat parking with new double side gates. A community well runs around $300 for the whole year.
Minutes from Lone Mountain trails and parks and approximately 10 minutes from Summerlin.
A rare opportunity to enjoy luxury, space, and peace of mind—with the upgrades already done. Come experience it in person....
Contact an agent
Home facts
- Year built:1993
- Subdivision & Development:Municipal Gold Course Est-Unit
- Listing ID #:2819871
- Added:47 day(s) ago
- Updated:November 12, 2026 at 01:08 PM
Rooms and interior
- Bedrooms:4
- Total bathrooms:4
- Full bathrooms:3
- Half bathrooms:1
- Rooms Total:8
- Flooring:Tile
- Kitchen Description:Built In Electric Oven, Dishwasher, Disposal, Double Oven, Electric Cooktop, Refrigerator, Wine Refrigerator
- Living area:4,840 sq. ft.
Heating and cooling
- Cooling:Central Air, Electric
- Heating:Central, Multiple Heating Units, Propane
- Central air:Yes
Structure and exterior
- Roof:Tile
- Year built:1993
- Building area:4,840 sq. ft.
- Lot area:0.5 Acres
- Lot Features:Corner Lot, Cul De Sac, Desert Landscaping, Landscaped, No Rear Neighbors, Sprinklers In Front
- Exterior Features:Balcony, Exterior Steps, Patio, Private Yard
- Levels:2 Story
Schools
- High school:Centennial
- Middle school:Leavitt Justice Myron E
- Elementary school:Allen, Dean La Mar,Allen, Dean La Mar
Finances and disclosures
- Price:$1,699,999
- Price per sq. ft.:$351.24
- Tax amount:$6,854
Features and amenities
- Appliances:Built-In Electric Oven, Dishwasher, Disposal, Electric Cooktop, Refrigerator, Washer, Water Purifier, Wine Refrigerator
- Laundry features:Electric Dryer Hookup, Laundry Closet, Laundry Room, On Main Level, Sink, Washer
- Pool features:Heated, Pool Spa Combo, Private Pool, Waterfall
Parking
- Parking description:Epoxy Flooring, Garage, Garage Door Opener, Inside Entrance, Open, Private
- Garage:Yes
- Garage spaces:4
New listings near 4691 N Tee Pee Lane
- Coming Soon
 $369,999Coming Soon3 beds 2 baths1,141 sq. ft.
1236 Melville Drive, Las Vegas, NV 89102
MLS# 2833034Listed by: COLDWELL BANKER PREMIER - Coming Soon
 $375,000Coming Soon3 beds 2 baths1,373 sq. ft.
1613 Olive Palm Circle, Las Vegas, NV 89128
MLS# 2833774Listed by: LPT REALTY, LLC - Coming Soon
 $835,000Coming Soon3 beds 3 baths2,496 sq. ft.
11796 Golden Moments Avenue, Las Vegas, NV 89138
MLS# 2832979Listed by: REALTY ONE GROUP, INC - Coming Soon
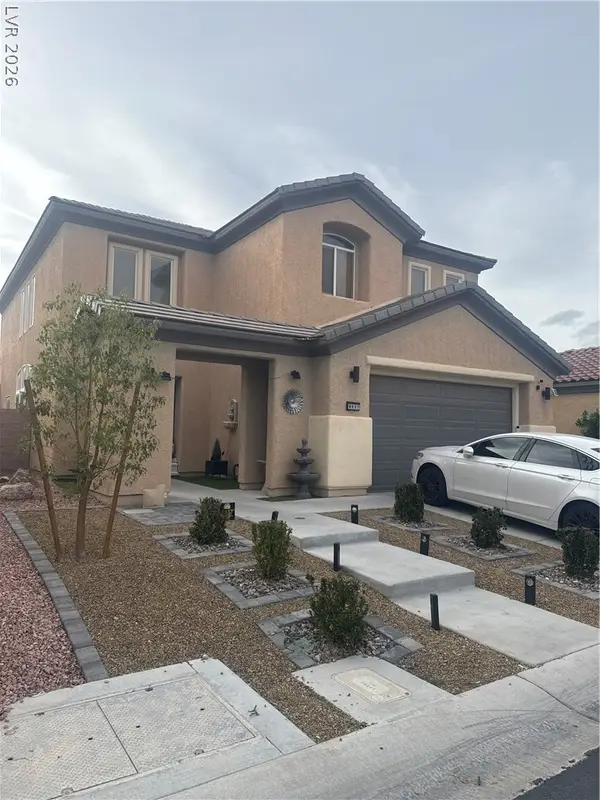 $620,000Coming Soon4 beds 4 baths2,897 sq. ft.
8837 Sherwood Park Drive, Las Vegas, NV 89131
MLS# 2833213Listed by: SIGNATURE REAL ESTATE GROUP - Coming Soon
 $2,950,000Coming Soon1 beds 3 baths1,675 sq. ft.
3750 Las Vegas Boulevard #2906, Las Vegas, NV 89158
MLS# 2833407Listed by: AWARD REALTY - Coming Soon
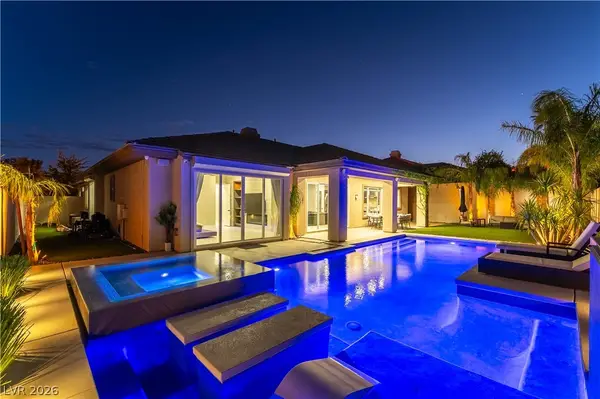 $1,499,900Coming Soon4 beds 4 baths3,091 sq. ft.
11544 Bohemian Forest Avenue, Las Vegas, NV 89138
MLS# 2833294Listed by: DESERT HORIZON REALTY - Coming Soon
 $299,000Coming Soon3 beds 2 baths1,403 sq. ft.
4527 Stemrose Way, Las Vegas, NV 89122
MLS# 2833232Listed by: BEAR RESIDENTIAL LLC - Coming Soon
 $329,900Coming Soon3 beds 2 baths1,024 sq. ft.
Address Withheld By Seller, Las Vegas, NV 89147
MLS# 2833239Listed by: METROPOLITAN REAL ESTATE GROUP - Coming Soon
 $220,000Coming Soon3 beds 2 baths1,200 sq. ft.
3529 Anthony Drive, Las Vegas, NV 89121
MLS# 2832634Listed by: KELLER WILLIAMS MARKETPLACE - Coming Soon
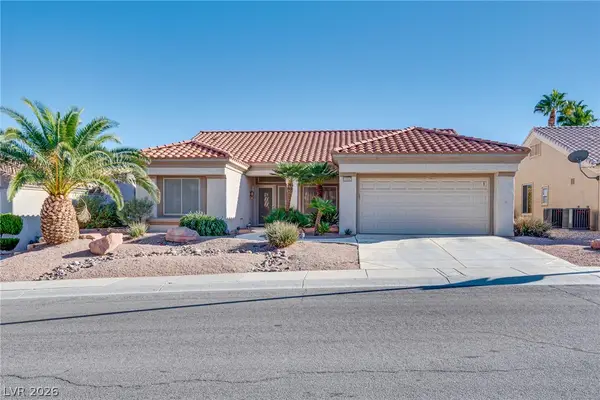 $375,000Coming Soon2 beds 2 baths1,360 sq. ft.
10657 Heritage Hills Drive, Las Vegas, NV 89134
MLS# 2833100Listed by: COLDWELL BANKER PREMIER


Protect your home and budget from life's surprises with an Assurant Home Warranty, backed by a partner that supports you through every step of homeownership. Explore Plans.
© 2023 - 2026 ERA Franchise Systems LLC. All rights reserved. ERA Franchise Systems LLC fully supports the principles of the Fair Housing Act and the Equal Opportunity Act. ERA, ERA Real Estate powered, and their respective logos are registered service marks of ERA Franchise Systems LLC. Each office is independently owned and operated.