
4829 Stillwater Avenue, Las Vegas, NV 89110
Local realty services provided by:ERA Brokers Consolidated
Listed by: leo alexander garcia
Office: the home shop
MLS#:2807036
Source:GLVAR
Price summary
- Price:$409,900
- Price per sq. ft.:$252.56
About this home
Welcome to this bеautіfullу remodeled single-story 5-bеdroοm, 3-bathroom home located in a no HOA neighborhood! This home features fresh paint inside and out, a brand-new kitchen, modern fixtures throughout, new luxury vinyl flooring, fresh carpet, updated bathroom vanities, and a beautifully tiled master shower. With five bedrooms, there's plenty of space for guests, a home office, or growing needs. Outside, you'll find a large driveway with plenty of space for RV parking, along with a spacious backyard offering a blank canvas for your dream outdoor design. This move-in-ready home combines space, style, and flexibility—come see it today!
Contact an agent
Home facts
- Year built:1971
- Subdivision & Development:Las Vegas #4 Lewis Homes Amd
- Listing ID #:2807036
- Added:1 day(s) ago
- Updated:August 13, 2026 at 11:09 AM
Rooms and interior
- Bedrooms:5
- Total bathrooms:3
- Full bathrooms:2
- Rooms Total:6
- Flooring:Carpet
- Kitchen Description:Dishwasher, Disposal, Gas Range, Microwave, Refrigerator
- Living area:1,623 sq. ft.
Heating and cooling
- Cooling:Central Air, Electric
- Heating:Central, Gas
- Central air:Yes
Structure and exterior
- Roof:Shingle
- Year built:1971
- Building area:1,623 sq. ft.
- Lot area:0.15 Acres
- Lot Features:Landscaped, Rocks
- Exterior Features:Private Yard
- Levels:1 Story
Schools
- High school:Eldorado
- Middle school:Monaco Mario C & Joanne
- Elementary school:Earl, Ira J.,Earl, Ira J.
Utilities
- Water:Public
Finances and disclosures
- Price:$409,900
- Price per sq. ft.:$252.56
- Tax amount:$1,101
Features and amenities
- Appliances:Dishwasher, Disposal, Gas Range, Microwave, Refrigerator
- Laundry features:Gas Dryer Hookup, Laundry Room
Parking
- Parking description:Garage, Private
New listings near 4829 Stillwater Avenue
- New
 $268,000Active2 beds 2 baths1,312 sq. ft.
3360 Fort Smith Drive, Las Vegas, NV 89122
MLS# 2807542Listed by: REALTY 360 - New$268,000Active2 beds 2 baths1,312 sq. ft.
3360 Fort Smith Drive, Las Vegas, NV 89122
MLS# 2807542Listed by: REALTY 360 - New
 $185,000Active3 beds 3 baths1,178 sq. ft.
Address Withheld By Seller, Las Vegas, NV 89115
MLS# 2808042Listed by: MORE REALTY INCORPORATED - New
 $1,200,000Active7 beds 6 baths5,578 sq. ft.
4501 Woodcrest Road, Las Vegas, NV 89121
MLS# 2808329Listed by: NORTH AMERICAN REALTY OF NV - New$1,200,000Active7 beds 6 baths5,578 sq. ft.
4501 Woodcrest Road, Las Vegas, NV 89121
MLS# 2808329Listed by: NORTH AMERICAN REALTY OF NV - Open Sat, 1 to 4pmNew
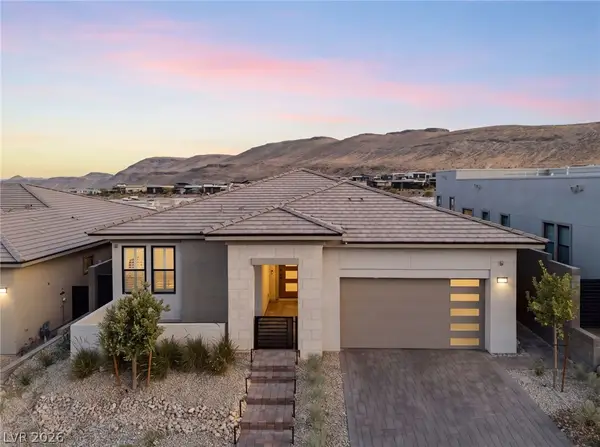 $2,150,000Active4 beds 3 baths2,358 sq. ft.
11115 Rolling Vista Drive, Las Vegas, NV 89135
MLS# 2807352Listed by: XPAND REALTY & PROPERTY MGMT - New
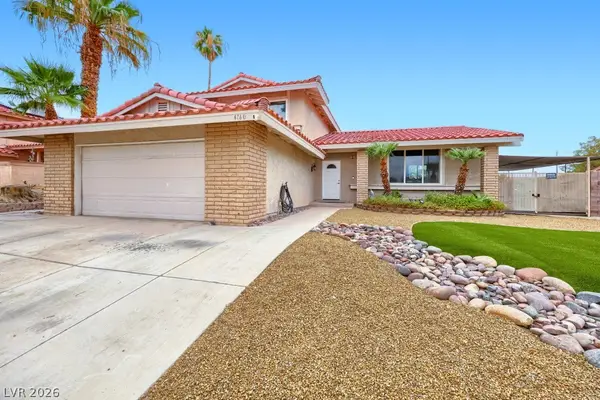 $540,000Active4 beds 3 baths2,128 sq. ft.
4160 Chela Court, Las Vegas, NV 89120
MLS# 2808041Listed by: KELLER WILLIAMS MARKETPLACE - New
 $415,000Active2 beds 2 baths1,705 sq. ft.
6183 Bayard Street, Las Vegas, NV 89148
MLS# 2808126Listed by: MORE REALTY INCORPORATED - New
 $400,000Active3 beds 3 baths1,526 sq. ft.
10720 Attleboro Park Avenue, Las Vegas, NV 89129
MLS# 2808448Listed by: WARDLEY REAL ESTATE - New
 $765,000Active4 beds 3 baths3,063 sq. ft.
2021 Waterbury Lane, Las Vegas, NV 89134
MLS# 2806251Listed by: LAS VEGAS SOTHEBY'S INT'L


Protect your home and budget from life's surprises with an Assurant Home Warranty, backed by a partner that supports you through every step of homeownership. Explore Plans.
© 2023 - 2026 ERA Franchise Systems LLC. All rights reserved. ERA Franchise Systems LLC fully supports the principles of the Fair Housing Act and the Equal Opportunity Act. ERA, ERA Real Estate powered, and their respective logos are registered service marks of ERA Franchise Systems LLC. Each office is independently owned and operated.