
4851 Milorie Court, Las Vegas, NV 89130
Local realty services provided by:ERA Brokers Consolidated
4851 Milorie Court,Las Vegas, NV 89130
$460,000
- 3 Beds
- 2 Baths
- 1,781 sq. ft.
- Single family
- Active
Listed by: leigha k. kirkpatrick
Office: keller williams realty las veg
MLS#:2808832
Source:GLVAR
Price summary
- Price:$460,000
- Price per sq. ft.:$258.28
- Monthly HOA dues:$25
About this home
Welcome home to thіs сutе single-story gem, featuring 3 bedrοomѕ and 2 bathrooms plus a sparkling swimming pool—perfectly situated in the heart of Northwest Las Vegas! From the moment you walk in, vaulted ceilings and rich dark wood luxury vinyl plank flooring create a warm, inviting atmosphere throughout the great open floorplan. Enjoy peace of mind with brand-new windows and a solar system already in place, helping keep energy costs down. The spacious primary suite offers a true retreat, complete with a large en-suite bath featuring a separate soaking tub and shower, plus a walk-in closet already upgraded with custom organizing shelving. Step outside to your own private backyard, where a covered patio overlooks the sparkling pool—a cozy spot to relax or entertain year-round. Low-maintenance, carefree desert landscaping means more time enjoying your outdoor space and less time on upkeep. Ideally located with easy freeway access and just minutes from shopping, this home offers the perfect blend of comfort, style, and convenience. Don't miss your chance to make this charming Las Vegas home your own!...
Contact an agent
Home facts
- Year built:2002
- Subdivision & Development:Ridge 3
- Listing ID #:2808832
- Added:1 day(s) ago
- Updated:August 29, 2026 at 09:56 PM
Rooms and interior
- Bedrooms:3
- Total bathrooms:2
- Full bathrooms:2
- Rooms Total:4
- Flooring:Tile
- Kitchen Description:Dishwasher, Disposal, Gas Range, Pot Rack, Refrigerator
- Living area:1,781 sq. ft.
Heating and cooling
- Cooling:Central Air, Electric
- Heating:Central, Gas
- Central air:Yes
Structure and exterior
- Roof:Tile
- Year built:2002
- Building area:1,781 sq. ft.
- Lot area:0.13 Acres
- Lot Features:Desert Landscaping, Landscaped
- Exterior Features:Patio, Private Yard
- Levels:1 Story
Schools
- High school:Shadow Ridge
- Middle school:Saville Anthony
- Elementary school:Carl, Kay,Carl, Kay
Utilities
- Water:Public
Finances and disclosures
- Price:$460,000
- Price per sq. ft.:$258.28
- Tax amount:$2,505
Features and amenities
- Appliances:Dishwasher, Disposal, Gas Range, Refrigerator, Washer
- Laundry features:Gas Dryer Hookup, Laundry Room, Washer
- Pool features:Private Pool
Parking
- Parking description:Garage, Inside Entrance, Private
- Garage:Yes
- Garage spaces:2
New listings near 4851 Milorie Court
- New
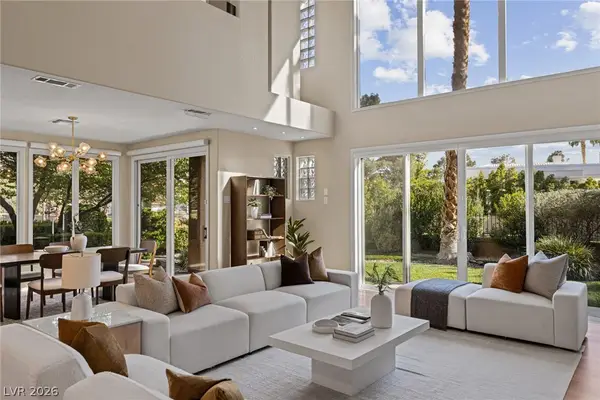 $849,898Active3 beds 4 baths2,692 sq. ft.
8325 Turtle Creek Circle, Las Vegas, NV 89113
MLS# 2812503Listed by: ROB JENSEN COMPANY - New
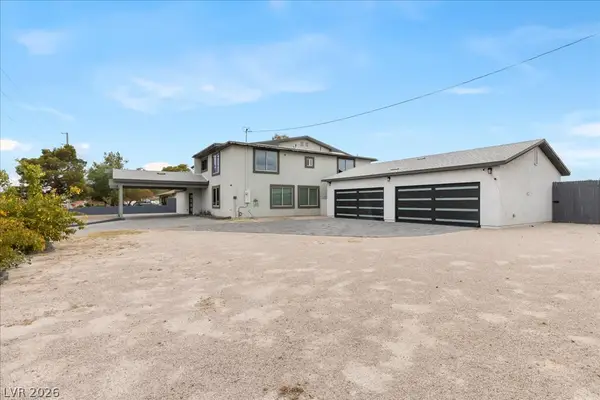 $1,649,000Active6 beds 6 baths4,808 sq. ft.
7061 S Valley View Boulevard, Las Vegas, NV 89118
MLS# 2812556Listed by: GALINDO GROUP REAL ESTATE - New
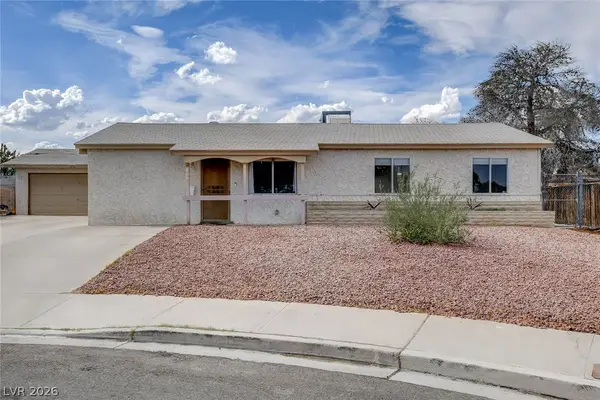 $369,000Active3 beds 2 baths1,152 sq. ft.
804 Larch Court, Las Vegas, NV 89145
MLS# 2812630Listed by: HUDSON REAL ESTATE - New
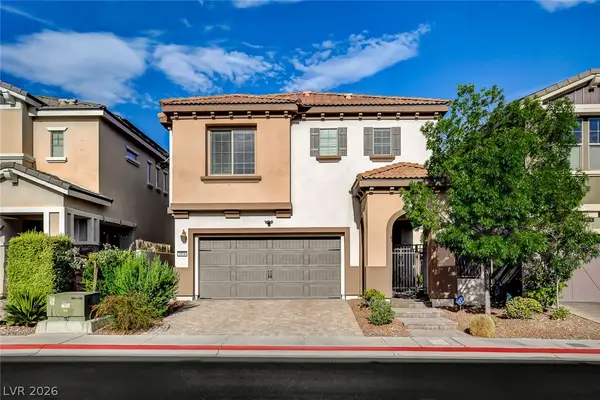 $568,000Active2 beds 3 baths1,470 sq. ft.
1858 Morro Vista Drive, Las Vegas, NV 89135
MLS# 2813313Listed by: THE ZHU REALTY GROUP, LLC - New
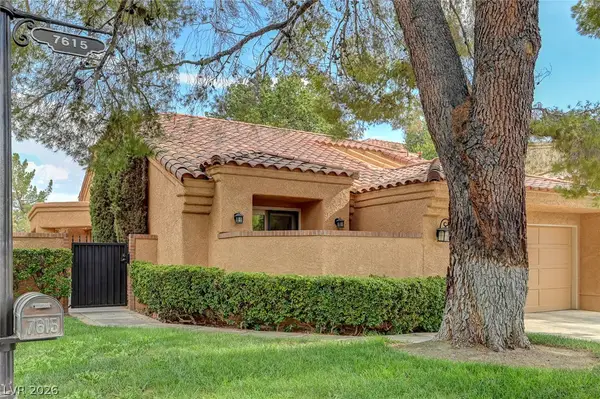 $719,500Active2 beds 2 baths1,812 sq. ft.
7615 Spanish Bay Drive, Las Vegas, NV 89113
MLS# 2812639Listed by: SPHERE REAL ESTATE - New
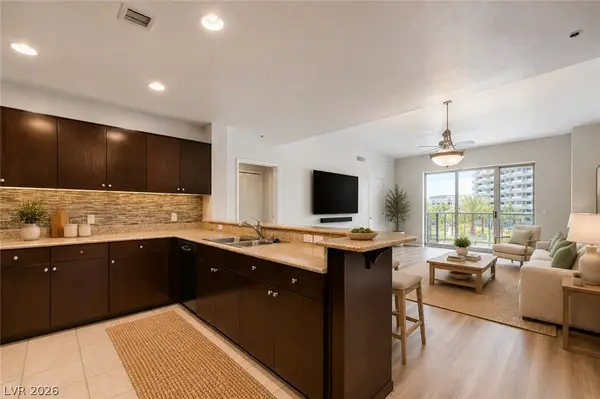 $199,000Active2 beds 2 baths1,368 sq. ft.
8255 S Las Vegas Boulevard #315, Las Vegas, NV 89123
MLS# 2812684Listed by: EXP REALTY - New
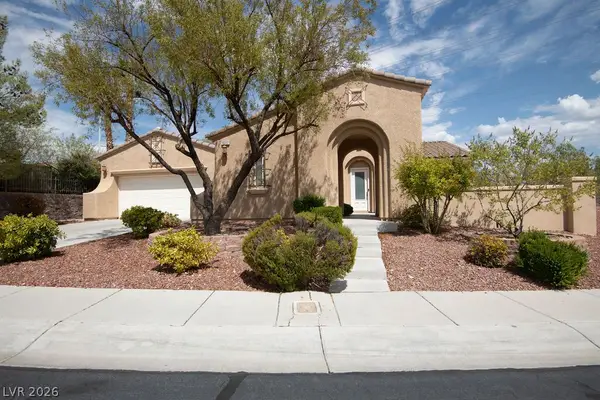 $775,000Active3 beds 3 baths2,309 sq. ft.
10222 Premia Place, Las Vegas, NV 89135
MLS# 2813154Listed by: REALTY ONE GROUP, INC - New
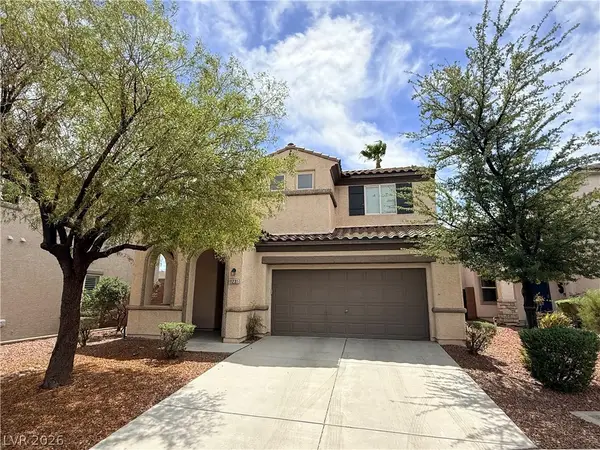 $475,000Active3 beds 3 baths1,568 sq. ft.
11231 Kenyan Sunshine Court, Las Vegas, NV 89138
MLS# 2813299Listed by: SPECIALISTS PROPERTY MANAGEMEN - New
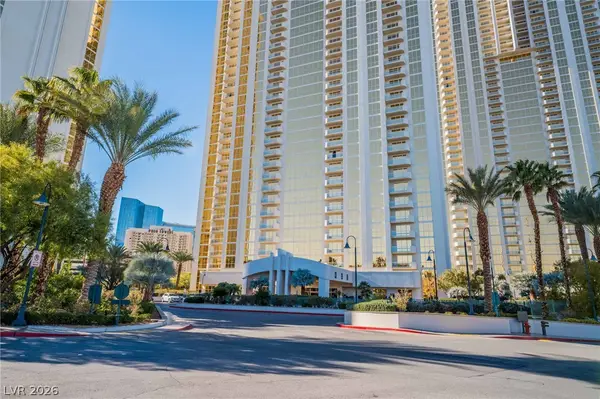 $220,000Active1 beds 1 baths520 sq. ft.
135 E Harmon Avenue #08718, Las Vegas, NV 89109
MLS# 2813300Listed by: LPT REALTY, LLC - New
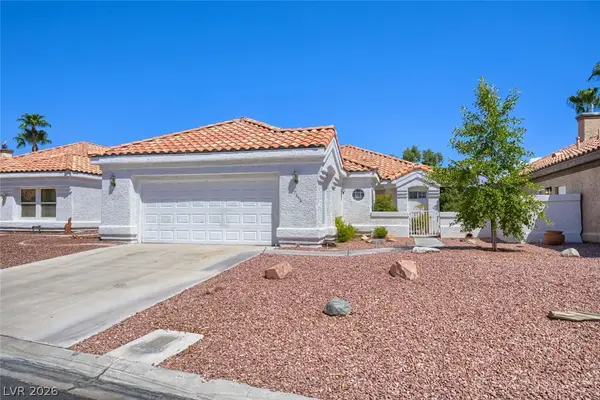 $460,000Active3 beds 2 baths1,863 sq. ft.
7848 Ben Hogan Drive, Las Vegas, NV 89149
MLS# 2813301Listed by: SIGNATURE REAL ESTATE GROUP


Protect your home and budget from life's surprises with an Assurant Home Warranty, backed by a partner that supports you through every step of homeownership. Explore Plans.
© 2023 - 2026 ERA Franchise Systems LLC. All rights reserved. ERA Franchise Systems LLC fully supports the principles of the Fair Housing Act and the Equal Opportunity Act. ERA, ERA Real Estate powered, and their respective logos are registered service marks of ERA Franchise Systems LLC. Each office is independently owned and operated.