
4885 N Pioneer Way, Las Vegas, NV 89149
Local realty services provided by:ERA Brokers Consolidated
4885 N Pioneer Way,Las Vegas, NV 89149
$1,400,000
- 5 Beds
- 5 Baths
- 4,420 sq. ft.
- Single family
- Active
Listed by: harsha sarma
Office: the tom love group llc.
MLS#:2786582
Source:GLVAR
Price summary
- Price:$1,400,000
- Price per sq. ft.:$316.74
About this home
Extraordinary modern luxury estate showcasing sophisticated architecture, designer finishes, and seamless indoor-outdoor living. Grand entry opens to expansive open-concept spaces with soaring ceilings, dramatic glass elements, and refined contemporary details throughout. The gourmet chef’s kitchen features custom cabinetry, premium appliances, and an oversized island designed and a multiude of custom cabintry designed for entertaining. The Luxurious primary retreat offers a spa-inspired bath, jetted tub, oversized steam shower, boutique-style walk-in closet, and direct outdoor access. A resort-style backyard features a spectacular custom pool, spa, covered patios, and beautifully curated landscaping creating a true private retreat. A rare highlight of the property is the private hockey rink, previously used for years by as a professional training facility by Buffalo Sabres #17 during his development into an NHL star player. Additional features include designer lighting, premium stone flooring, statement fireplaces, and flexible living spaces ideal for a media room, office, or fitness studio. Paid in full Solar Panels reduce your electricity bill to a nominal monthly fee. Ideally located near premier dining, shopping, golf, and entertainment, this exceptional residence delivers the ultimate Las Vegas luxury lifestyle al with no HOA restrictions....
Contact an agent
Home facts
- Year built:2008
- Listing ID #:2786582
- Added:1 day(s) ago
- Updated:May 30, 2026 at 02:45 AM
Rooms and interior
- Bedrooms:5
- Total bathrooms:5
- Full bathrooms:2
- Half bathrooms:2
- Rooms Total:11
- Flooring:Carpet, Laminate, Marble
- Kitchen Description:Built In Electric Oven, Convection Oven, Dishwasher, Disposal, Double Oven, Gas Cooktop, Microwave, Pot Rack
- Living area:4,420 sq. ft.
Heating and cooling
- Cooling:Central Air, Electric
- Heating:Central, Gas, Multiple Heating Units
- Central air:Yes
Structure and exterior
- Roof:Pitched, Tile
- Year built:2008
- Building area:4,420 sq. ft.
- Lot area:0.55 Acres
- Lot Features:Corner Lot, Front Yard, Landscaped, Rocks, Sprinklers In Rear
- Architectural Style:Custom
- Construction Materials:Frame, Stucco
- Exterior Features:Barbecue, Dog Run, Out Buildings, Patio, Private Yard
- Levels:1 Story
Schools
- High school:Centennial
- Middle school:Escobedo Edmundo
- Elementary school:Allen, Dean La Mar,Allen, Dean La Mar
Utilities
- Water:Public
Finances and disclosures
- Price:$1,400,000
- Price per sq. ft.:$316.74
- Tax amount:$6,671
Features and amenities
- Appliances:Built-In Electric Oven, Dishwasher, Disposal, Gas Cooktop, Gas Water Heater, Microwave, Water Heater
- Laundry features:Gas Dryer Hookup, Laundry Room, On Main Level, Sink
- Amenities:Controlled Access, Double Pane Windows, Insulated Windows, Intercom, Plantation Shutters, Security System Owned, Tinted Windows
- Pool features:Heated, Solar Heat, Waterfall
Parking
- Parking description:Electric Vehicle Charging Stations, Epoxy Flooring, Finished Garage, Garage, Garage Door Opener, Inside Entrance, Private
- Garage:Yes
- Garage spaces:4
New listings near 4885 N Pioneer Way
- New
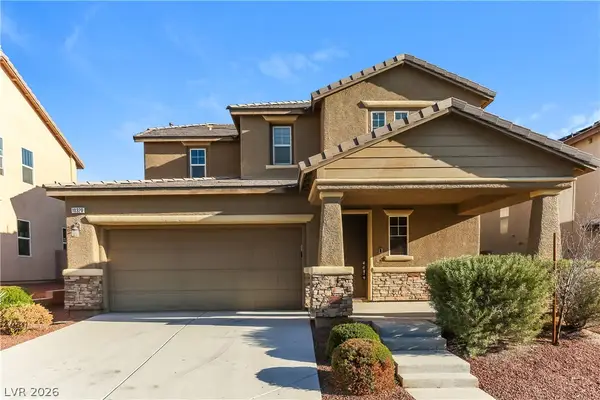 $470,000Active3 beds 3 baths1,929 sq. ft.
10320 Pima Crossing Avenue, Las Vegas, NV 89166
MLS# 2786778Listed by: ATLAS NV, LLC - New
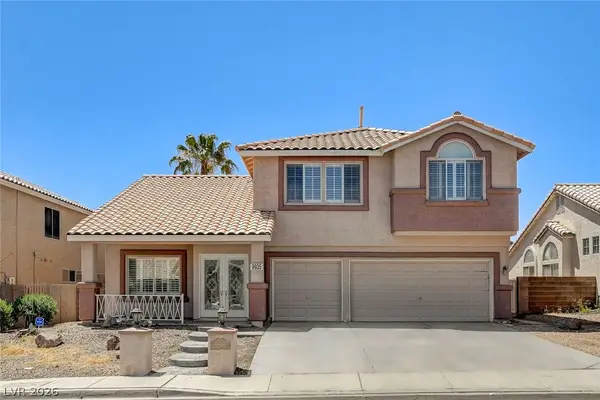 $550,000Active4 beds 3 baths2,445 sq. ft.
9935 Masked Duck Avenue, Las Vegas, NV 89117
MLS# 2787018Listed by: SIGNATURE REAL ESTATE GROUP - New
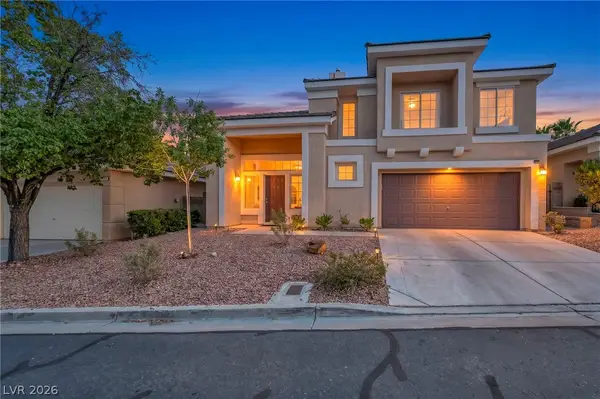 $519,900Active3 beds 3 baths1,678 sq. ft.
1032 Novara Lane, Las Vegas, NV 89144
MLS# 2787126Listed by: VIRTUE REAL ESTATE GROUP - New
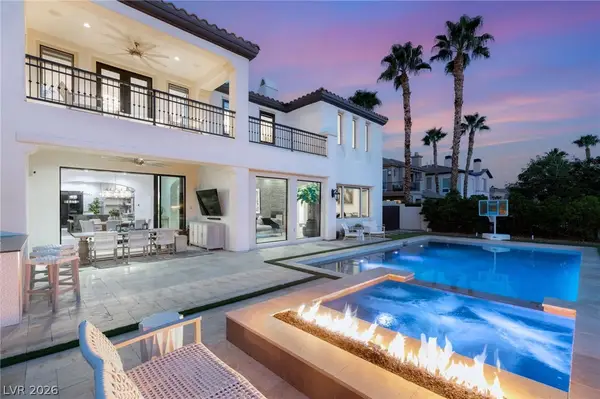 $3,400,000Active5 beds 5 baths4,578 sq. ft.
2747 Turtle Head Peak Drive, Las Vegas, NV 89135
MLS# 2787187Listed by: LUSSO RESIDENTIAL SALES & INV - New
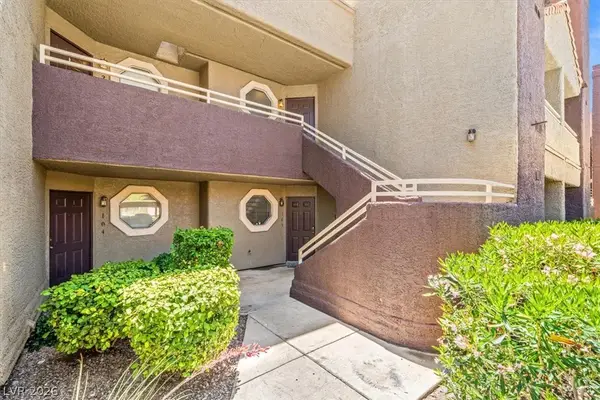 $215,000Active2 beds 1 baths949 sq. ft.
5066 S Rainbow Boulevard #205, Las Vegas, NV 89118
MLS# 2787196Listed by: EXP REALTY 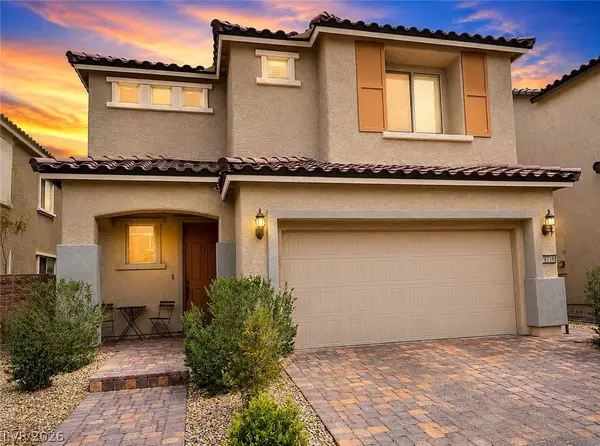 $545,000Pending4 beds 3 baths2,390 sq. ft.
8106 Skye Sweep Street, Las Vegas, NV 89166
MLS# 2786037Listed by: REAL BROKER LLC- New
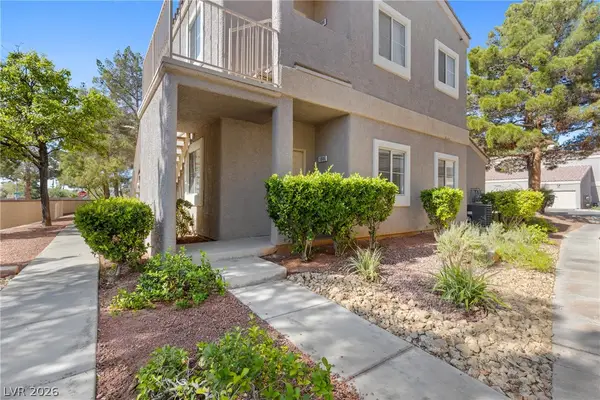 $195,000Active1 beds 1 baths744 sq. ft.
5250 S Rainbow Boulevard #1086, Las Vegas, NV 89118
MLS# 2784780Listed by: SIGNATURE REAL ESTATE GROUP - New
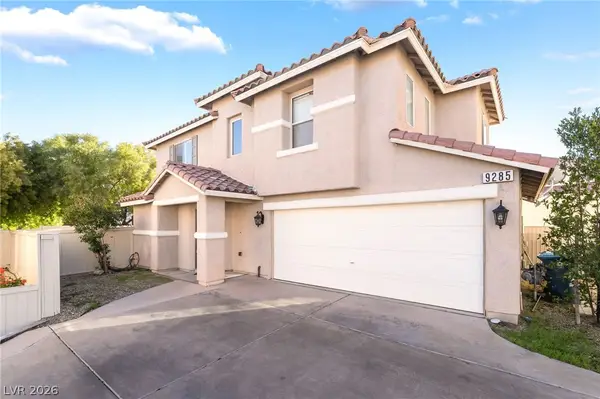 $375,000Active3 beds 3 baths1,358 sq. ft.
9285 Hainsworth Avenue, Las Vegas, NV 89148
MLS# 2785493Listed by: CORNEL REALTY LLC - New
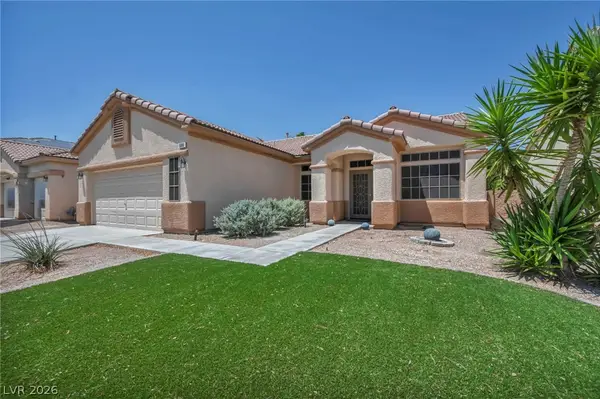 $465,000Active4 beds 2 baths1,835 sq. ft.
5300 Whisper Lake Avenue, Las Vegas, NV 89131
MLS# 2786466Listed by: REALTY ONE GROUP, INC - New
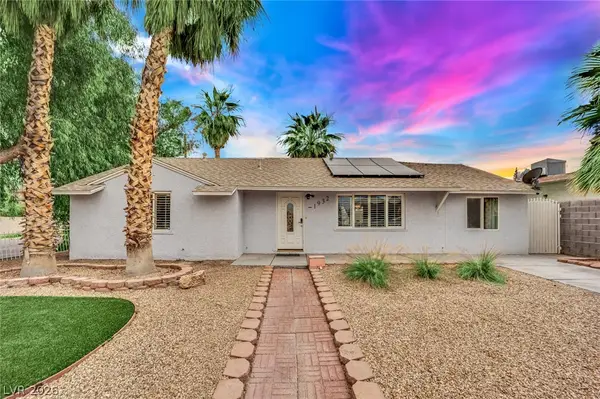 $398,500Active4 beds 2 baths1,451 sq. ft.
1932 Hassett Avenue, Las Vegas, NV 89104
MLS# 2786486Listed by: FREEDOM REALTY LLC


Protect your home and budget from life's surprises with an Assurant Home Warranty, backed by a partner that supports you through every step of homeownership. Explore Plans.
© 2023 - 2026 ERA Franchise Systems LLC. All rights reserved. ERA Franchise Systems LLC fully supports the principles of the Fair Housing Act and the Equal Opportunity Act. ERA, ERA Real Estate powered, and their respective logos are registered service marks of ERA Franchise Systems LLC. Each office is independently owned and operated.