
4904 Needles Court, Las Vegas, NV 89130
Local realty services provided by:ERA Brokers Consolidated
Listed by: mickey g. karacsonyi
Office: monopoly realty & mgmt inc
MLS#:2808824
Source:GLVAR
Price summary
- Price:$475,000
- Price per sq. ft.:$291.95
About this home
Welcome to this сharmіng ѕingle-story home located іn a ѕerene cul-de-sac with NO HOA, offering nearly a quarter acre of space and the potential for RV parking! The property boasts great curb appeal, enhanced by stunning desert landscaping and an extended driveway that invites you in.
As you step inside, you’ll notice the true pride of ownership reflected in the spacious interior, featuring vaulted ceilings, & Waterproof Luxury Vinyl flooring throughout the majority of the home. The fully remodeled kitchen is a chef's delight, complete with new custom cabinetry that includes a convenient spice drawer and coffee bar. You'll love the new Calcutta quartz counter-tops paired with a stylish tile back-splash in a herringbone pattern, along with a farm sink with a front apron and a new stainless steel range with a vent fan.
The home also offers separate formal dining and living areas that are perfect for entertaining guests. The cozy family room, complete with a warm fireplace with brick work & accent wall, which creates an atmosphere for relaxing evenings. The generous primary suite features a walk-in closet, bathroom with dual sinks, & make up counter! Decent-sized secondary bedrooms share a bath that offers direct access to the patio.
Step outside to discover an amazing private yard, perfect for outdoor living. It includes a huge Alluma-wood covered patio for shade and relaxation, low-maintenance artificial turf for year-round enjoyment, tuff shed for extra storage, and mature fruit trees that add beauty and utility to your space. Ample room for a future pool or any creative ideas you may have. With newer Pella windows, AC unit , hot water heater, & water softener this home truly has it all!
Don’t miss the opportunity to make this remarkable property yours!...
Contact an agent
Home facts
- Year built:1989
- Subdivision & Development:Whispering Pines
- Listing ID #:2808824
- Added:2 day(s) ago
- Updated:August 17, 2026 at 11:13 AM
Rooms and interior
- Bedrooms:3
- Total bathrooms:2
- Full bathrooms:2
- Rooms Total:8
- Flooring:Carpet, Ceramic Tile
- Kitchen Description:Dishwasher, Disposal, Gas Cooktop, Gas Range
- Living area:1,627 sq. ft.
Heating and cooling
- Cooling:Central Air, Electric
- Heating:Central, Gas
- Central air:Yes
Structure and exterior
- Roof:Tile
- Year built:1989
- Building area:1,627 sq. ft.
- Lot area:0.21 Acres
- Lot Features:Desert Landscaping, Landscaped
- Exterior Features:Patio, Private Yard, Sprinkler Irrigation
- Levels:1 Story
Schools
- High school:Shadow Ridge
- Middle school:Swainston Theron
- Elementary school:May, Ernest,May, Ernest
Utilities
- Water:Public
Finances and disclosures
- Price:$475,000
- Price per sq. ft.:$291.95
- Tax amount:$1,475
Features and amenities
- Appliances:Dishwasher, Disposal, Gas Cooktop, Gas Range
- Laundry features:Gas Dryer Hookup, Laundry Closet
- Amenities:Controlled Access
Parking
- Parking description:Garage, Garage Door Opener, Inside Entrance, Private
- Garage:Yes
- Garage spaces:2
New listings near 4904 Needles Court
 $575,000Active4 beds 3 baths2,999 sq. ft.
1264 Spanish Armada Road, Las Vegas, NV 89123
MLS# 2799806Listed by: WARDLEY REAL ESTATE- $575,000Active4 beds 3 baths2,999 sq. ft.
1264 Spanish Armada Road, Las Vegas, NV 89123
MLS# 2799806Listed by: WARDLEY REAL ESTATE - New
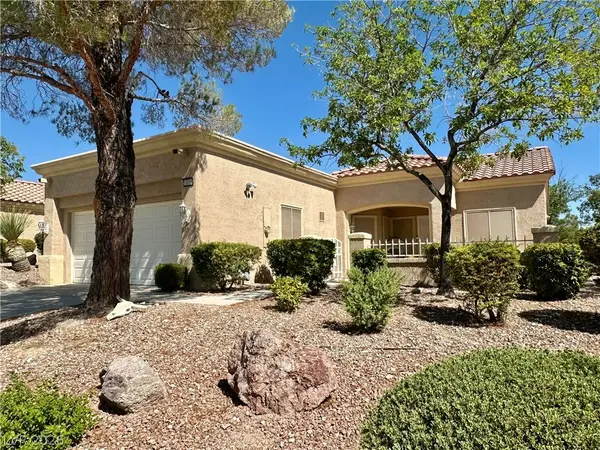 $334,000Active2 beds 2 baths1,220 sq. ft.
10016 Heyfield Drive, Las Vegas, NV 89134
MLS# 2807818Listed by: EMPIRE REALTY & MANAGEMENT - New$334,000Active2 beds 2 baths1,220 sq. ft.
10016 Heyfield Drive, Las Vegas, NV 89134
MLS# 2807818Listed by: EMPIRE REALTY & MANAGEMENT - New
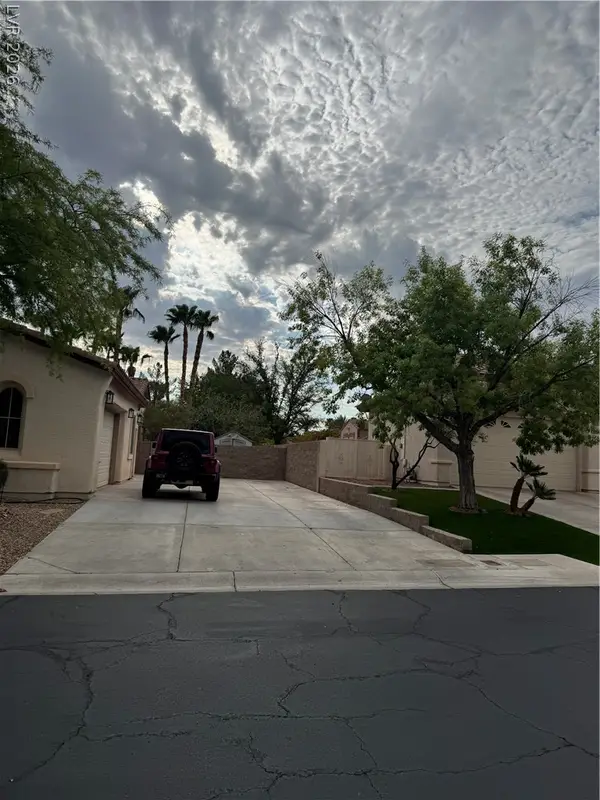 $1,599,000Active4 beds 4 baths3,574 sq. ft.
10610 Fairfield Avenue, Las Vegas, NV 89183
MLS# 2808202Listed by: CENTURY 21 AMERICANA PROPERTY - New$1,599,000Active4 beds 4 baths3,574 sq. ft.
10610 Fairfield Avenue, Las Vegas, NV 89183
MLS# 2808202Listed by: CENTURY 21 AMERICANA PROPERTY - New
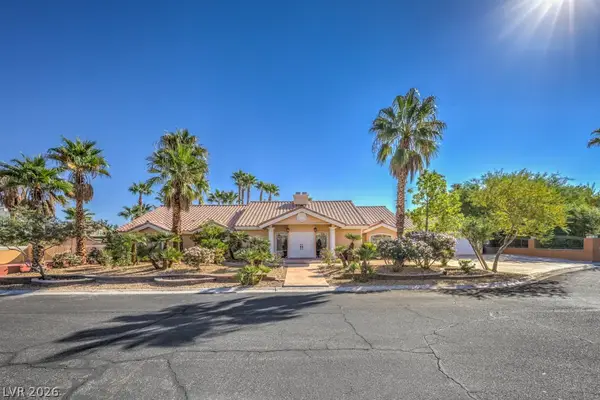 $1,079,000Active4 beds 3 baths3,305 sq. ft.
7755 Coley Avenue, Las Vegas, NV 89117
MLS# 2809389Listed by: SIMPLY VEGAS - New
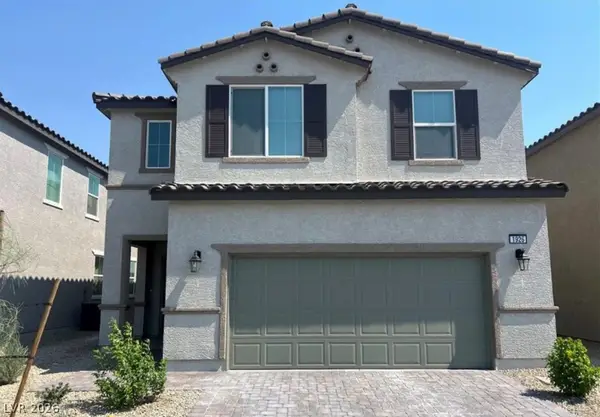 $585,000Active5 beds 4 baths2,893 sq. ft.
1926 Majalis Place, Las Vegas, NV 89106
MLS# 2809415Listed by: JOHN GRIFFITH REALTY - New
 $299,000Active-- beds 1 baths523 sq. ft.
2000 N Fashion Show Drive #3616, Las Vegas, NV 89109
MLS# 2808625Listed by: UNITED REALTY GROUP - New
 $299,000Active-- beds 1 baths533 sq. ft.
2000 N Fashion Show Drive #3617, Las Vegas, NV 89109
MLS# 2808627Listed by: UNITED REALTY GROUP


Protect your home and budget from life's surprises with an Assurant Home Warranty, backed by a partner that supports you through every step of homeownership. Explore Plans.
© 2023 - 2026 ERA Franchise Systems LLC. All rights reserved. ERA Franchise Systems LLC fully supports the principles of the Fair Housing Act and the Equal Opportunity Act. ERA, ERA Real Estate powered, and their respective logos are registered service marks of ERA Franchise Systems LLC. Each office is independently owned and operated.