
4910 Cougar Ridge Trail, Las Vegas, NV 89124
Local realty services provided by:ERA Brokers Consolidated
4910 Cougar Ridge Trail,Las Vegas, NV 89124
$1,500,000
- 3 Beds
- 3 Baths
- 3,887 sq. ft.
- Single family
- Active
Listed by: richard j. brenkus
Office: keller williams marketplace
MLS#:2801199
Source:GLVAR
Price summary
- Price:$1,500,000
- Price per sq. ft.:$385.9
About this home
The highest home іn Lаѕ Vegas, sitting at 9,125 feet above ѕeа level. A one-of-a-kind location with views that cannot be duplicated! Triple-threat panoramic views of the majestic mountains, the Las Vegas Strip &, Lake Mead in the distance! Privately gated & designed for luxury mountain living, this incredible estate features 3 bedrooms, 2 lofts, 2 3/4 baths, a 1/2 bath, & an oversized 1,150 sq ft 3-car garage. From the moment you enter, you are greeted by extraordinary custom finishes including red oak herringbone flooring, knotty pine & alderwood walls, floor-to-ceiling windows, & soaring vaulted ceilings. Stunning floor-to-ceiling stone wood-burning fireplace anchors the open floorplan creating the perfect space for entertaining. The gourmet chef's kitchen features a top-of-the-line Wolf 8-burner range, warming drawer, granite countertops, a gorgeous half-moon island & breakfast bar with fluted wood paneling, custom cabinetry with a built-in wine rack, 2 beautiful copper sinks, travertine flooring, a garden window with incredible mountain views, & a rustic ceiling-mounted pot rack. All bedrooms feature Venetian plaster walls. The primary suite offers vaulted ceilings, private deck access, a private loft perfect for a sitting area or office, a walk-in closet, & a spa-like bath with a large walk-in shower. The 2nd bedroom features an ensuite bath. Loft provides flexible space for a family room, office, or additional living area. The massive 2,700 sq ft wraparound redwood deck showcases 180-degree views with plenty of space for outdoor lounging & dining. Completely off the grid with a private well, septic system, owned solar system with 24 batteries, & a propane generator backup. Enjoy temperatures approximately 30 degrees cooler than the Vegas Valley while being just minutes from hiking, ski slopes, & year-round mountain recreation. This extraordinary retreat has been crafted to the highest standards, offering absolute privacy, unparalleled luxury, & tranquility....
Contact an agent
Home facts
- Year built:1996
- Subdivision & Development:Land Div 131-94
- Listing ID #:2801199
- Added:50 day(s) ago
- Updated:September 06, 2026 at 11:02 AM
Rooms and interior
- Bedrooms:3
- Total bathrooms:3
- Half bathrooms:1
- Rooms Total:10
- Flooring:Carpet, Hardwood, Marble
- Kitchen Description:Dishwasher, Gas Range, Microwave, Refrigerator, Warming Drawer
- Living area:3,887 sq. ft.
Heating and cooling
- Heating:Central, Propane, Wood
Structure and exterior
- Roof:Metal
- Year built:1996
- Building area:3,887 sq. ft.
- Lot area:2.32 Acres
- Lot Features:Landscaped, No Rear Neighbors, Rocks
- Exterior Features:Balcony, Deck, Patio, Porch, Private Yard
- Levels:2 Story
Schools
- High school:Indian Springs
- Middle school:Indian Springs
- Elementary school:Indian Springs,Indian Springs
Utilities
- Water:Well
Finances and disclosures
- Price:$1,500,000
- Price per sq. ft.:$385.9
- Tax amount:$4,758
Features and amenities
- Appliances:Dishwasher, Gas Range, Microwave, Refrigerator, Warming Drawer, Washer
- Laundry features:Electric Dryer Hookup, Gas Dryer Hookup, On Main Level, Washer
- Amenities:Double Pane Windows, Low Emissivity Windows, Security System Owned, Skylights, Tinted Windows
Parking
- Parking description:Garage, Garage Door Opener, Inside Entrance, Private
- Garage:Yes
- Garage spaces:3
New listings near 4910 Cougar Ridge Trail
- New
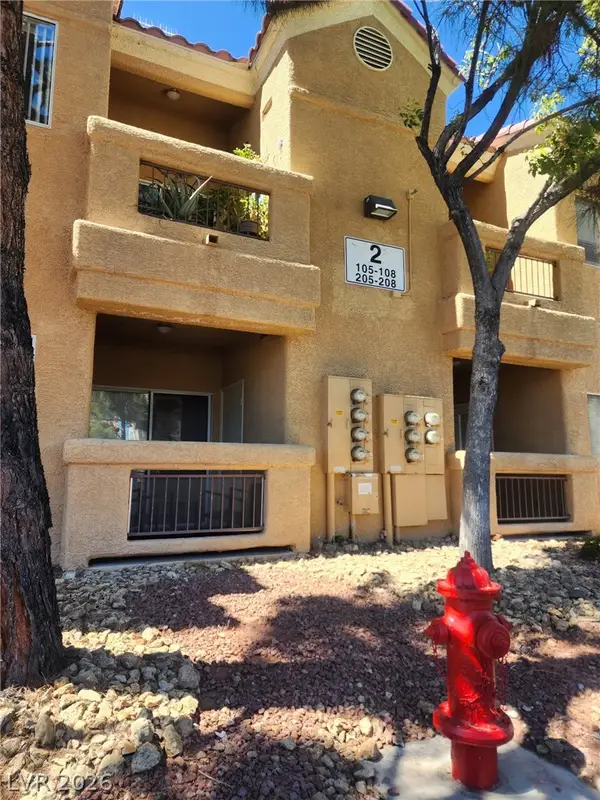 $220,000Active2 beds 2 baths1,129 sq. ft.
900 Heavenly Hills Court #205, Las Vegas, NV 89145
MLS# 2816513Listed by: SIN CITY REALTY LLC 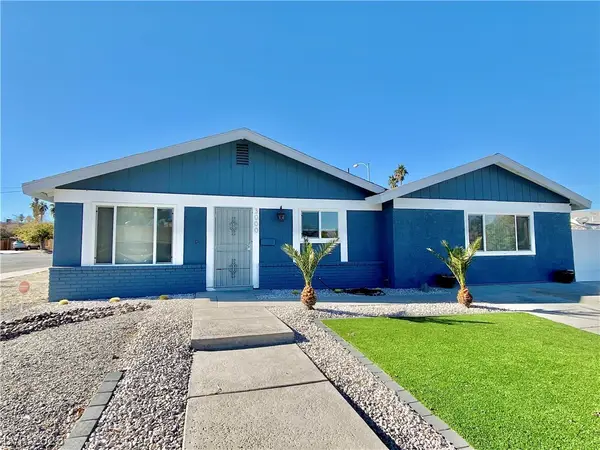 $435,000Active3 beds 2 baths1,645 sq. ft.
3000 Liberty Circle, Las Vegas, NV 89121
MLS# 2807078Listed by: NORTHCAP RESIDENTIAL- New
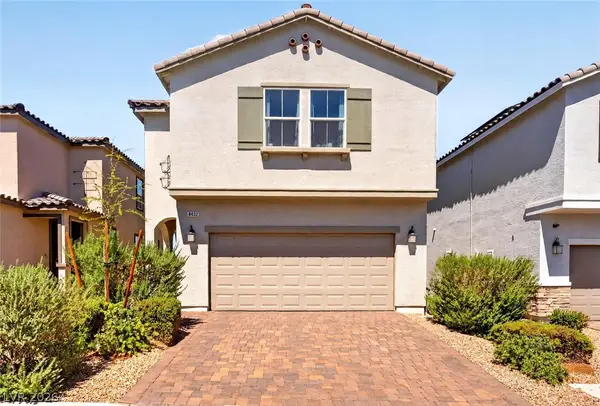 $550,000Active4 beds 3 baths2,467 sq. ft.
8432 Alder Rain Street, Las Vegas, NV 89113
MLS# 2808626Listed by: KELLER WILLIAMS MARKETPLACE - New
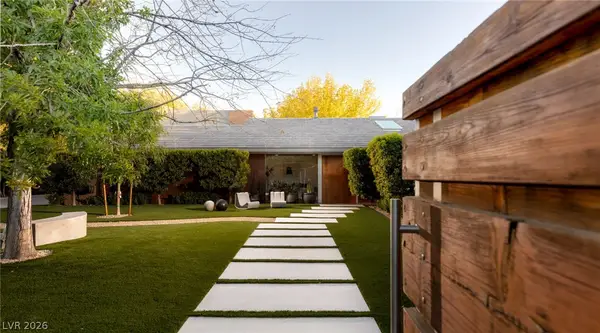 $4,450,000Active4 beds 4 baths6,294 sq. ft.
2609 Pinto Lane, Las Vegas, NV 89107
MLS# 2812570Listed by: ROTHWELL GORNT COMPANIES 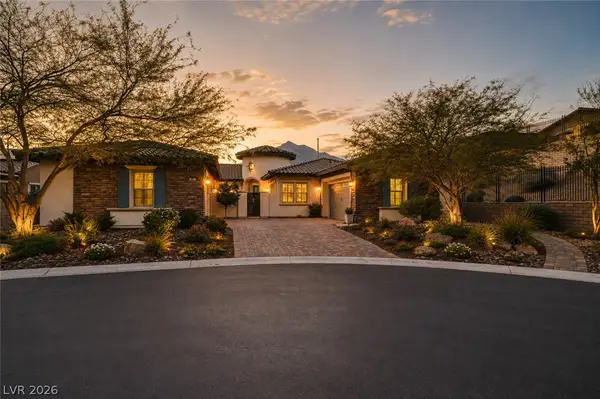 $2,149,000Active4 beds 4 baths3,842 sq. ft.
81 Navarra Canyon Court, Las Vegas, NV 89138
MLS# 2808374Listed by: REAL BROKER LLC- New
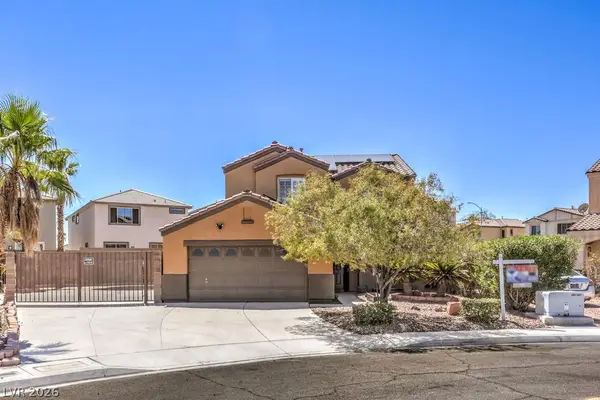 $560,000Active3 beds 3 baths1,746 sq. ft.
7661 Damascus Avenue, Las Vegas, NV 89113
MLS# 2814079Listed by: RE/MAX CENTRAL - New
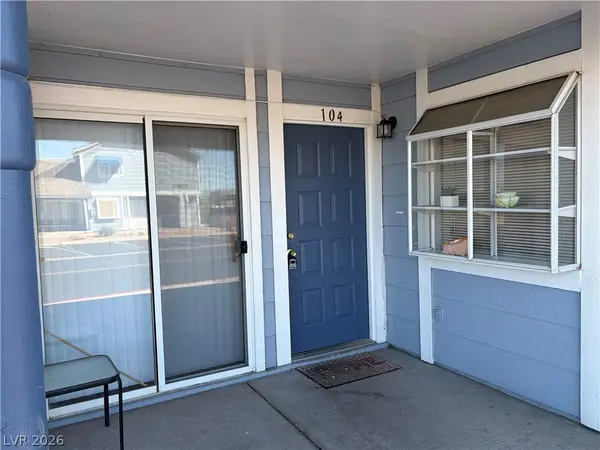 $175,000Active2 beds 2 baths960 sq. ft.
5355 Angler Circle #104, Las Vegas, NV 89122
MLS# 2816414Listed by: J E T REAL ESTATE GROUP - New
 $499,900Active3 beds 2 baths2,307 sq. ft.
1929 Rockledge Drive, Las Vegas, NV 89119
MLS# 2816506Listed by: HUNTINGTON & ELLIS, A REAL EST - New
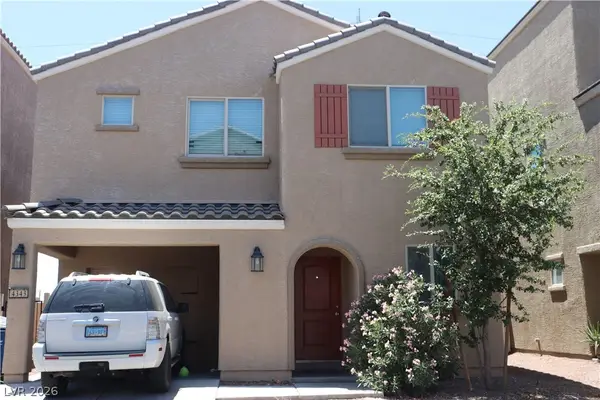 $346,000Active3 beds 3 baths1,296 sq. ft.
4343 Harristown Drive, Las Vegas, NV 89115
MLS# 2816507Listed by: SOUTH STATE REAL ESTATE - New
 $630,000Active2 beds 2 baths1,452 sq. ft.
4853 Denaro Drive, Las Vegas, NV 89135
MLS# 2815775Listed by: KELLER WILLIAMS MARKETPLACE


Protect your home and budget from life's surprises with an Assurant Home Warranty, backed by a partner that supports you through every step of homeownership. Explore Plans.
© 2023 - 2026 ERA Franchise Systems LLC. All rights reserved. ERA Franchise Systems LLC fully supports the principles of the Fair Housing Act and the Equal Opportunity Act. ERA, ERA Real Estate powered, and their respective logos are registered service marks of ERA Franchise Systems LLC. Each office is independently owned and operated.