
4913 Apache Valley Avenue, Las Vegas, NV 89131
Local realty services provided by:ERA Brokers Consolidated
Listed by: ryan crighton
Office: rothwell gornt companies
MLS#:2796958
Source:GLVAR
Price summary
- Price:$629,990
- Price per sq. ft.:$225.72
- Monthly HOA dues:$60
About this home
From the moment you pull up, this 4-bedroom, 2.5-bath home makes its case before you even reach the door — and the open floor plan carries that first impression straight through the interior, spacious and made for hosting. At the heart of the home, the kitchen shows off: custom cabinetry wraps around a generous island topped in matching granite with a breakfast bar, crisp white quartz counters play off black and stainless appliances (all under five years old), and dimmable halo lighting sets the mood room to room. Behind a hidden door, a full walk-in butler’s pantry keeps entertaining effortless — its own refrigerator, a wine fridge, cabinetry lit top to bottom. The upgrades continue throughout: new laminate flooring, wood shutters on every window, a refreshed half bath with a new pedestal sink and toilet, and a laundry room finished with floating shelves and a high-end washer-dryer set. The whole home has been freshly repainted with white-lacquered stair rails, and upstairs brings new carpet and all-new window coverings. Step out back and it’s resort living — a sprawling pool and spa with removable safety fencing, low-maintenance artificial turf, and a built-in BBQ built for Vegas-style entertaining. The pool runs on a new energy-efficient pump and heater, now converted to saltwater for easy upkeep. Practical upgrades round it out: a new water heater and water softener, energy-efficient window screens throughout, and full smart-home integration — smart thermostat, security cameras, smoke detectors, garage door opener, and video doorbell. Nothing left to fix, nothing left to guess about — just a move-in ready home where the work is already done. Homes like this don’t sit. Book your private showing today....
Contact an agent
Home facts
- Year built:2003
- Subdivision & Development:Iron Mountain Ranch-Village 4
- Listing ID #:2796958
- Added:37 day(s) ago
- Updated:August 12, 2026 at 11:16 AM
Rooms and interior
- Bedrooms:4
- Total bathrooms:3
- Full bathrooms:2
- Half bathrooms:1
- Rooms Total:5
- Flooring:Carpet, Laminate, Tile
- Kitchen Description:Disposal, Gas Range
- Living area:2,791 sq. ft.
Heating and cooling
- Cooling:Central Air, Electric
- Heating:Central, Gas
- Central air:Yes
Structure and exterior
- Roof:Tile
- Year built:2003
- Building area:2,791 sq. ft.
- Lot area:0.14 Acres
- Lot Features:Front Yard, Fruit Trees, Landscaped
- Exterior Features:Barbecue, Patio, Private Yard, Sprinkler Irrigation
- Levels:2 Story
Schools
- High school:Shadow Ridge
- Middle school:Saville Anthony
- Elementary school:Ward, Kitty McDonough,Ward, Kitty McDonough
Utilities
- Water:Public
Finances and disclosures
- Price:$629,990
- Price per sq. ft.:$225.72
- Tax amount:$2,723
Features and amenities
- Appliances:Disposal, Gas Range
- Laundry features:Gas Dryer Hookup, On Main Level
- Amenities:Blinds
- Pool features:Gas Heat, Private Pool, Waterfall
- Smart home:Yes
Parking
- Parking description:Garage, Private
- Garage:Yes
- Garage spaces:2
New listings near 4913 Apache Valley Avenue
- New
 $588,200Active4 beds 3 baths2,270 sq. ft.
7608 Stray Horse Avenue, Las Vegas, NV 89113
MLS# 2808198Listed by: AMEROPAN REALTY AND PROPERTY  $415,000Active3 beds 3 baths1,882 sq. ft.
6403 Foxlyn Avenue, Las Vegas, NV 89122
MLS# 2805264Listed by: ELEVATE REAL ESTATE GROUP- Open Sat, 11 to 2pmNew
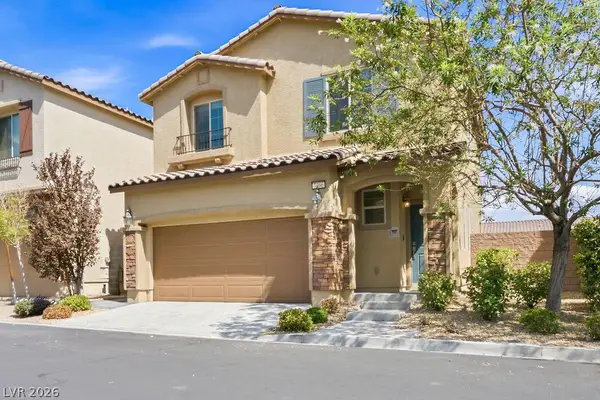 $450,000Active3 beds 3 baths1,700 sq. ft.
7366 Sabula Bay Court, Las Vegas, NV 89179
MLS# 2805769Listed by: RICHARDS HADLEY, LLC - New
 $789,000Active4 beds 4 baths3,490 sq. ft.
5440 Regal Peak Drive, Las Vegas, NV 89118
MLS# 2806973Listed by: TOP TIER REALTY - New
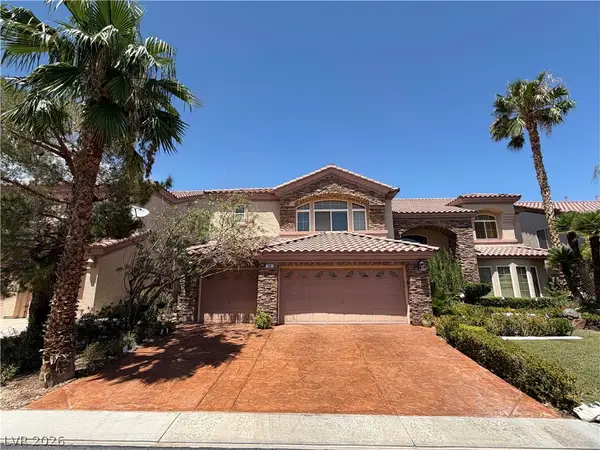 $949,000Active5 beds 5 baths4,892 sq. ft.
36 Misty Springs Court, Las Vegas, NV 89148
MLS# 2807105Listed by: BHHS NEVADA PROPERTIES - New
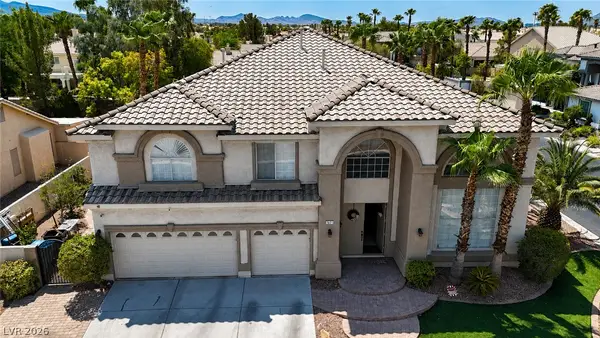 $1,075,000Active5 beds 4 baths3,982 sq. ft.
1471 Cordero Bay Ave Avenue, Las Vegas, NV 89123
MLS# 2807318Listed by: PARADIGM REALTY - New
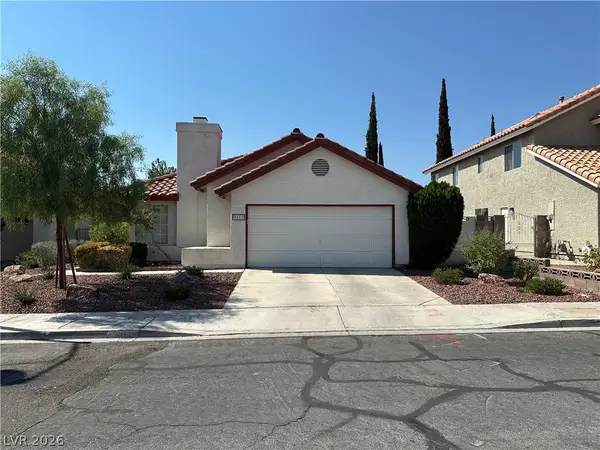 $375,000Active3 beds 2 baths1,386 sq. ft.
9517 Echo Glen Drive, Las Vegas, NV 89117
MLS# 2807434Listed by: FIRST MUTUAL REALTY GROUP - Open Sat, 1 to 4pmNew
 $679,800Active4 beds 3 baths2,235 sq. ft.
9800 Great Bend Drive, Las Vegas, NV 89117
MLS# 2807562Listed by: REALTY ONE GROUP, INC - New
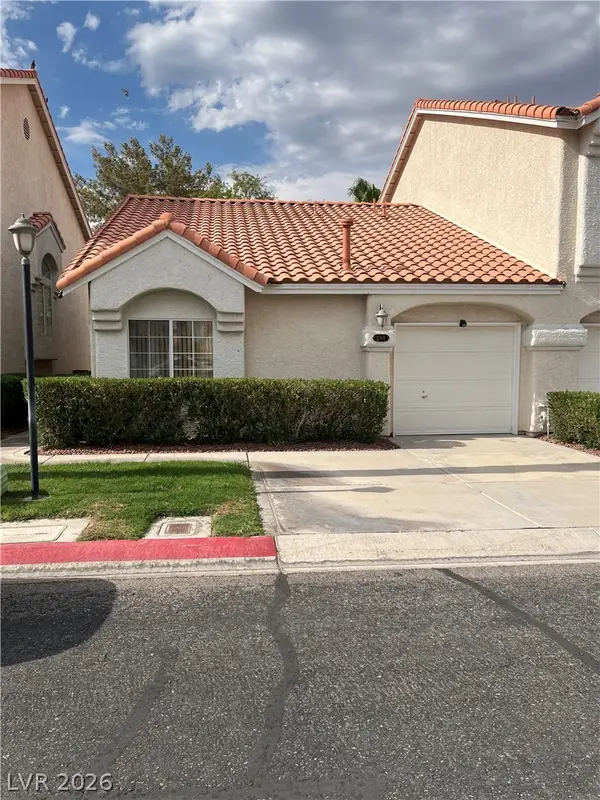 $268,000Active2 beds 2 baths1,116 sq. ft.
5986 Greenery View Lane, Las Vegas, NV 89118
MLS# 2808019Listed by: MIKE DONLON R.E & INVESTMENTS - New
 Listed by ERA$500,000Active3 beds 3 baths2,016 sq. ft.
7624 Sugarloaf Peak Street, Las Vegas, NV 89166
MLS# 2808114Listed by: ERA BROKERS CONSOLIDATED


Protect your home and budget from life's surprises with an Assurant Home Warranty, backed by a partner that supports you through every step of homeownership. Explore Plans.
© 2023 - 2026 ERA Franchise Systems LLC. All rights reserved. ERA Franchise Systems LLC fully supports the principles of the Fair Housing Act and the Equal Opportunity Act. ERA, ERA Real Estate powered, and their respective logos are registered service marks of ERA Franchise Systems LLC. Each office is independently owned and operated.