
492 Pear Lake Street, Las Vegas, NV 89138
Local realty services provided by:ERA Brokers Consolidated
Listed by: delinda crampton
Office: bhhs nevada properties
MLS#:2829574
Source:GLVAR
Price summary
- Price:$469,000
- Price per sq. ft.:$304.15
- Monthly HOA dues:$60
About this home
VIEWS, VIEWS, VIEWS! Located in the desirable Summerlin master-planned community, this 2-story townhome offers 1,542 sq. ft. with 3 bedrooms and 2.5 baths. The open-concept floor plan provides comfortable living and functional space with luxury vinyl flooring throughout the main level and carpet upstairs in all bedrooms. The kitchen features quartz countertops, stainless steel appliances, ample cabinet space, and overlooks the dining and living areas.
Upstairs, the primary suite offers mountain, city, and Las Vegas Strip views along with a well-appointed bath featuring dual sinks, quartz countertops, and a custom-tiled shower. The secondary bathrooms also include quartz countertops, providing a consistent contemporary finish throughout the home. Ceiling fans and window blinds are installed throughout.
A private outdoor patio offers additional space to relax, entertain, or enjoy the surrounding views. The efficient floor plan provides a balance of living space and low-maintenance ownership, making it suitable for a variety of lifestyles.
Conveniently located near Summerlin Parkway and the 215 Beltway for easy access throughout the Las Vegas Valley. Nearby amenities include Downtown Summerlin, Red Rock Casino, parks, walking trails, golf courses, shopping centers, restaurants, entertainment venues, and recreational opportunities. Residents can enjoy the convenience of nearby everyday services while taking advantage of the outdoor amenities and community features that make Summerlin one of the valley's most sought-after locations.
This move-in-ready townhome combines updated finishes, functional living space, and scenic mountain, city, and Strip views in a prime Summerlin setting....
Contact an agent
Home facts
- Year built:2021
- Subdivision & Development:Summerlin Village 21 Parcel K
- Listing ID #:2829574
- Added:8 day(s) ago
- Updated:November 12, 2026 at 01:08 PM
Rooms and interior
- Bedrooms:3
- Total bathrooms:3
- Full bathrooms:2
- Half bathrooms:1
- Rooms Total:7
- Flooring:Carpet, Laminate, Tile
- Kitchen Description:Dishwasher, Disposal, Gas Range, Microwave, Refrigerator
- Living area:1,542 sq. ft.
Heating and cooling
- Cooling:Central Air, Electric
- Heating:Central, Gas
- Central air:Yes
Structure and exterior
- Roof:Tile
- Year built:2021
- Building area:1,542 sq. ft.
- Lot area:0.05 Acres
- Lot Features:Landscaped, Rocks
- Exterior Features:Private Yard
- Levels:2 Story
Schools
- High school:Palo Verde
- Middle school:Becker
- Elementary school:Givens, Linda Rankin,Givens, Linda Rankin
Utilities
- Water:Public
Finances and disclosures
- Price:$469,000
- Price per sq. ft.:$304.15
- Tax amount:$5,250
Features and amenities
- Appliances:Dishwasher, Disposal, Gas Range, Microwave, Refrigerator, Washer
- Laundry features:Gas Dryer Hookup, On Upper Level, Washer
- Amenities:Blinds, Low Emissivity Windows
Parking
- Parking description:Garage, Inside Entrance, Private
- Garage:Yes
- Garage spaces:2
New listings near 492 Pear Lake Street
- Coming Soon
 $369,999Coming Soon3 beds 2 baths1,141 sq. ft.
1236 Melville Drive, Las Vegas, NV 89102
MLS# 2833034Listed by: COLDWELL BANKER PREMIER - Coming Soon
 $375,000Coming Soon3 beds 2 baths1,373 sq. ft.
1613 Olive Palm Circle, Las Vegas, NV 89128
MLS# 2833774Listed by: LPT REALTY, LLC - Coming Soon
 $835,000Coming Soon3 beds 3 baths2,496 sq. ft.
11796 Golden Moments Avenue, Las Vegas, NV 89138
MLS# 2832979Listed by: REALTY ONE GROUP, INC - Coming Soon
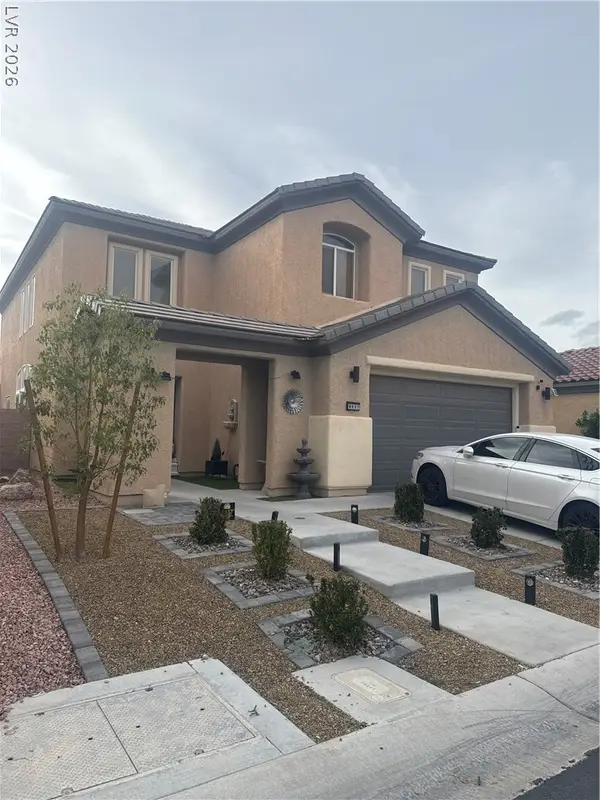 $620,000Coming Soon4 beds 4 baths2,897 sq. ft.
8837 Sherwood Park Drive, Las Vegas, NV 89131
MLS# 2833213Listed by: SIGNATURE REAL ESTATE GROUP - Coming Soon
 $2,950,000Coming Soon1 beds 3 baths1,675 sq. ft.
3750 Las Vegas Boulevard #2906, Las Vegas, NV 89158
MLS# 2833407Listed by: AWARD REALTY - Coming Soon
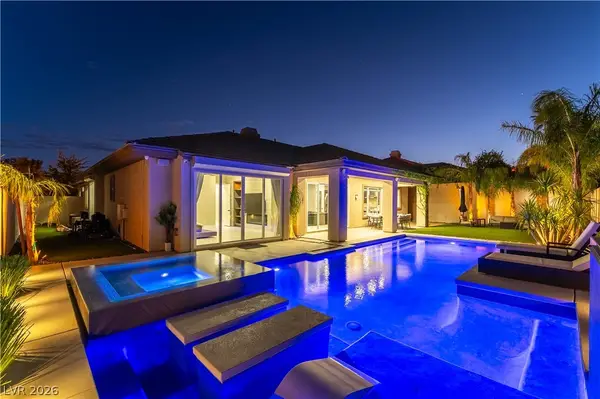 $1,499,900Coming Soon4 beds 4 baths3,091 sq. ft.
11544 Bohemian Forest Avenue, Las Vegas, NV 89138
MLS# 2833294Listed by: DESERT HORIZON REALTY - Coming Soon
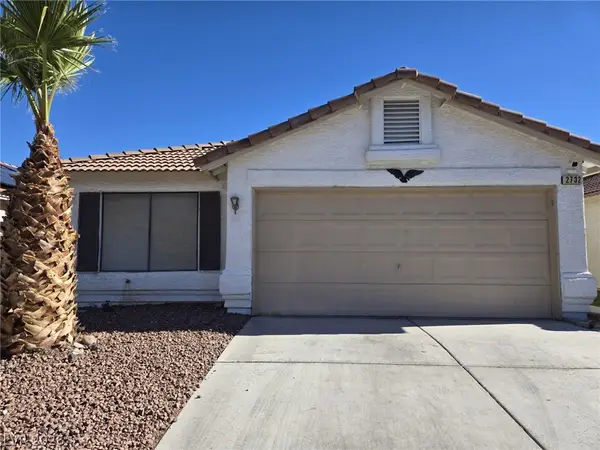 $319,500Coming Soon2 beds 2 baths1,268 sq. ft.
2732 Ironside Drive, Las Vegas, NV 89108
MLS# 2833285Listed by: DESERT REALTY - Coming Soon
 $299,000Coming Soon3 beds 2 baths1,403 sq. ft.
4527 Stemrose Way, Las Vegas, NV 89122
MLS# 2833232Listed by: BEAR RESIDENTIAL LLC - Coming Soon
 $329,900Coming Soon3 beds 2 baths1,024 sq. ft.
Address Withheld By Seller, Las Vegas, NV 89147
MLS# 2833239Listed by: METROPOLITAN REAL ESTATE GROUP - Coming Soon
 $220,000Coming Soon3 beds 2 baths1,200 sq. ft.
3529 Anthony Drive, Las Vegas, NV 89121
MLS# 2832634Listed by: KELLER WILLIAMS MARKETPLACE


Protect your home and budget from life's surprises with an Assurant Home Warranty, backed by a partner that supports you through every step of homeownership. Explore Plans.
© 2023 - 2026 ERA Franchise Systems LLC. All rights reserved. ERA Franchise Systems LLC fully supports the principles of the Fair Housing Act and the Equal Opportunity Act. ERA, ERA Real Estate powered, and their respective logos are registered service marks of ERA Franchise Systems LLC. Each office is independently owned and operated.