
4974 Miners Ridge Drive, Las Vegas, NV 89122
Local realty services provided by:ERA Brokers Consolidated
Listed by: keli l. james
Office: axen realty llc.
MLS#:2809374
Source:GLVAR
Price summary
- Price:$325,000
- Price per sq. ft.:$241.1
- Monthly HOA dues:$151
About this home
Welcome home to 4974 Μinеrѕ Ridge Drive, where beautiful upgradeѕ and truе move-in-ready living come together! Step inside and you’ll immediately notice the gorgeous luxury vinyl flooring, fresh designer-inspired paint and thoughtful upgrades throughout. The kitchen shines with granite countertops, stainless steel appliances and beautiful upgraded pendant lighting, creating a space that feels both stylish and welcoming. The primary bath has been transformed with a BRAND-NEW upgraded walk-in shower you absolutely have to see! Step outside to your private backyard patio with shades, creating the perfect spot for morning coffee, relaxing evenings or entertaining friends. Every detail has been thoughtfully cared for and updated, leaving nothing for the new owner to do but unpack and enjoy. Beautifully maintained, wonderfully upgraded and ready for you to call HOME—don't miss this one!
Contact an agent
Home facts
- Year built:2001
- Subdivision & Development:Silver Spgs
- Listing ID #:2809374
- Added:6 day(s) ago
- Updated:August 22, 2026 at 08:08 AM
Rooms and interior
- Bedrooms:3
- Total bathrooms:2
- Full bathrooms:2
- Rooms Total:7
- Flooring:Tile
- Kitchen Description:Built In Gas Oven, Dishwasher, Disposal, Gas Range, Microwave
- Living area:1,348 sq. ft.
Heating and cooling
- Cooling:Central Air, Electric
- Heating:Central, Gas
- Central air:Yes
Structure and exterior
- Roof:Tile
- Year built:2001
- Building area:1,348 sq. ft.
- Lot area:0.09 Acres
- Lot Features:Desert Landscaping, Garden, Landscaped
- Exterior Features:Patio
- Levels:1 Story
Schools
- High school:Basic Academy
- Middle school:Cortney Francis
- Elementary school:Bailey, Sister Robert Joseph,Bailey, Sister Robert
Utilities
- Water:Public
Finances and disclosures
- Price:$325,000
- Price per sq. ft.:$241.1
- Tax amount:$871
Features and amenities
- Appliances:Built-In Gas Oven, Dishwasher, Disposal, Gas Range, Microwave
- Laundry features:Gas Dryer Hookup, Laundry Room, On Main Level
- Amenities:Blinds
- Pool features:Association, Pool
Parking
- Parking description:Garage, Private
- Garage:Yes
- Garage spaces:2
New listings near 4974 Miners Ridge Drive
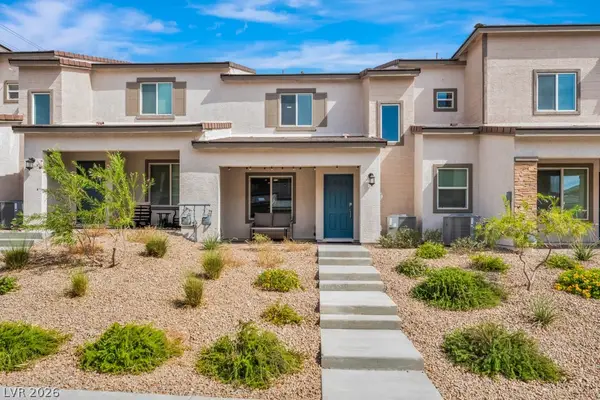 $349,990Active3 beds 3 baths1,275 sq. ft.
10773 Evelyn Yard Court, Las Vegas, NV 89166
MLS# 2807335Listed by: EXP REALTY- New
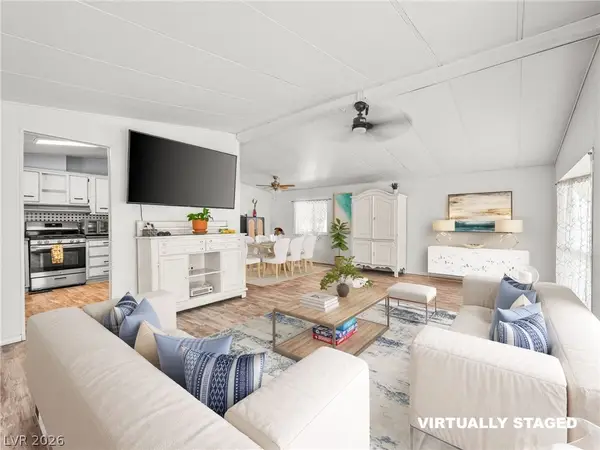 $203,999Active2 beds 2 baths1,248 sq. ft.
3044 Gavilan Lane, Las Vegas, NV 89122
MLS# 2809517Listed by: KEY REALTY - New
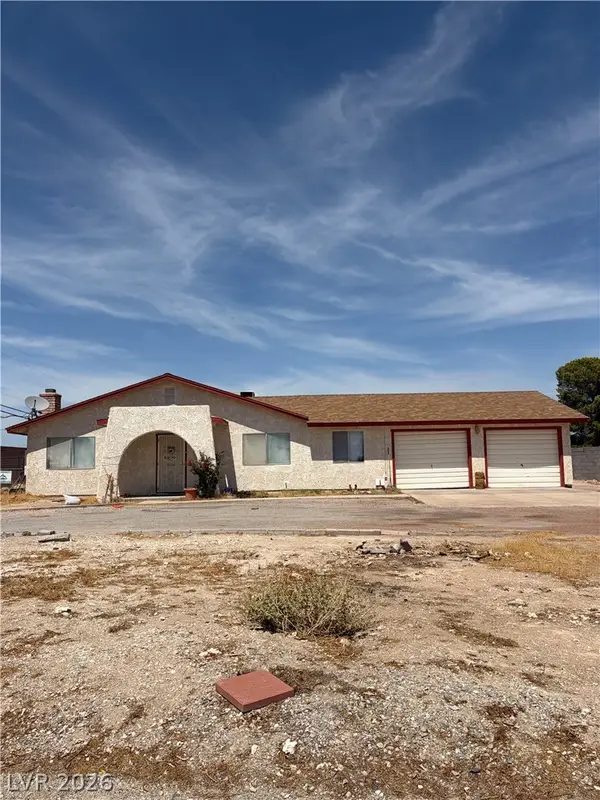 $699,900Active3 beds 2 baths1,844 sq. ft.
6520 W Ann Road, Las Vegas, NV 89130
MLS# 2810388Listed by: ASCENSION REALTY - New
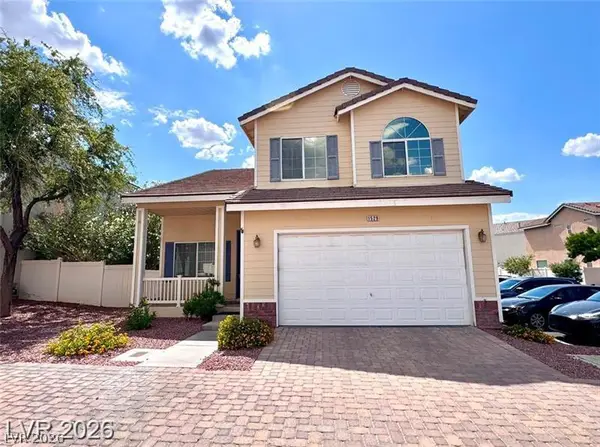 $435,000Active3 beds 3 baths1,605 sq. ft.
1529 Tillman Falls Avenue, Las Vegas, NV 89183
MLS# 2810956Listed by: TOPSKY REALTY INC - New
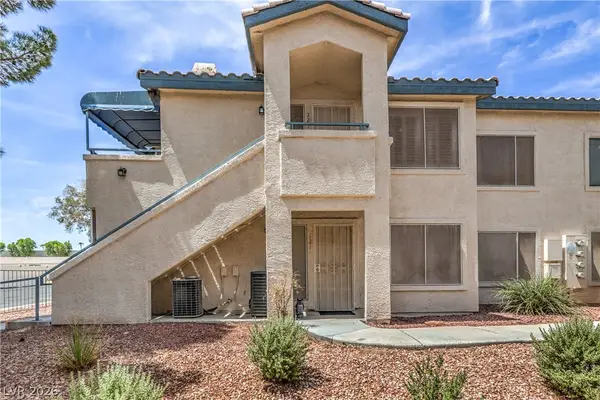 $245,000Active2 beds 2 baths1,200 sq. ft.
3425 E Russell Road #221, Las Vegas, NV 89120
MLS# 2811103Listed by: KELLER WILLIAMS MARKETPLACE - New
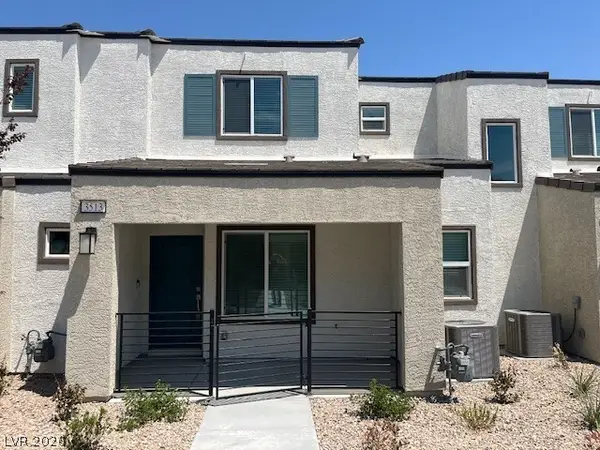 $340,000Active3 beds 3 baths1,329 sq. ft.
3513 Golden Chariot Avenue, Las Vegas, NV 89106
MLS# 2808214Listed by: CROTEAU REAL ESTATE SERVICES - New
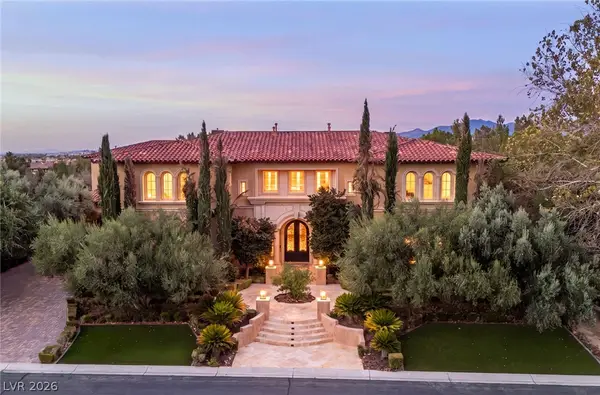 $5,600,000Active5 beds 7 baths10,768 sq. ft.
30 Augusta Canyon Way, Las Vegas, NV 89141
MLS# 2809719Listed by: IS LUXURY - New
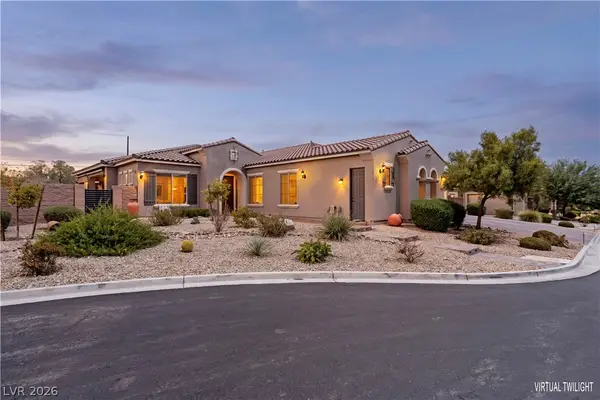 $1,294,999Active3 beds 4 baths3,486 sq. ft.
7758 Aztec Sandstone Court, Las Vegas, NV 89131
MLS# 2809921Listed by: HOMESMART ENCORE - New
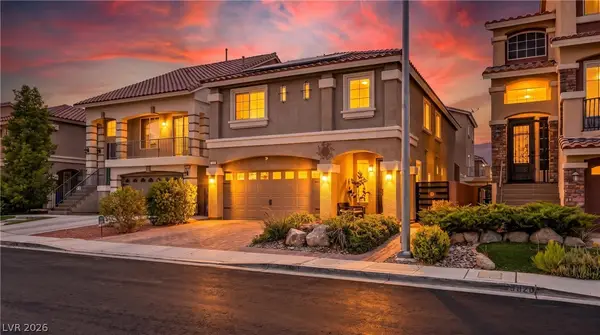 $559,900Active5 beds 3 baths2,290 sq. ft.
9822 Marietta Cellars Court, Las Vegas, NV 89141
MLS# 2810339Listed by: REALTY ONE GROUP, INC - New
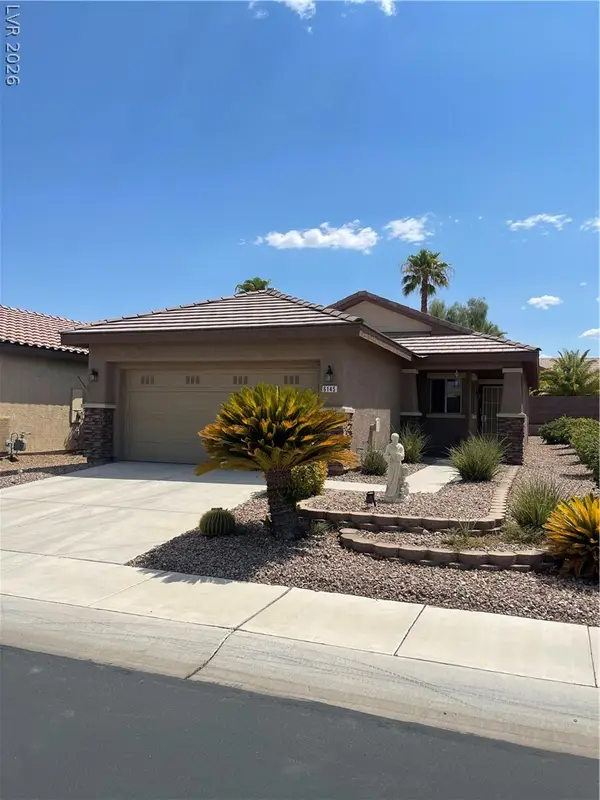 $315,000Active2 beds 2 baths1,157 sq. ft.
6145 Jutland Avenue, Las Vegas, NV 89122
MLS# 2810948Listed by: MILLENNIUM REALTY


Protect your home and budget from life's surprises with an Assurant Home Warranty, backed by a partner that supports you through every step of homeownership. Explore Plans.
© 2023 - 2026 ERA Franchise Systems LLC. All rights reserved. ERA Franchise Systems LLC fully supports the principles of the Fair Housing Act and the Equal Opportunity Act. ERA, ERA Real Estate powered, and their respective logos are registered service marks of ERA Franchise Systems LLC. Each office is independently owned and operated.