
4976 W Lake Mead Boulevard, Las Vegas, NV 89108
Local realty services provided by:ERA Brokers Consolidated
4976 W Lake Mead Boulevard,Las Vegas, NV 89108
$599,900
- 3 Beds
- 2 Baths
- 1,624 sq. ft.
- Single family
- Active
Listed by: kevin goujon
Office: infinity brokerage
MLS#:2787135
Source:GLVAR
Price summary
- Price:$599,900
- Price per sq. ft.:$369.4
About this home
Rare opportunity to own a fully renovated 1 story home on nearly ½ acre with a pool in west las vegas! Awaiting you inside is a beautifully updated interior adorned with premium flooring, fresh millwork and a lovingly curated fixture package featuring brass lighting and knurled hardware. The island style kitchen is a true delight showcasing rich oak cabinetry that’s anchored down by gorgeous quartz counters, and stainless steel appliances. The expansive primary suite is a true sanctuary offering a walk in closet and ensuite bathroom equipped with a dual vanity accentuated by LED mirrors and an oversized shower finished in floor to ceiling tile. Outback is an entertainers dream starting with a freshly replastered pool & spa complimented by synthetic grass under the glory of a shade tree. Offering a playground in the rear and RV parking on the side, this home has it all!
Contact an agent
Home facts
- Year built:1976
- Listing ID #:2787135
- Added:1 day(s) ago
- Updated:May 30, 2026 at 03:04 AM
Rooms and interior
- Bedrooms:3
- Total bathrooms:2
- Full bathrooms:1
- Rooms Total:4
- Flooring:Carpet
- Kitchen Description:Dishwasher, Disposal, Gas Range, Microwave
- Living area:1,624 sq. ft.
Heating and cooling
- Cooling:Central Air, Electric
- Heating:Central, Gas
- Central air:Yes
Structure and exterior
- Roof:Shingle
- Year built:1976
- Building area:1,624 sq. ft.
- Lot area:0.45 Acres
- Lot Features:Desert Landscaping, Landscaped, Synthetic Grass
- Exterior Features:Private Yard
- Levels:1 Story
Schools
- High school:Western
- Middle school:Brinley J. Harold
- Elementary school:Ronzone, Bertha,Ronzone, Bertha
Utilities
- Water:Public
Finances and disclosures
- Price:$599,900
- Price per sq. ft.:$369.4
- Tax amount:$2,036
Features and amenities
- Appliances:Dishwasher, Disposal, Gas Range, Microwave
- Laundry features:Gas Dryer Hookup, On Main Level
- Pool features:Private Pool
Parking
- Parking description:Garage, Open, Private
- Garage:Yes
- Garage spaces:2
New listings near 4976 W Lake Mead Boulevard
- New
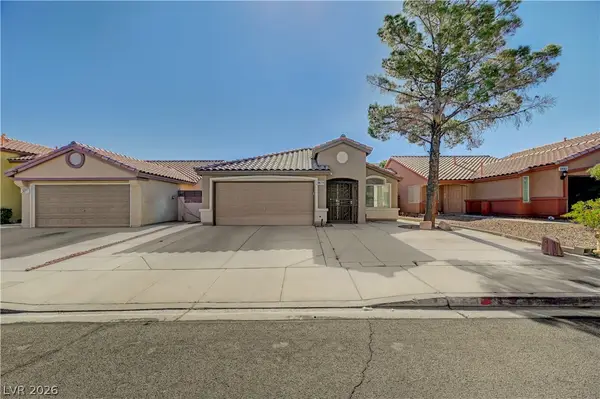 $468,888.88Active3 beds 2 baths1,574 sq. ft.
3671 Spring Shower Drive, Las Vegas, NV 89147
MLS# 2787205Listed by: ALLISON JAMES ESTATES & HOMES - New
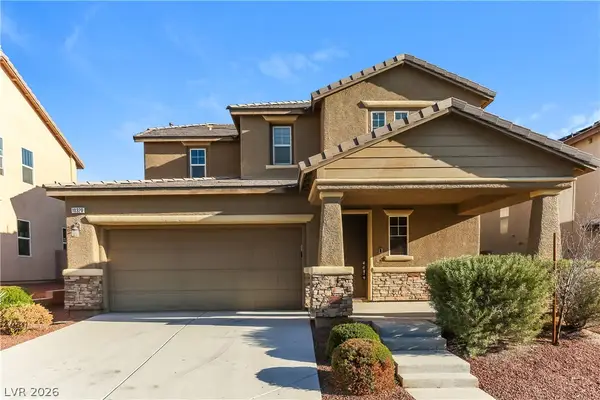 $470,000Active3 beds 3 baths1,929 sq. ft.
10320 Pima Crossing Avenue, Las Vegas, NV 89166
MLS# 2786778Listed by: ATLAS NV, LLC - New
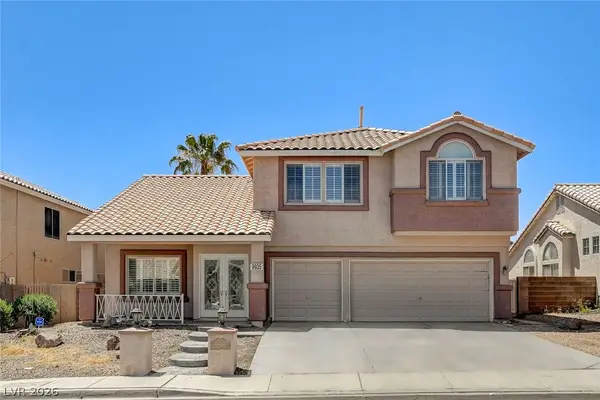 $550,000Active4 beds 3 baths2,445 sq. ft.
9935 Masked Duck Avenue, Las Vegas, NV 89117
MLS# 2787018Listed by: SIGNATURE REAL ESTATE GROUP - New
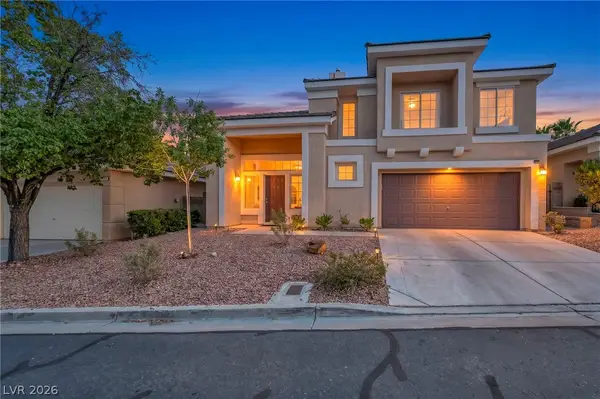 $519,900Active3 beds 3 baths1,678 sq. ft.
1032 Novara Lane, Las Vegas, NV 89144
MLS# 2787126Listed by: VIRTUE REAL ESTATE GROUP - New
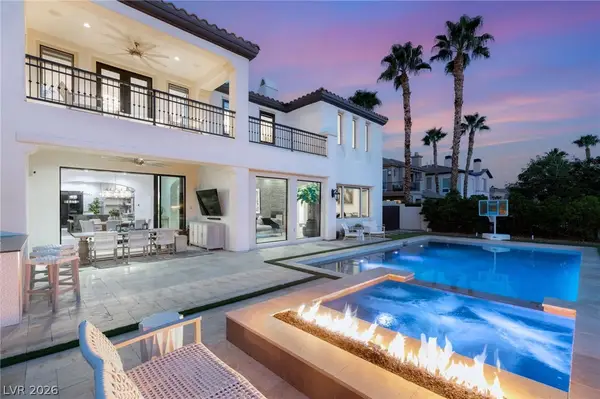 $3,400,000Active5 beds 5 baths4,578 sq. ft.
2747 Turtle Head Peak Drive, Las Vegas, NV 89135
MLS# 2787187Listed by: LUSSO RESIDENTIAL SALES & INV - New
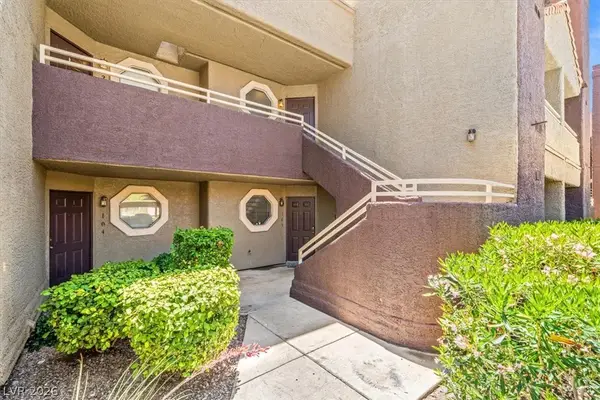 $215,000Active2 beds 1 baths949 sq. ft.
5066 S Rainbow Boulevard #205, Las Vegas, NV 89118
MLS# 2787196Listed by: EXP REALTY 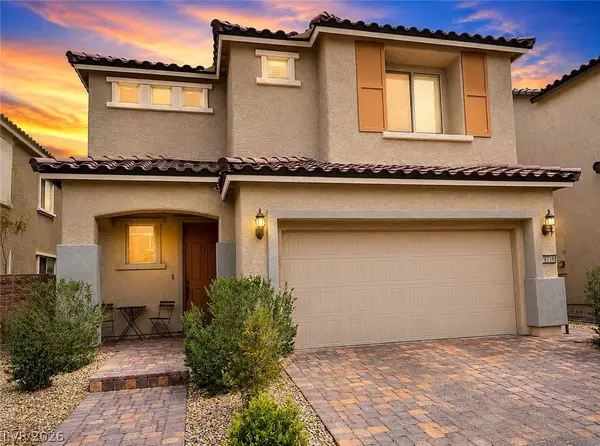 $545,000Pending4 beds 3 baths2,390 sq. ft.
8106 Skye Sweep Street, Las Vegas, NV 89166
MLS# 2786037Listed by: REAL BROKER LLC- New
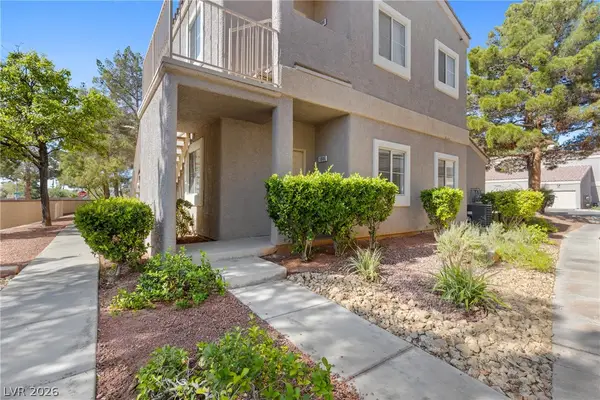 $195,000Active1 beds 1 baths744 sq. ft.
5250 S Rainbow Boulevard #1086, Las Vegas, NV 89118
MLS# 2784780Listed by: SIGNATURE REAL ESTATE GROUP - New
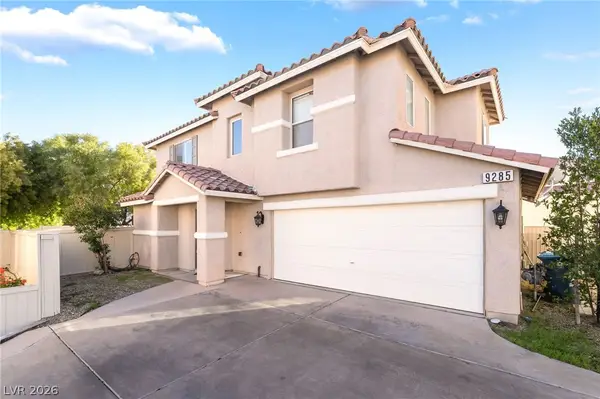 $375,000Active3 beds 3 baths1,358 sq. ft.
9285 Hainsworth Avenue, Las Vegas, NV 89148
MLS# 2785493Listed by: CORNEL REALTY LLC


Protect your home and budget from life's surprises with an Assurant Home Warranty, backed by a partner that supports you through every step of homeownership. Explore Plans.
© 2023 - 2026 ERA Franchise Systems LLC. All rights reserved. ERA Franchise Systems LLC fully supports the principles of the Fair Housing Act and the Equal Opportunity Act. ERA, ERA Real Estate powered, and their respective logos are registered service marks of ERA Franchise Systems LLC. Each office is independently owned and operated.