
50 E Serene Avenue #323, Las Vegas, NV 89123
Local realty services provided by:ERA Brokers Consolidated
Listed by: blaise dvorsky
Office: bhhs nevada properties
MLS#:2828577
Source:GLVAR
Price summary
- Price:$310,000
- Price per sq. ft.:$249.4
- Monthly HOA dues:$337
About this home
Designer styled 3rd floor condo in guard gated Manhattan, offered fully furnished if you choose. The open floor plan pairs the luxury plank floors to the accent wall, floating media console and modern chandeliers. The kitchen stands out with teal cabinetry, granite counters, stainless appliances and a breakfast bar. The primary suite features its own accent wall, walk-in closet, dual sink vanity, tub and separate shower. The second bedroom and full bath give guests their own space. Step out to a covered balcony with ceiling fan overlooking the community. Enjoy two resort style pools and spas, clubhouse, fitness center, and BBQ areas all behind 24 hour guarded gates. Just off Las Vegas Blvd South with quick access to I-15, the 215, the Strip, Town Square and the airport!
Contact an agent
Home facts
- Year built:2006
- Subdivision & Development:Manhattan Condo
- Listing ID #:2828577
- Added:5 day(s) ago
- Updated:October 27, 2026 at 12:52 PM
Rooms and interior
- Bedrooms:2
- Total bathrooms:2
- Full bathrooms:2
- Rooms Total:4
- Flooring:Laminate
- Kitchen Description:Dishwasher, Disposal, Gas Cooktop, Microwave, Refrigerator
- Living area:1,243 sq. ft.
Heating and cooling
- Cooling:Central Air, Electric
- Heating:Gas, High Efficiency
- Central air:Yes
Structure and exterior
- Roof:Flat
- Year built:2006
- Building area:1,243 sq. ft.
- Construction Materials:Block, Drywall, Stucco
- Levels:3+ Story
Schools
- High school:Liberty
- Middle school:Silvestri
- Elementary school:Hummell, John R.,Hummell, John R.
Utilities
- Water:Public
Finances and disclosures
- Price:$310,000
- Price per sq. ft.:$249.4
- Tax amount:$1,754
Features and amenities
- Appliances:Dishwasher, Disposal, Gas Cooktop, Microwave, Refrigerator, Washer
- Laundry features:Gas Dryer Hookup, On Main Level, Washer
- Amenities:Blinds, Double Pane Windows, Fire Sprinkler System, Gated Community, Window Treatments
- Pool features:Community, Pool
Parking
- Parking description:Garage, Guest Parking, Private, Underground
New listings near 50 E Serene Avenue #323
- Coming Soon
 $330,000Coming Soon4 beds 6 baths2,815 sq. ft.
2925 Charming Dale Way, Las Vegas, NV 89117
MLS# 2829582Listed by: EXP REALTY - Coming Soon
 $1,299,000Coming Soon3 beds 4 baths2,994 sq. ft.
1854 Taylorville Street, Las Vegas, NV 89135
MLS# 2829651Listed by: SIMPLY VEGAS - Coming Soon
 $345,000Coming Soon4 beds 2 baths1,568 sq. ft.
4538 Crystal Peak Drive, Las Vegas, NV 89115
MLS# 2829862Listed by: KELLER WILLIAMS REALTY LAS VEG - Coming Soon
 Listed by ERA$360,000Coming Soon3 beds 2 baths1,235 sq. ft.
7977 Crownbeard Street, Las Vegas, NV 89149
MLS# 2829315Listed by: ERA BROKERS CONSOLIDATED - Coming Soon
 $354,999Coming Soon3 beds 2 baths1,182 sq. ft.
3515 Ashford Grove Street, Las Vegas, NV 89122
MLS# 2829107Listed by: WARDLEY REAL ESTATE - Coming Soon
 $420,000Coming Soon4 beds 4 baths1,984 sq. ft.
5675 Fast Payout Court, Las Vegas, NV 89122
MLS# 2829206Listed by: JOHNHART REAL ESTATE - Coming Soon
 $449,900Coming Soon3 beds 3 baths2,003 sq. ft.
629 Wounded Star Avenue, Las Vegas, NV 89178
MLS# 2829715Listed by: HUNTINGTON & ELLIS, A REAL EST - Coming Soon
 $1,095,000Coming Soon3 beds 2 baths2,485 sq. ft.
10329 Canyon Valley Avenue, Las Vegas, NV 89145
MLS# 2829541Listed by: PLATINUM REAL ESTATE PROF - Coming Soon
 $400,000Coming Soon5 beds 3 baths2,107 sq. ft.
10671 Little Horse Creek Avenue, Las Vegas, NV 89129
MLS# 2826303Listed by: EXP REALTY - Coming Soon
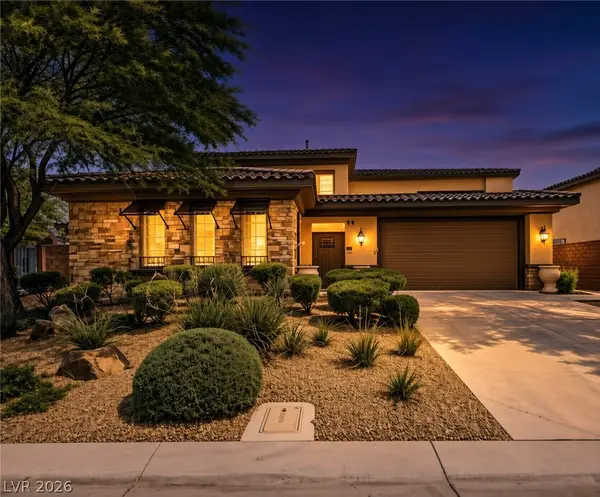 $785,000Coming Soon5 beds 6 baths3,202 sq. ft.
10359 Sweet Laurel Street, Las Vegas, NV 89178
MLS# 2829271Listed by: SERHANT


Protect your home and budget from life's surprises with an Assurant Home Warranty, backed by a partner that supports you through every step of homeownership. Explore Plans.
© 2023 - 2026 ERA Franchise Systems LLC. All rights reserved. ERA Franchise Systems LLC fully supports the principles of the Fair Housing Act and the Equal Opportunity Act. ERA, ERA Real Estate powered, and their respective logos are registered service marks of ERA Franchise Systems LLC. Each office is independently owned and operated.