
504 Holland Avenue, Las Vegas, NV 89106
Local realty services provided by:ERA Brokers Consolidated
Listed by: luz e. rodriguez-velandia
Office: signature real estate group
MLS#:2815964
Source:GLVAR
Price summary
- Price:$325,000
- Price per sq. ft.:$367.65
About this home
Single-story Ꮮaѕ Vеgas home offering 4 bedrooms, 2 bathrοomѕ, RV parking, and an exceptionally spacious backyard with endless possibilities! The functional, open-flowing floor plan features laminate flooring throughout—NO CARPET—ceiling fans in all bedrooms, updated light fixtures, fresh interior touches, and all appliances included for added convenience.
The oversized backyard is a standout feature, offering a large covered patio, generous RV/vehicle parking, and abundant space for entertaining, recreation, storage, or future improvements. A detached storage shed adds even more flexibility and could be transformed into a workshop, hobby space, or additional storage area.
Enjoy comfortable single-story living with spacious bedrooms, an easy-flowing layout, and incredible outdoor space. Conveniently located with easy access to major freeways, shopping, dining, schools, and everyday services.
A fantastic opportunity for buyers looking for space, flexibility, RV parking, NO CARPET, and a huge backyard in Las Vegas. Schedule your private showing today!...
Contact an agent
Home facts
- Year built:1960
- Subdivision & Development:Sunset Manor Tr #3
- Listing ID #:2815964
- Added:7 day(s) ago
- Updated:September 12, 2026 at 11:16 AM
Rooms and interior
- Bedrooms:4
- Total bathrooms:2
- Rooms Total:6
- Flooring:Laminate
- Kitchen Description:Built In Gas Oven, Dishwasher, Disposal, Refrigerator
- Living area:884 sq. ft.
Heating and cooling
- Cooling:Central Air, Electric
- Heating:Central, Gas
- Central air:Yes
Structure and exterior
- Roof:Shingle
- Year built:1960
- Building area:884 sq. ft.
- Lot area:0.15 Acres
- Lot Features:Desert Landscaping, Landscaped
- Exterior Features:Patio, Private Yard
- Levels:1 Story
Schools
- High school:Canyon Springs HS
- Middle school:Prep Inst Charles I West Hall
- Elementary school:Kelly, Matt,Kelly, Matt
Utilities
- Water:Public
Finances and disclosures
- Price:$325,000
- Price per sq. ft.:$367.65
- Tax amount:$407
Features and amenities
- Appliances:Built-In Gas Oven, Dishwasher, Disposal, Refrigerator, Washer
- Laundry features:Electric Dryer Hookup, On Main Level, Washer
Parking
- Parking description:1 Carport Spaces, Open
- Carport spaces:1
New listings near 504 Holland Avenue
- Open Sun, 11am to 4pmNew
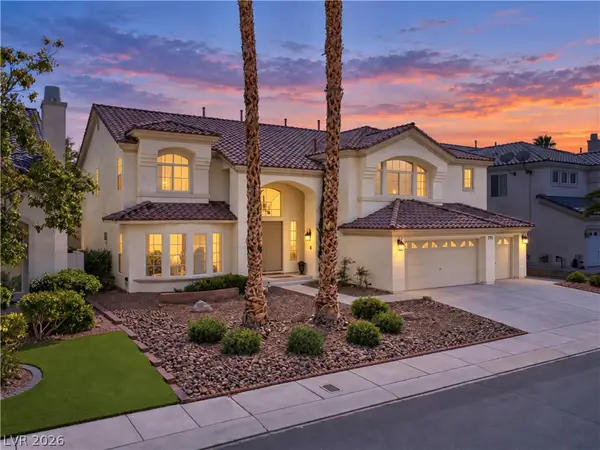 $929,900Active5 beds 5 baths5,202 sq. ft.
144 Tamarron Cliffs Street, Las Vegas, NV 89148
MLS# 2812438Listed by: EXP REALTY - Open Sun, 11am to 4pmNew$929,900Active5 beds 5 baths5,202 sq. ft.
144 Tamarron Cliffs Street, Las Vegas, NV 89148
MLS# 2812438Listed by: EXP REALTY - New
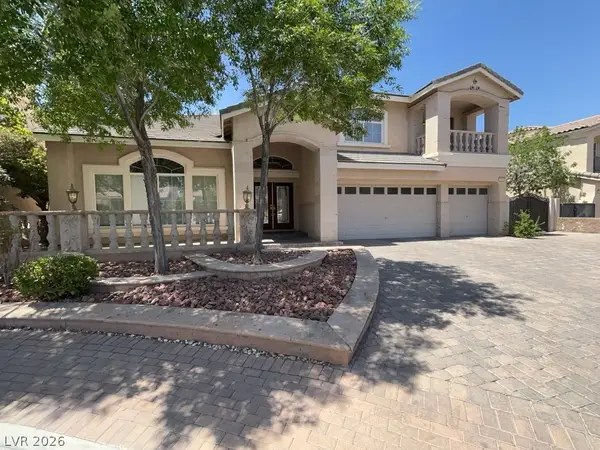 $1,100,000Active5 beds 4 baths5,440 sq. ft.
11155 Grants Landing Court, Las Vegas, NV 89141
MLS# 2816378Listed by: AVALON REALTY & OAKTREE MGMT - New$1,100,000Active5 beds 4 baths5,440 sq. ft.
11155 Grants Landing Court, Las Vegas, NV 89141
MLS# 2816378Listed by: AVALON REALTY & OAKTREE MGMT - New
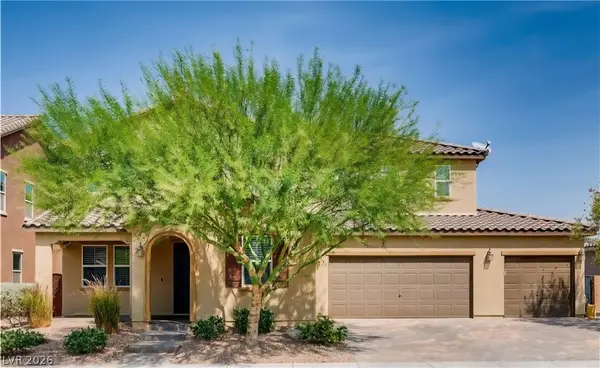 $939,888Active5 beds 4 baths3,885 sq. ft.
350 Azar Swan Avenue, Las Vegas, NV 89183
MLS# 2816645Listed by: EVOLVE REALTY - New$939,888Active5 beds 4 baths3,885 sq. ft.
350 Azar Swan Avenue, Las Vegas, NV 89183
MLS# 2816645Listed by: EVOLVE REALTY - New
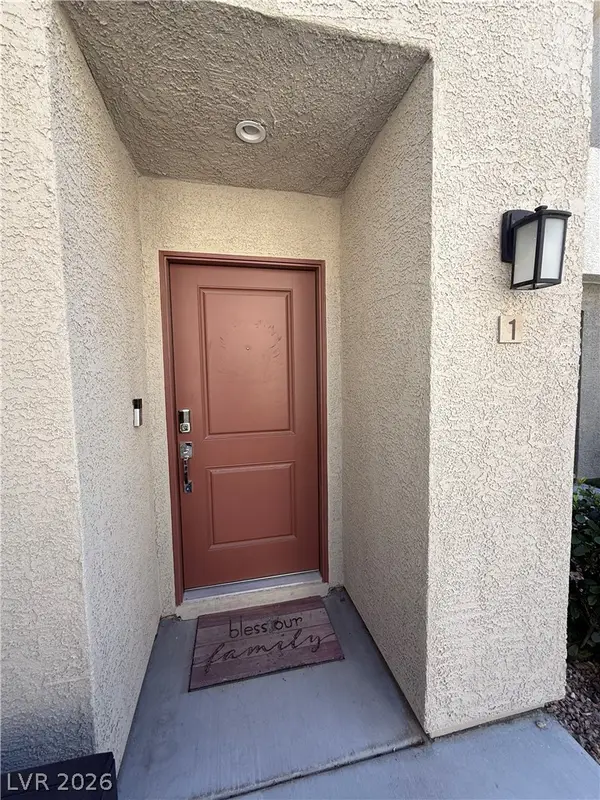 $370,000Active3 beds 3 baths1,646 sq. ft.
2844 Mariner Turquoise Lane #1, Las Vegas, NV 89183
MLS# 2816351Listed by: GALINDO GROUP REAL ESTATE - New
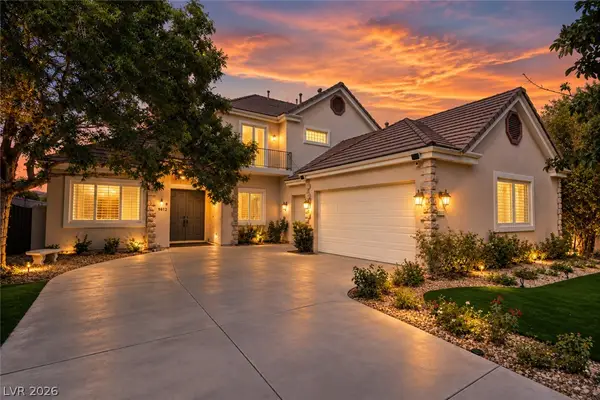 $1,590,000Active4 beds 4 baths3,424 sq. ft.
9612 Camden Hills Avenue, Las Vegas, NV 89145
MLS# 2816404Listed by: HUNTINGTON & ELLIS, A REAL EST - New
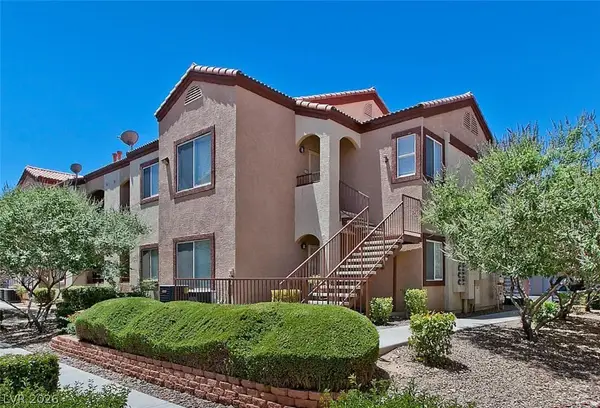 $278,888Active2 beds 2 baths884 sq. ft.
9580 W Reno Avenue #187, Las Vegas, NV 89148
MLS# 2816547Listed by: REALTY 360 - New
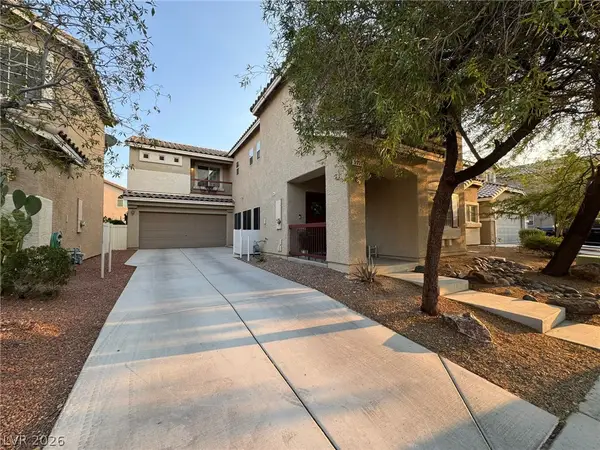 $525,000Active5 beds 3 baths2,398 sq. ft.
5037 Lower Falls Court, Las Vegas, NV 89141
MLS# 2816775Listed by: KEY REALTY


Protect your home and budget from life's surprises with an Assurant Home Warranty, backed by a partner that supports you through every step of homeownership. Explore Plans.
© 2023 - 2026 ERA Franchise Systems LLC. All rights reserved. ERA Franchise Systems LLC fully supports the principles of the Fair Housing Act and the Equal Opportunity Act. ERA, ERA Real Estate powered, and their respective logos are registered service marks of ERA Franchise Systems LLC. Each office is independently owned and operated.