
5049 Shadow Valley Street, Las Vegas, NV 89148
Local realty services provided by:ERA Brokers Consolidated
Listed by: nguyen p. wu
Office: re/max united
MLS#:2785546
Source:GLVAR
Price summary
- Price:$540,000
- Price per sq. ft.:$221.58
- Monthly HOA dues:$23
About this home
Located in the highly desirable 89148 zip code, this spacious 5-bedroom, 3-bath home offers incredible potential on a super-sized lot in a quiet neighborhood with low HOA fees. Featuring a highly functional layout, the home includes one bedroom and full bath conveniently located on the first floor — perfect for guests or multi-generational living.
Originally designed with a large loft, the space has been converted into Bedroom #5, providing even more flexibility for growing households, office space, or hobbies. The property also features a 3-car garage and a large solar system with an affordable monthly payment of just $144.18, helping reduce long-term energy costs.
While the home could benefit from updates and modernization, it offers great bones, generous living spaces, and tremendous upside potential. The home is priced accordingly to reflect the cosmetic improvements needed, creating an excellent opportunity for buyers looking to personalize a home in a prime Southwest Las Vegas location....
Contact an agent
Home facts
- Year built:2003
- Listing ID #:2785546
- Added:57 day(s) ago
- Updated:July 21, 2026 at 08:27 AM
Rooms and interior
- Bedrooms:5
- Total bathrooms:3
- Full bathrooms:3
- Rooms Total:6
- Flooring:Laminate, Tile
- Kitchen Description:Built In Gas Oven, Disposal, Microwave, Refrigerator
- Living area:2,437 sq. ft.
Heating and cooling
- Cooling:Central Air, Electric
- Heating:Central, Gas
- Central air:Yes
Structure and exterior
- Roof:Tile
- Year built:2003
- Building area:2,437 sq. ft.
- Lot area:0.15 Acres
- Lot Features:Desert Landscaping, Fruit Trees, Landscaped, Synthetic Grass
- Exterior Features:Patio, Sprinkler Irrigation
- Levels:2 Story
Schools
- High school:Sierra Vista High
- Middle school:Fertitta Frank & Victoria
- Elementary school:Rogers, Lucille S.,Rogers, Lucille S.
Utilities
- Water:Public
Finances and disclosures
- Price:$540,000
- Price per sq. ft.:$221.58
- Tax amount:$2,381
Features and amenities
- Appliances:Built-In Gas Oven, Disposal, Microwave, Refrigerator, Washer
- Laundry features:Gas Dryer Hookup, On Upper Level, Washer
- Amenities:Blinds
Parking
- Parking description:Garage, Private
- Garage:Yes
- Garage spaces:3
New listings near 5049 Shadow Valley Street
- New
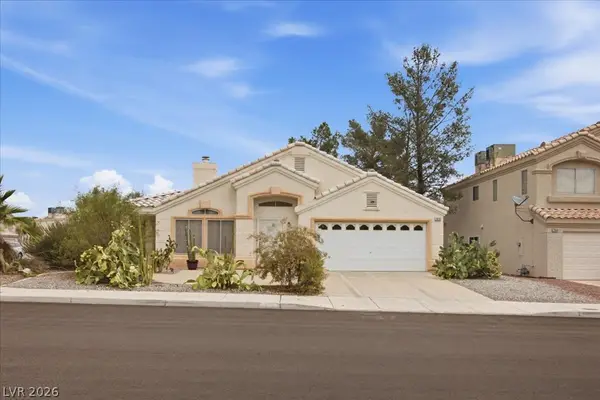 $359,900Active2 beds 2 baths1,260 sq. ft.
7972 Mcdowell Drive, Las Vegas, NV 89129
MLS# 2800292Listed by: BHHS NEVADA PROPERTIES - New
 $360,000Active2 beds 2 baths1,220 sq. ft.
9333 Fresh Spring Drive, Las Vegas, NV 89134
MLS# 2801556Listed by: COMPASS REALTY & MANAGEMENT - New
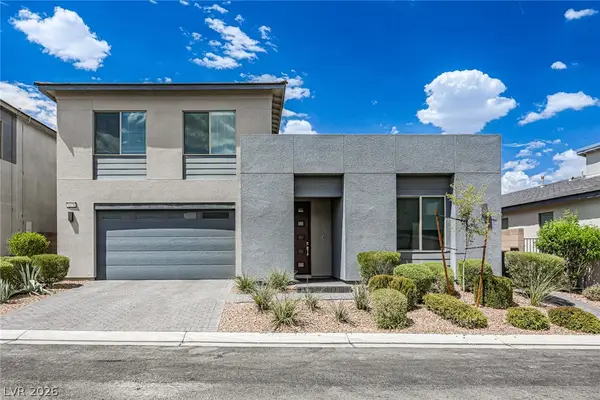 $628,000Active4 beds 3 baths2,774 sq. ft.
4178 Railhead Pass Avenue, Las Vegas, NV 89141
MLS# 2801898Listed by: GOLDEN ASSETS & PROPERTY MGT - New
 $199,000Active2 beds 2 baths1,164 sq. ft.
1751 E Reno Avenue #221, Las Vegas, NV 89119
MLS# 2801693Listed by: EPIQUE REALTY - New
 $319,900Active2 beds 1 baths751 sq. ft.
2735 Poppyseed Way, Las Vegas, NV 89142
MLS# 2801796Listed by: UNITED REALTY GROUP - New
 $160,000Active2 beds 2 baths1,020 sq. ft.
5150 Mandalay Springs Drive #204, Las Vegas, NV 89120
MLS# 2801903Listed by: TRILLIONAIRE REALTY 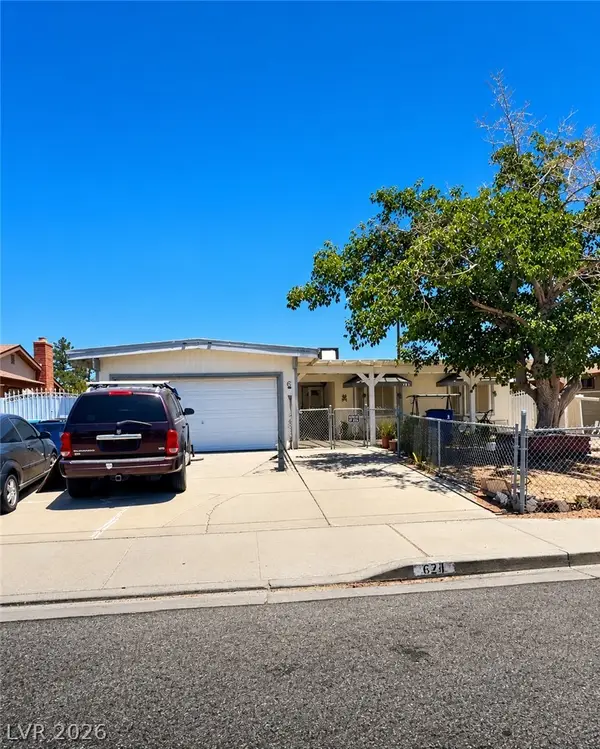 $247,000Pending4 beds 2 baths1,681 sq. ft.
624 Donner Street, Las Vegas, NV 89107
MLS# 2801867Listed by: HUNTINGTON & ELLIS, A REAL EST- New
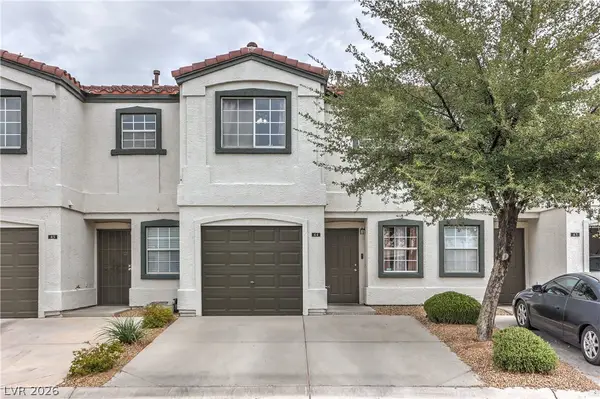 $254,900Active2 beds 3 baths1,103 sq. ft.
5330 E Charleston Boulevard #44, Las Vegas, NV 89142
MLS# 2801655Listed by: SPHERE REAL ESTATE - New
 $515,000Active3 beds 3 baths2,116 sq. ft.
5788 Mia Skye Street, Las Vegas, NV 89148
MLS# 2801889Listed by: AHP REALTY LLC - New
 $265,000Active2 beds 2 baths940 sq. ft.
2615 W Gary Avenue #2067, Las Vegas, NV 89123
MLS# 2800804Listed by: REAL BROKER LLC


Protect your home and budget from life's surprises with an Assurant Home Warranty, backed by a partner that supports you through every step of homeownership. Explore Plans.
© 2023 - 2026 ERA Franchise Systems LLC. All rights reserved. ERA Franchise Systems LLC fully supports the principles of the Fair Housing Act and the Equal Opportunity Act. ERA, ERA Real Estate powered, and their respective logos are registered service marks of ERA Franchise Systems LLC. Each office is independently owned and operated.