
5067 Mountain Foliage Drive, Las Vegas, NV 89148
Local realty services provided by:ERA Brokers Consolidated
Listed by: puyu chen
Office: nvwm realty
MLS#:2812460
Source:GLVAR
Price summary
- Price:$2,688,888
- Price per sq. ft.:$505.72
- Monthly HOA dues:$580
About this home
Discover timelеsѕ Εuropean elegance in this еxсeptional single story custom estate, ideally situated within the prestigious guard gated community of Spanish Hills. Set on an expansive private lot, this beautifully maintained residence showcases distinctive French inspired architecture, soaring ceilings, graceful arched windows and rich custom details throughout. A dramatic architectural entry opens to generously proportioned living spaces, with four fireplaces adding warmth and character, including an inviting library perfect for quiet evenings. The spacious primary suite features a private sitting area, fireplace and tranquil views of the lush grounds, while generously sized secondary bedrooms offer comfort and privacy. Outside, a resort-style pool and mature landscaping create a secluded garden oasis, complemented by a covered outdoor living area, kitchen, and fireplace, an ideal setting for entertaining or enjoying peaceful Las Vegas evenings. With its rare single-level floor plan, exceptional scale, timeless character, and private indoor-outdoor living, this distinctive Spanish Hills estate offers a level of space and craftsmanship rarely found in today's market. Conveniently located near the 215 Beltway, Allegiant Stadium, premier dining, shopping and entertainment....
Contact an agent
Home facts
- Year built:2003
- Subdivision & Development:Spanish Hills Estate
- Listing ID #:2812460
- Added:1 day(s) ago
- Updated:August 29, 2026 at 11:26 AM
Rooms and interior
- Bedrooms:4
- Total bathrooms:5
- Full bathrooms:2
- Half bathrooms:1
- Rooms Total:8
- Flooring:Carpet, Hardwood, Marble
- Kitchen Description:Built In Gas Oven, Convection Oven, Disposal, Double Oven, Gas Cooktop, Microwave, Refrigerator
- Living area:5,317 sq. ft.
Heating and cooling
- Cooling:Central Air, Electric
- Heating:Central, Electric, Gas, Multiple Heating Units, Zoned
- Central air:Yes
Structure and exterior
- Roof:Mansard
- Year built:2003
- Building area:5,317 sq. ft.
- Lot area:0.39 Acres
- Lot Features:Back Yard, Front Yard, Landscaped, Sprinklers In Front, Sprinklers In Rear
- Exterior Features:Barbecue, Courtyard, Patio, Private Yard, Sprinkler Irrigation, Water Feature
- Levels:1 Story
Schools
- High school:Durango
- Middle school:Sawyer Grant
- Elementary school:Rogers, Lucille S.,Rogers, Lucille S.
Utilities
- Water:Public
Finances and disclosures
- Price:$2,688,888
- Price per sq. ft.:$505.72
- Tax amount:$14,592
Features and amenities
- Appliances:Built-In Gas Oven, Disposal, Gas Cooktop, Microwave, Refrigerator, Washer
- Laundry features:Gas Dryer Hookup, Laundry Room, On Main Level, Sink, Washer
- Amenities:Blinds, Double Pane Windows, Drapes, Plantation Shutters, Security System Owned
- Pool features:Private Pool, Solar Heat
Parking
- Parking description:Finished Garage, Garage, Garage Door Opener, Private
- Garage:Yes
- Garage spaces:3
New listings near 5067 Mountain Foliage Drive
- New
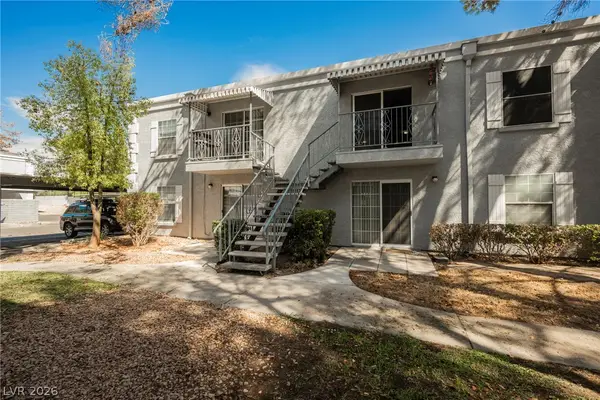 $149,995Active2 beds 2 baths892 sq. ft.
3823 S Maryland Parkway #B11, Las Vegas, NV 89119
MLS# 2812793Listed by: INFINITY BROKERAGE 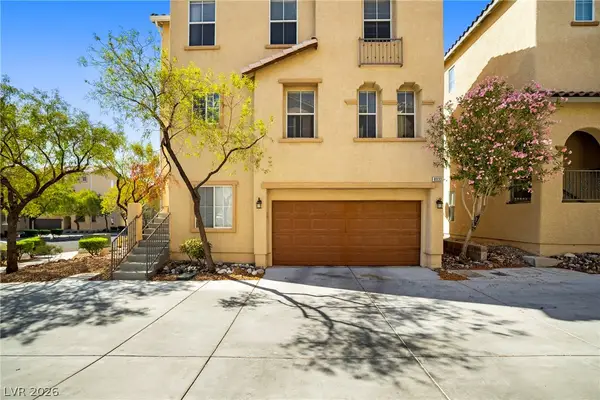 $365,000Active3 beds 3 baths1,352 sq. ft.
8933 Jamie Lee Avenue, Las Vegas, NV 89149
MLS# 2806413Listed by: REALTY ONE GROUP, INC- New
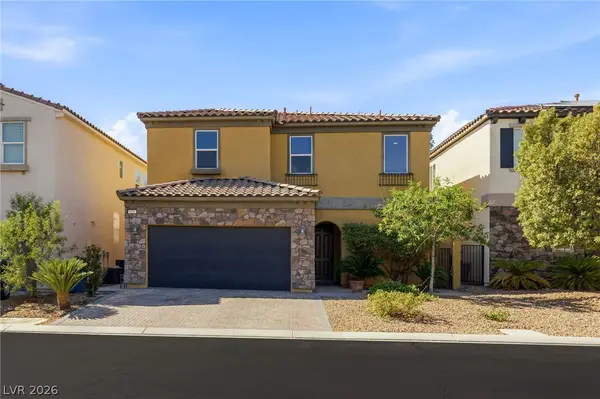 $479,900Active3 beds 3 baths2,003 sq. ft.
629 Wounded Star Avenue, Las Vegas, NV 89178
MLS# 2810050Listed by: HUNTINGTON & ELLIS, A REAL EST - New
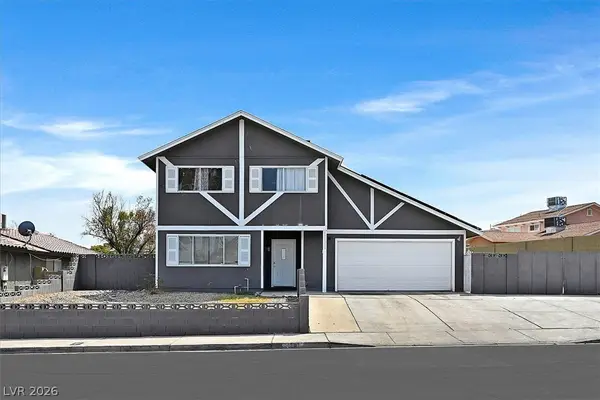 $430,000Active4 beds 2 baths1,895 sq. ft.
4301 El Esteban Way, Las Vegas, NV 89121
MLS# 2811269Listed by: SIMPLY VEGAS - Open Sun, 11am to 3pmNew
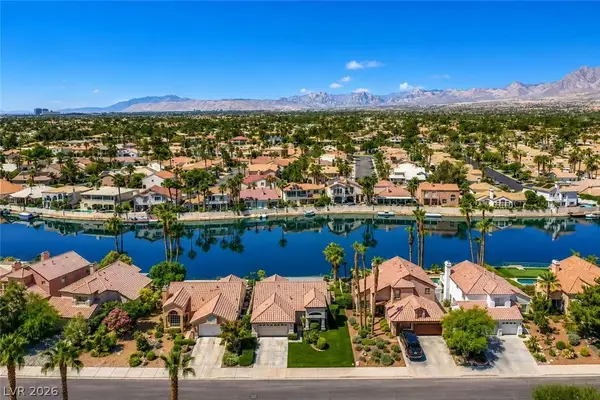 $870,000Active3 beds 2 baths1,627 sq. ft.
2901 Channel Bay Drive, Las Vegas, NV 89128
MLS# 2811498Listed by: VERTEX REALTY & PROPERTY MANAG - Open Sun, 12 to 3pmNew
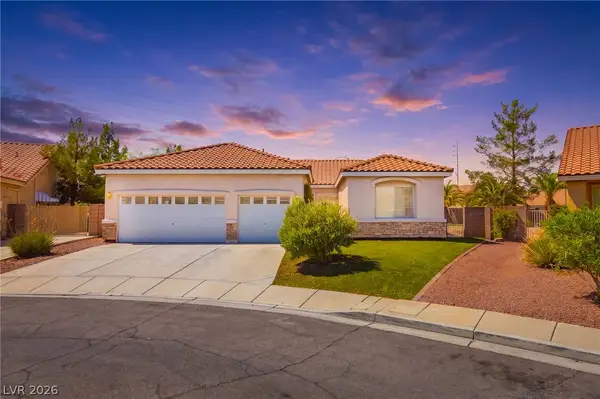 $575,000Active4 beds 3 baths2,313 sq. ft.
8869 Pheasant Valley Way, Las Vegas, NV 89123
MLS# 2812197Listed by: DMP REALTY - New
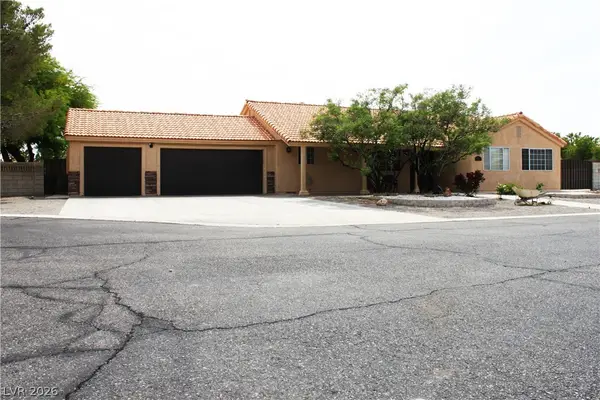 $715,000Active3 beds 2 baths1,822 sq. ft.
4210 Kevin Way, Las Vegas, NV 89129
MLS# 2813087Listed by: SVH REALTY & PROPERTY MGMT - New
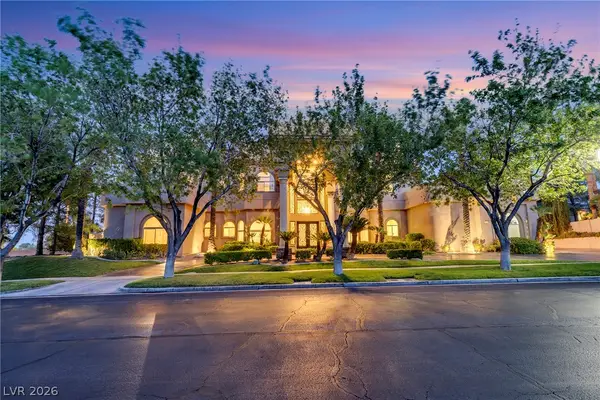 $3,498,000Active6 beds 8 baths7,392 sq. ft.
1008 Trophy Hills Drive, Las Vegas, NV 89134
MLS# 2813142Listed by: VERTEX REALTY & PROPERTY MANAG - New
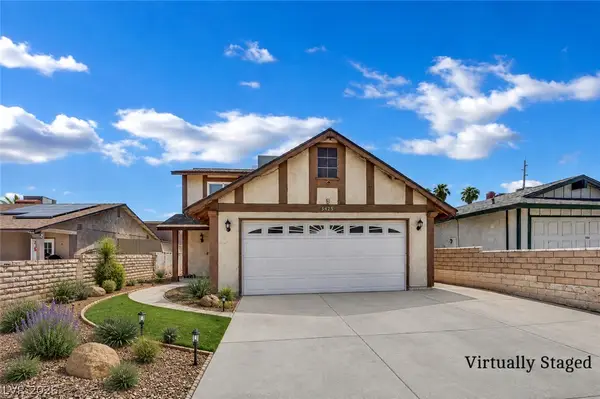 $350,000Active3 beds 3 baths1,260 sq. ft.
5425 Alpaca Circle, Las Vegas, NV 89142
MLS# 2811228Listed by: UNITED REALTY GROUP - New
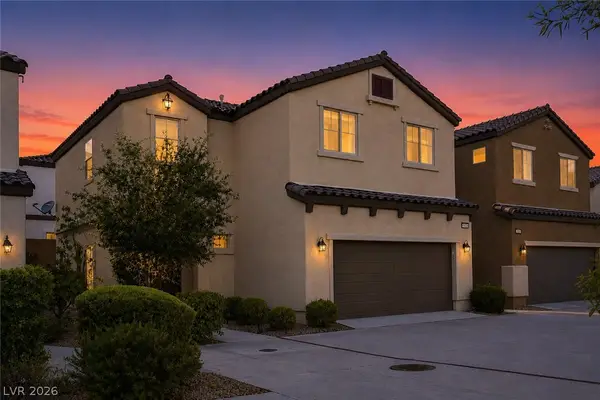 $395,000Active3 beds 3 baths1,698 sq. ft.
7605 Reveal Court, Las Vegas, NV 89149
MLS# 2812218Listed by: REALTY ONE GROUP, INC


Protect your home and budget from life's surprises with an Assurant Home Warranty, backed by a partner that supports you through every step of homeownership. Explore Plans.
© 2023 - 2026 ERA Franchise Systems LLC. All rights reserved. ERA Franchise Systems LLC fully supports the principles of the Fair Housing Act and the Equal Opportunity Act. ERA, ERA Real Estate powered, and their respective logos are registered service marks of ERA Franchise Systems LLC. Each office is independently owned and operated.