
508 Vista Sunset Avenue, Las Vegas, NV 89138
Local realty services provided by:ERA Brokers Consolidated
Listed by: karen e. pohl
Office: huntington & ellis, a real est
MLS#:2817217
Source:GLVAR
Price summary
- Price:$2,120,000
- Price per sq. ft.:$750.18
- Monthly HOA dues:$69
About this home
Experience a thoughtfully enhanced luxury home in the gated single story community of Overlook. Elevated above a charming paseo, this property offers 180 mountain, city and strip views from a resort-like backyard plus extended views in the front which makes this lot truly special. A 48"glass pivot door welcomes you into a massive living area flooded with natural light and warmth from the white oak hardwood flooring. The great room offers low profile ceiling beams, custom 100" electric fireplace with quartzite slab surround, dual pocket sliders that fully slide into wall for true indoor/outdoor entertaining, Sonos ceiling speakers at patio/great room areas & customized wet bar with hand selected quartzite countertop and beverage fridge have you ready for guests to arrive. Chef's kitchen with Monogram SS appliances, 48"fridge, 48"cooktop, hand selected quartzite countertops with full slab backsplash, roll out shelves, accent lighting, 5 stage RO, walk-in pantry with custom built-ins & deco tile backsplash is perfect for small appliances. Wake up in Primary bedroom with gorgeous sunrises + nighttime city views. Primary spa shower, floating vanities w LED lighting, dual custom closets with direct access to laundry room make the house layout flow beautifully. Backyard encompasses natural limestone pavers that stay cool under your feet, heated saltwater pebble tech pool, raised deck with BBQ island, granite top, stacked limestone, custom 4K cantilever pergola, and custom 11ft fire feature. Whole house water softener included, insulated interior walls, solid core doors, motorized solar shades, epoxy garage floor and EV ready!...
Contact an agent
Home facts
- Year built:2023
- Subdivision & Development:Summerlin Village 25 - Parcel C
- Listing ID #:2817217
- Added:14 day(s) ago
- Updated:September 23, 2026 at 10:48 PM
Rooms and interior
- Bedrooms:3
- Total bathrooms:3
- Full bathrooms:2
- Half bathrooms:1
- Rooms Total:7
- Flooring:Hardwood, Tile
- Kitchen Description:Built In Electric Oven, Dishwasher, Disposal, Double Oven, Gas Cooktop, Microwave, Refrigerator
- Living area:2,826 sq. ft.
Heating and cooling
- Cooling:Central Air, Electric
- Heating:Central, Gas, Zoned
- Central air:Yes
Structure and exterior
- Roof:Tile
- Year built:2023
- Building area:2,826 sq. ft.
- Lot area:0.19 Acres
- Lot Features:Desert Landscaping, Landscaped, Synthetic Grass
- Construction Materials:Frame, Stucco
- Exterior Features:Barbecue, Courtyard, Patio, Private Yard, Sprinkler Irrigation
- Levels:1 Story
Schools
- High school:Palo Verde
- Middle school:Becker
- Elementary school:Givens, Linda Rankin,Givens, Linda Rankin
Utilities
- Water:Public
Finances and disclosures
- Price:$2,120,000
- Price per sq. ft.:$750.18
- Tax amount:$11,822
Features and amenities
- Appliances:Built-In Electric Oven, Dishwasher, Disposal, Gas Cooktop, Microwave, Refrigerator, Tankless Water Heater, Washer, Water Purifier, Water Softener Owned
- Laundry features:Gas Dryer Hookup, Laundry Room, Sink, Washer
- Amenities:Controlled Access, Double Pane Windows, Drapes, Fire Sprinkler System, Gated Community, Security System Owned, Window Treatments
- Pool features:Gas Heat, Private Pool, Salt Water, Waterfall
Parking
- Parking description:Epoxy Flooring, Finished Garage, Garage, Garage Door Opener, Inside Entrance, Private
- Garage:Yes
- Garage spaces:2
New listings near 508 Vista Sunset Avenue
- Coming Soon
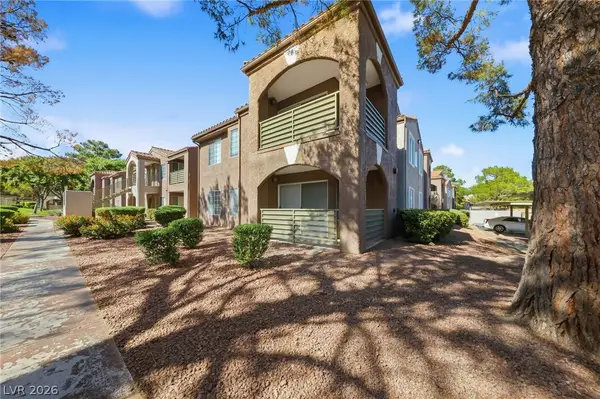 $249,900Coming Soon2 beds 2 baths1,005 sq. ft.
2121 Sealion Drive #104, Las Vegas, NV 89128
MLS# 2821137Listed by: GALINDO GROUP REAL ESTATE - Coming Soon
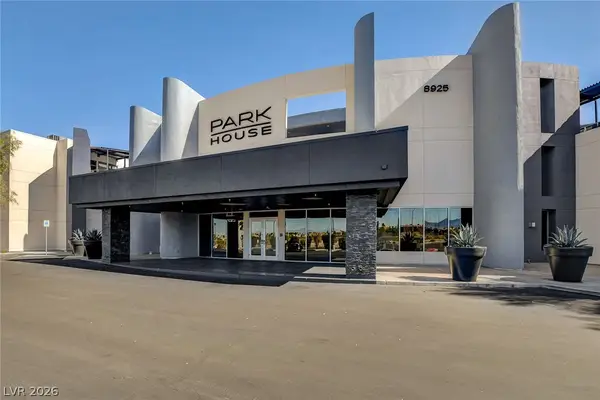 $370,000Coming Soon2 beds 2 baths1,539 sq. ft.
8925 W Flamingo Road #111, Las Vegas, NV 89147
MLS# 2821205Listed by: FIRST MUTUAL REALTY GROUP - Coming Soon
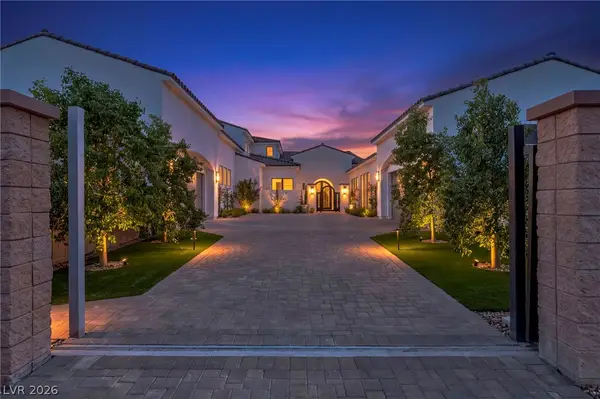 $3,988,888Coming Soon5 beds 6 baths6,199 sq. ft.
4380 Conough Lane, Las Vegas, NV 89129
MLS# 2818991Listed by: VIRTUE REAL ESTATE GROUP - Coming Soon
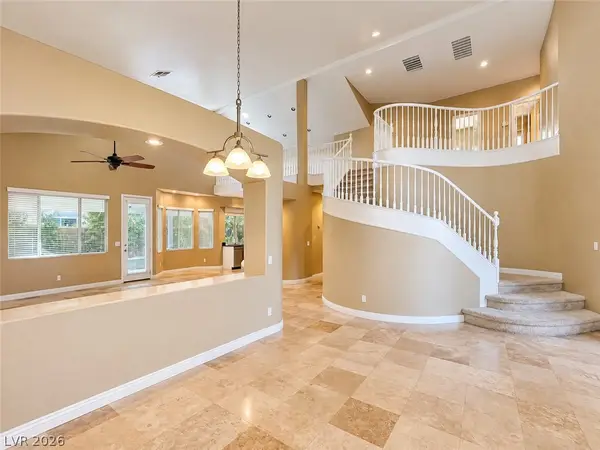 $649,999Coming Soon4 beds 3 baths3,116 sq. ft.
9573 Borgata Bay Boulevard, Las Vegas, NV 89147
MLS# 2819549Listed by: VERTEX REALTY & PROPERTY MANAG - Coming Soon
 $389,000Coming Soon3 beds 3 baths1,533 sq. ft.
Address Withheld By Seller, Las Vegas, NV 89183
MLS# 2820979Listed by: HUDSON REAL ESTATE - Coming Soon
 $1,324,888Coming Soon4 beds 4 baths3,191 sq. ft.
766 Spirit Lake Street, Las Vegas, NV 89138
MLS# 2820907Listed by: REAL BROKER LLC - Coming Soon
 $470,000Coming Soon4 beds 3 baths1,942 sq. ft.
8973 Edgeworth Place, Las Vegas, NV 89123
MLS# 2818965Listed by: ORANGE REALTY GROUP LLC - Coming Soon
 $825,000Coming Soon3 beds 3 baths3,200 sq. ft.
8114 Villa Del Cielo Street, Las Vegas, NV 89131
MLS# 2820336Listed by: WARDLEY REAL ESTATE - Coming Soon
 $365,000Coming Soon3 beds 2 baths1,204 sq. ft.
5408 Flower Circle, Las Vegas, NV 89107
MLS# 2820271Listed by: LIFE REALTY DISTRICT - Coming Soon
 $390,000Coming Soon3 beds 3 baths1,572 sq. ft.
6609 Ives Avenue, Las Vegas, NV 89108
MLS# 2820785Listed by: UNITED REALTY GROUP


Protect your home and budget from life's surprises with an Assurant Home Warranty, backed by a partner that supports you through every step of homeownership. Explore Plans.
© 2023 - 2026 ERA Franchise Systems LLC. All rights reserved. ERA Franchise Systems LLC fully supports the principles of the Fair Housing Act and the Equal Opportunity Act. ERA, ERA Real Estate powered, and their respective logos are registered service marks of ERA Franchise Systems LLC. Each office is independently owned and operated.