
5141 Pioneer Avenue #101, Las Vegas, NV 89146
Local realty services provided by:ERA Brokers Consolidated
Listed by: man s. wong
Office: love las vegas realty
MLS#:2817479
Source:GLVAR
Price summary
- Price:$229,000
- Price per sq. ft.:$204.28
- Monthly HOA dues:$180
About this home
Prime Locatіon ‐ wаlking distance to Spring Mountаin Εssentials/Restaurants/Entertainment/Shopping, driving distance to Las Vegas Strip in minutes makes this Condo perfect to live in or to generate rental income. *1st Floor facelifted Unit facing Swimming Pool, with assigned covered parking and guest parking included. *Water Heater installed in 2021 Updated Kitchen (granite countertops, appliances, outside exhaust 800cfm hood!) and updated Bathrooms * Large Primary bedroom w/ Sliding Door enclosed patio access, in-suite Walk-in Closet, Master Bath w/ Double Sinks, Community Pool. *Whirlpool Cabrio Washer/Dryer
Inside, the residence is appointed with wood flooring, ceiling fans, and built-in features, complemented by window blinds. The kitchen is designed with stone countertops and features a pass-through to the living area. The layout includes a walk-in closet, a laundry closet, and a bathroom featuring dual sinks and stone countertops.
Outdoor amenities include a private covered patio crafted with stucco walls and concrete flooring. The surrounding Monterey Park community features mature landscaping and greenbelts, alongside a community pool, spa, and clubhouse. Situated approximately 4 miles from the Las Vegas Strip, 7 miles from Harry Reid International Airport, and 8 miles from Summerlin, this location provides convenient access to dining, shopping, and entertainment.
Experience the comfort of this centrally situated Las Vegas residence. Please contact a representative to arrange a private showing....
Contact an agent
Home facts
- Year built:1987
- Subdivision & Development:Monterey Park Amd
- Listing ID #:2817479
- Added:1 day(s) ago
- Updated:September 12, 2026 at 04:13 PM
Rooms and interior
- Bedrooms:2
- Total bathrooms:2
- Full bathrooms:2
- Rooms Total:4
- Flooring:Linoleum, Tile, Vinyl
- Kitchen Description:Dishwasher, Disposal, Gas Range, Refrigerator
- Living area:1,121 sq. ft.
Heating and cooling
- Cooling:Central Air, Electric
- Heating:Central, Gas
- Central air:Yes
Structure and exterior
- Roof:Tile
- Year built:1987
- Building area:1,121 sq. ft.
- Lot area:0.1 Acres
- Construction Materials:Block, Stucco
- Levels:2 Story
Schools
- High school:Clark Ed. W.
- Middle school:Guinn Kenny C.
- Elementary school:Wynn, Elaine,Wynn, Elaine
Utilities
- Water:Public
Finances and disclosures
- Price:$229,000
- Price per sq. ft.:$204.28
- Tax amount:$782
Features and amenities
- Appliances:Dishwasher, Disposal, Gas Range, Refrigerator, Washer
- Laundry features:Gas Dryer Hookup, Laundry Closet, On Main Level, Washer
- Amenities:Blinds
- Pool features:Community, Pool
Parking
- Parking description:1 Carport Spaces, Assigned, Covered, Detached Carport
- Carport spaces:1
New listings near 5141 Pioneer Avenue #101
- New
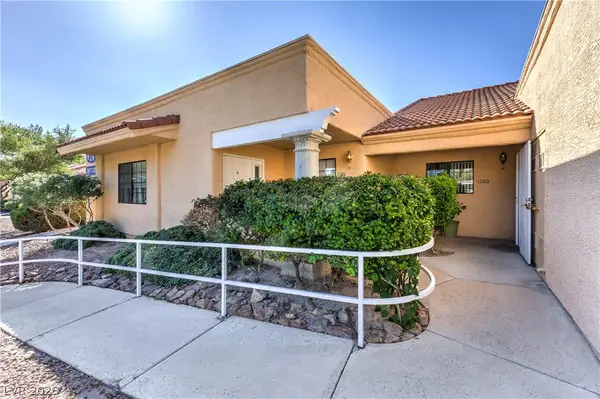 $239,900Active2 beds 2 baths1,238 sq. ft.
2851 S Valley View Boulevard #1100, Las Vegas, NV 89102
MLS# 2817259Listed by: BARRETT & CO, INC - New
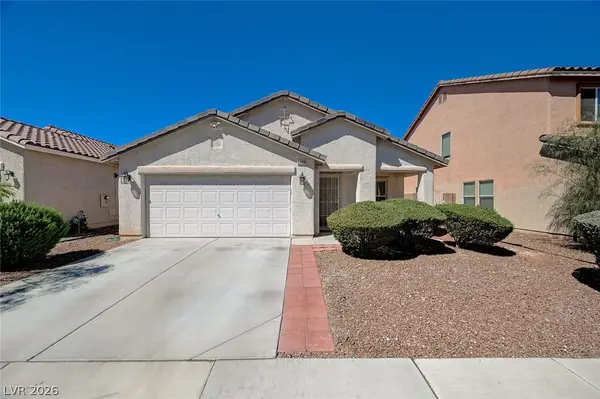 $400,000Active3 beds 2 baths1,564 sq. ft.
4908 Shady Rim Court, Las Vegas, NV 89131
MLS# 2817914Listed by: CAMBRIDGE REALTY - New
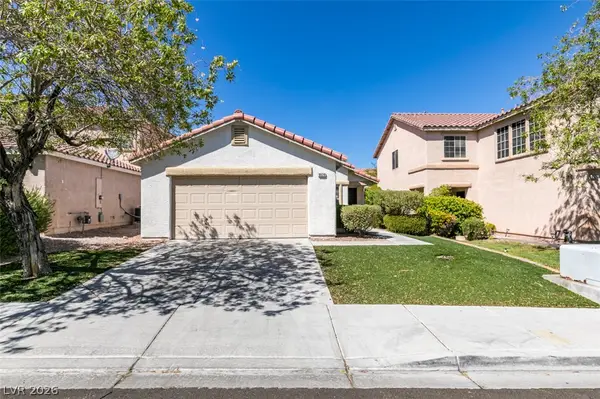 $378,000Active3 beds 2 baths1,134 sq. ft.
8628 Shady Pines Drive, Las Vegas, NV 89143
MLS# 2818062Listed by: KELLER WILLIAMS VIP - New
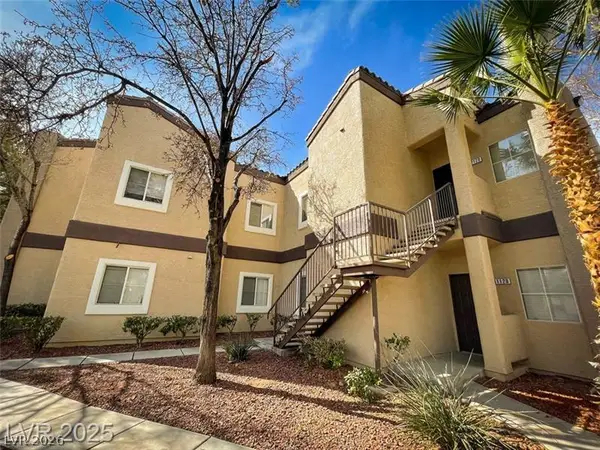 $245,000Active2 beds 2 baths1,034 sq. ft.
5250 S Rainbow Boulevard #2120, Las Vegas, NV 89118
MLS# 2818195Listed by: VEGAS PRO REALTY LLC - New
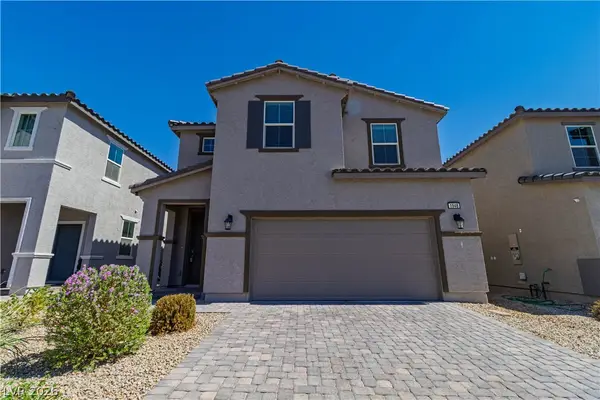 $475,000Active3 beds 3 baths2,042 sq. ft.
1948 Nitida Street #lot 15, Las Vegas, NV 89106
MLS# 2817803Listed by: AGENTS OF LAS VEGAS - New
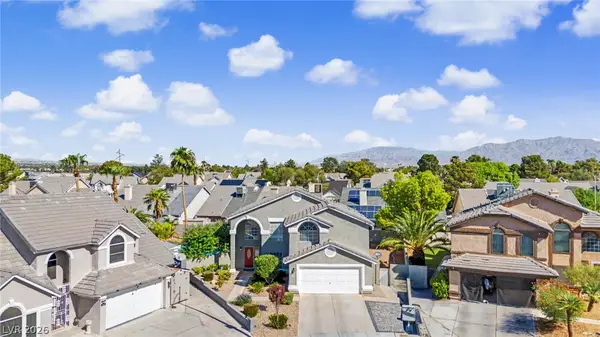 $570,000Active4 beds 3 baths2,181 sq. ft.
3609 Naugatuck Circle, Las Vegas, NV 89129
MLS# 2815967Listed by: SIGNATURE REAL ESTATE GROUP - New
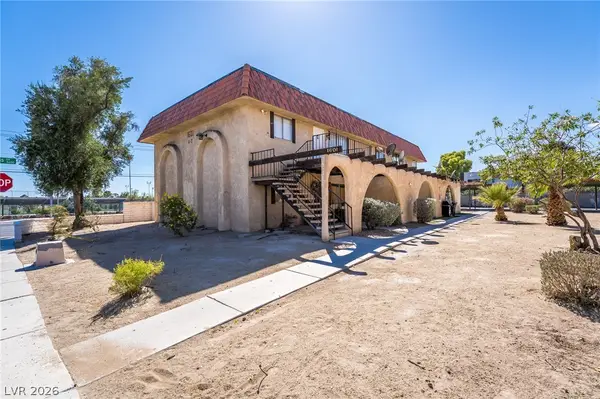 $670,000Active-- beds -- baths3,720 sq. ft.
1601 Cordoba Lane, Las Vegas, NV 89108
MLS# 2817118Listed by: SIMPLY VEGAS - New
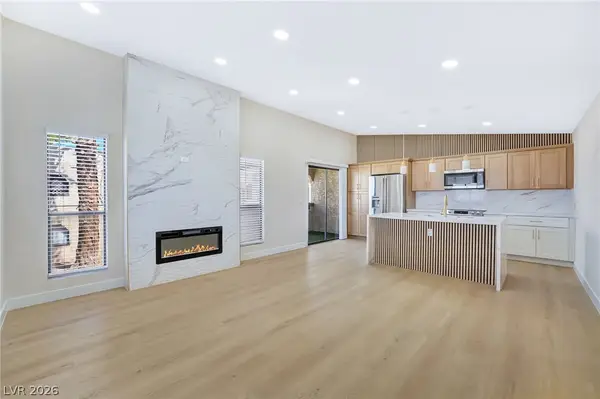 $219,995Active2 beds 2 baths1,073 sq. ft.
4708 Obannon Drive #D, Las Vegas, NV 89102
MLS# 2817490Listed by: INFINITY BROKERAGE - New
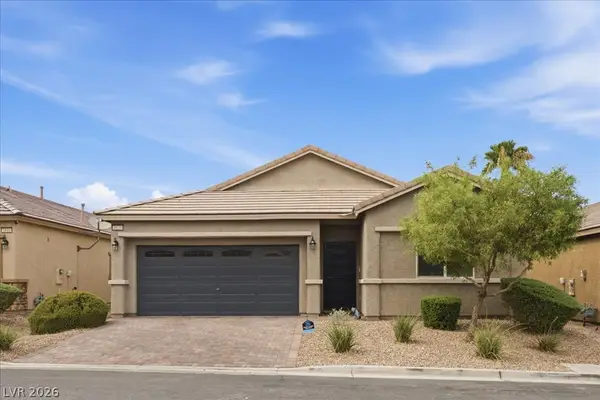 $425,000Active3 beds 2 baths1,582 sq. ft.
1820 Pebble Cove Avenue, Las Vegas, NV 89123
MLS# 2817504Listed by: REALTY ONE GROUP, INC - New
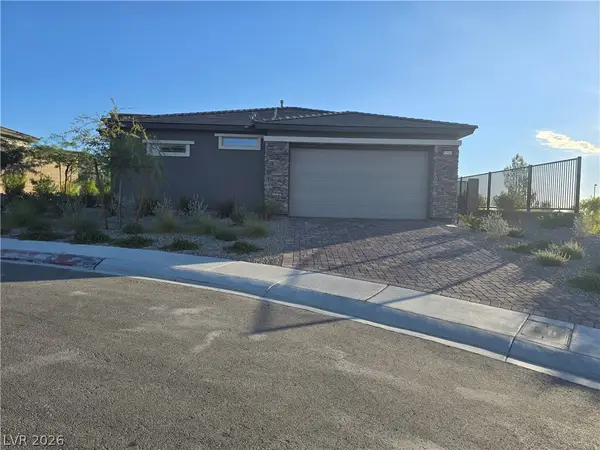 $580,000Active2 beds 2 baths1,234 sq. ft.
12540 Alpine Creek Place, Las Vegas, NV 89138
MLS# 2817605Listed by: CENTURY 21 1ST PRIORITY REALTY


Protect your home and budget from life's surprises with an Assurant Home Warranty, backed by a partner that supports you through every step of homeownership. Explore Plans.
© 2023 - 2026 ERA Franchise Systems LLC. All rights reserved. ERA Franchise Systems LLC fully supports the principles of the Fair Housing Act and the Equal Opportunity Act. ERA, ERA Real Estate powered, and their respective logos are registered service marks of ERA Franchise Systems LLC. Each office is independently owned and operated.