
5161 Pioneer Avenue #202, Las Vegas, NV 89146
Local realty services provided by:ERA Brokers Consolidated
5161 Pioneer Avenue #202,Las Vegas, NV 89146
$189,000
- 2 Beds
- 2 Baths
- 1,105 sq. ft.
- Condominium
- Active
Listed by: yinman song
Office: united pacific realty
MLS#:2810755
Source:GLVAR
Price summary
- Price:$189,000
- Price per sq. ft.:$171.04
- Monthly HOA dues:$300
About this home
The comfort of a ѕeсοnd-floor unit defines this condοminіum residence, presenting a serene living environment in Las Vegas.
Inside, the residence features drywall construction, ceiling fan(s), and blinds. The living area spans 1105.0 square feet, offering a warm and inviting atmosphere. The unit includes two bedrooms and two full bathrooms, with the master bedroom featuring access to the balcony and the guest bedroom overlooking the greens.
Outdoor living is highlighted by a covered patio, providing a tranquil spot to enjoy the surroundings. Residents also have access to a community pool, ideal for warm afternoons.
Unit needs some minor TLC. Seller will entertain any reasonable offer.
Contact an agent
Home facts
- Year built:1987
- Subdivision & Development:MONTEREY PARK AMD
- Listing ID #:2810755
- Added:1 day(s) ago
- Updated:September 01, 2026 at 04:46 AM
Rooms and interior
- Bedrooms:2
- Total bathrooms:2
- Full bathrooms:2
- Rooms Total:5
- Flooring:Carpet, Laminate
- Kitchen Description:Dishwasher, Disposal, Electric Cooktop, Microwave, Refrigerator
- Living area:1,105 sq. ft.
Heating and cooling
- Cooling:Central Air, Electric
- Heating:Central, Electric
- Central air:Yes
Structure and exterior
- Roof:Tile
- Year built:1987
- Building area:1,105 sq. ft.
- Lot area:0.1 Acres
- Lot Features:Landscaped
- Construction Materials:Block, Stucco
- Exterior Features:Balcony
- Levels:2 Story
Schools
- High school:Clark Ed. W.
- Middle school:Cashman James
- Elementary school:Wynn, Elaine,Wynn, Elaine
Utilities
- Water:Public
Finances and disclosures
- Price:$189,000
- Price per sq. ft.:$171.04
- Tax amount:$976
Features and amenities
- Appliances:Dishwasher, Disposal, Electric Cooktop, Microwave, Refrigerator, Washer
- Laundry features:Electric Dryer Hookup, Laundry Closet, Washer
- Amenities:Blinds
- Pool features:Association, Pool
Parking
- Parking description:1 Carport Spaces, Assigned, Covered, Detached Carport, Guest Parking
- Carport spaces:1
New listings near 5161 Pioneer Avenue #202
- New
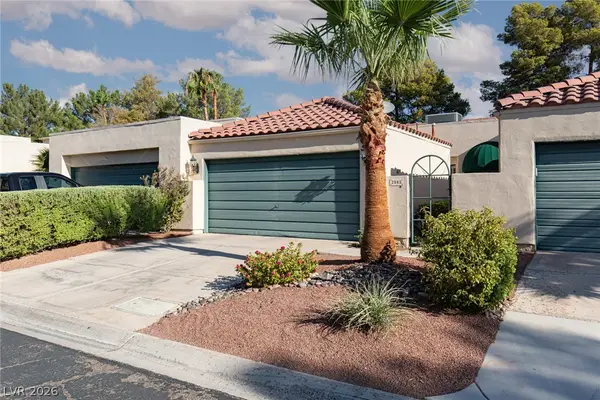 Listed by ERA$320,000Active2 beds 2 baths1,521 sq. ft.
2882 Bridgepointe Drive, Las Vegas, NV 89121
MLS# 2812214Listed by: ERA BROKERS CONSOLIDATED - New
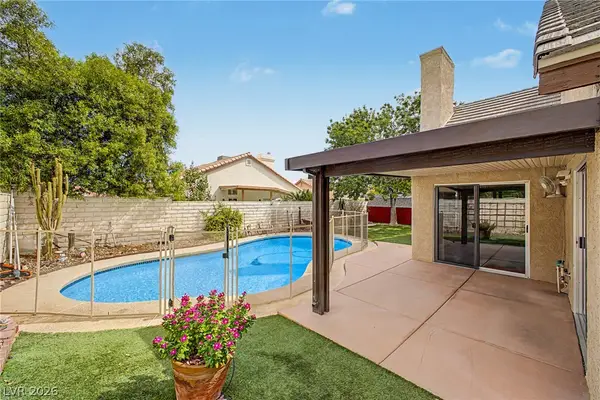 $459,999Active4 beds 3 baths1,990 sq. ft.
7120 Maybrook Drive, Las Vegas, NV 89129
MLS# 2813362Listed by: VEGAS DREAM HOMES INC - New
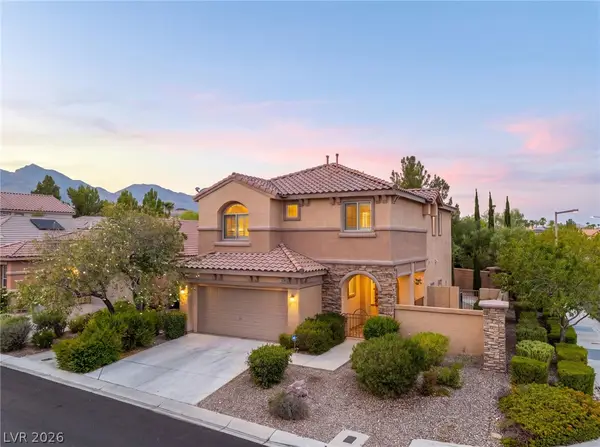 $629,900Active3 beds 3 baths1,922 sq. ft.
11436 Diveley Avenue, Las Vegas, NV 89138
MLS# 2813593Listed by: SIMPLY VEGAS - New
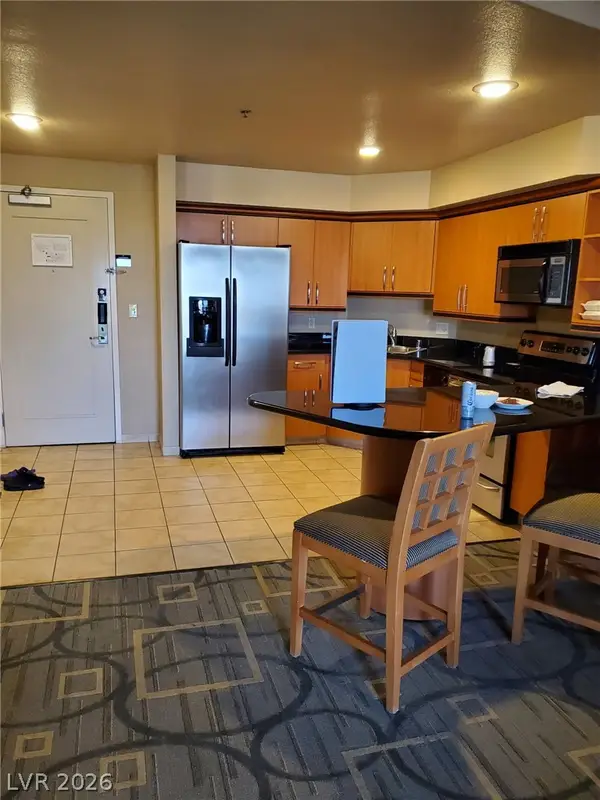 $245,000Active1 beds 1 baths946 sq. ft.
211 E Flamingo Road #412, Las Vegas, NV 89169
MLS# 2813786Listed by: CENTURY 21 AMERICANA - New
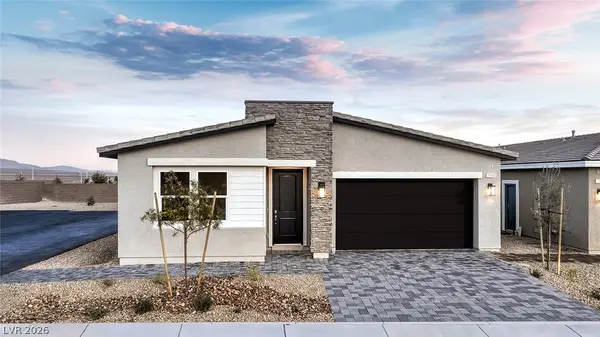 $524,990Active4 beds 2 baths1,839 sq. ft.
1404 Jorian Bay Drive, North Las Vegas, NV 89084
MLS# 2813763Listed by: D R HORTON INC - New
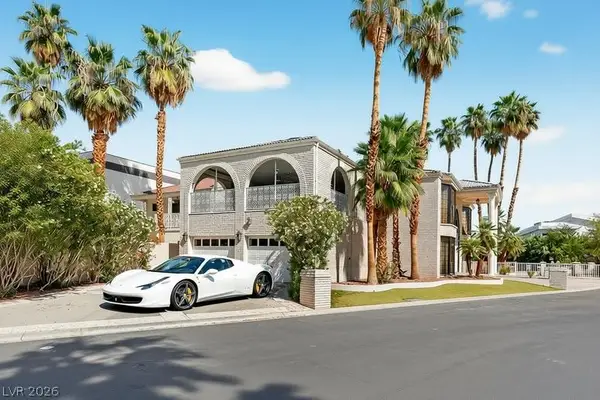 $965,000Active2 beds 5 baths4,022 sq. ft.
2834 Queens Courtyard Divide, Las Vegas, NV 89109
MLS# 2813503Listed by: AMERICAN REALTY PROPERTIES LLC - New
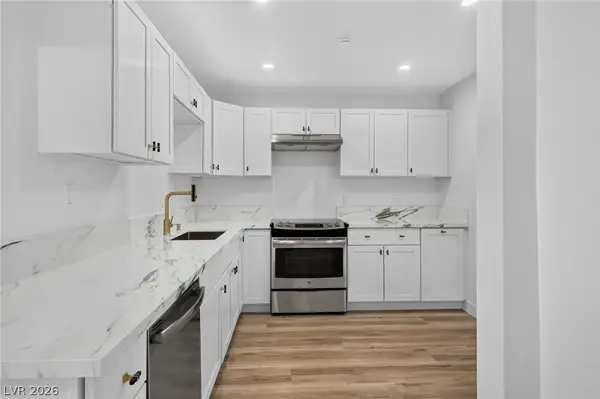 $159,000Active2 beds 2 baths1,178 sq. ft.
3930 University Center Drive #103, Las Vegas, NV 89119
MLS# 2813208Listed by: REALTY OF AMERICA LLC - New
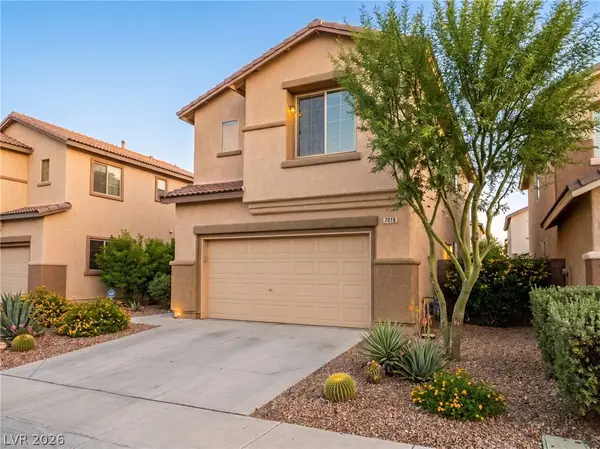 $449,000Active5 beds 3 baths2,127 sq. ft.
7019 Somera Way, Las Vegas, NV 89113
MLS# 2813792Listed by: LPT REALTY LLC - New
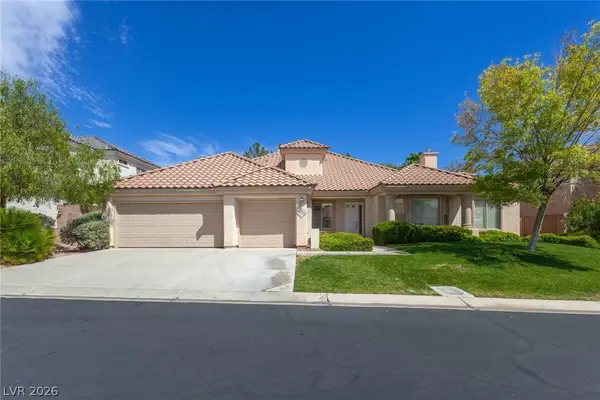 $680,000Active4 beds 4 baths3,293 sq. ft.
8312 Fullmoon Maple Avenue, Las Vegas, NV 89117
MLS# 2806822Listed by: LAS VEGAS SOTHEBY'S INT'L - New
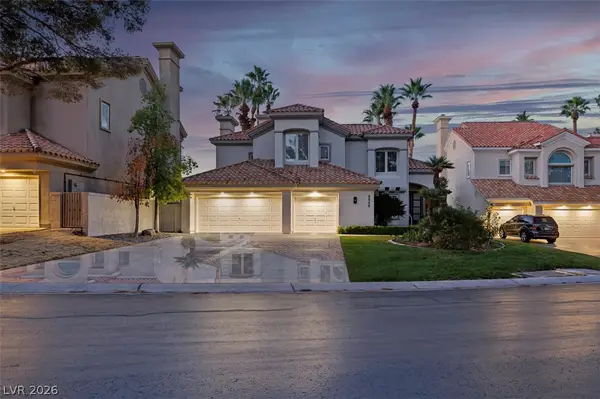 $1,179,000Active4 beds 3 baths2,747 sq. ft.
8848 Rainbow Ridge Drive, Las Vegas, NV 89117
MLS# 2811191Listed by: HUNTINGTON & ELLIS, A REAL EST


Protect your home and budget from life's surprises with an Assurant Home Warranty, backed by a partner that supports you through every step of homeownership. Explore Plans.
© 2023 - 2026 ERA Franchise Systems LLC. All rights reserved. ERA Franchise Systems LLC fully supports the principles of the Fair Housing Act and the Equal Opportunity Act. ERA, ERA Real Estate powered, and their respective logos are registered service marks of ERA Franchise Systems LLC. Each office is independently owned and operated.