
52 Soaring Bird Court, Las Vegas, NV 89135
Local realty services provided by:ERA Brokers Consolidated
Listed by: cristine rosa lefkowitz
Office: bhhs nevada properties
MLS#:2830774
Source:GLVAR
Price summary
- Price:$6,999,000
- Price per sq. ft.:$1,076.44
- Monthly HOA dues:$67
About this home
This exceptional five-bedroom home with an elevator showcases remarkable architectural character, solid construction, & incredible potential. Influenced by classic Biedermeier design, it presents a rare opportunity to own a residence with timeless character & enduring quality, offering an exceptional combination of craftsmanship & comfort.
The home captures beautiful mountain views, providing a picturesque backdrop to everyday living. Abundant natural light fills the interiors through skylights & strategically placed solar tubes. Designed for both entertaining & comfortable everyday living, the residence features a spacious covered patio with an inviting fireplace, creating the perfect setting for outdoor dining, relaxing evenings, & enjoying the surrounding scenery.
Thoughtfully designed for privacy, all five spacious bedrooms feature their own en-suite bathrooms, walk-in closets, & private decks or patios, providing each occupant with a personal sanctuary.
Additional highlights include a beautifully appointed library, a dedicated media room, & an impressive gourmet kitchen designed for the discerning cook. Premium appliances include a cooktop, microwave, double convection ovens, & two dishwashers, combining exceptional performance with everyday convenience. A dedicated climate-controlled wine cellar adds another distinctive touch. Additional amenities include an elevator providing convenient access between levels & a screened pet area thoughtfully designed to accommodate four-legged family members.
From its distinctive architectural character & luxurious amenities to its serene outdoor spaces & spectacular views, this exceptional Tuscan-inspired residence offers a rare blend of elegance, functionality, privacy, & resort-style living in one of the city's most prestigious neighborhoods.
Make Nevada your home & enjoy the exceptional tax advantages of living in Nevada....
Contact an agent
Home facts
- Year built:2008
- Subdivision & Development:Summerlin Village 18 Parcel E
- Listing ID #:2830774
- Added:13 day(s) ago
- Updated:November 12, 2026 at 01:08 PM
Rooms and interior
- Bedrooms:5
- Total bathrooms:8
- Full bathrooms:4
- Half bathrooms:1
- Rooms Total:9
- Flooring:Hardwood, Marble
- Kitchen Description:Convection Oven, Dishwasher, Disposal, Gas Cooktop, Microwave, Refrigerator, Wine Refrigerator
- Living area:6,502 sq. ft.
Heating and cooling
- Cooling:Central Air, Electric
- Heating:Central, Gas, Multiple Heating Units
- Central air:Yes
Structure and exterior
- Roof:Pitched, Shingle, Tile
- Year built:2008
- Building area:6,502 sq. ft.
- Lot area:0.39 Acres
- Lot Features:Desert Landscaping, Landscaped, Sprinklers In Front
- Construction Materials:Block, Frame, Stucco
- Exterior Features:Balcony, Private Yard
- Levels:2 Story
Schools
- High school:Durango
- Middle school:Fertitta Frank & Victoria
- Elementary school:Goolsby, Judy & John,Goolsby, Judy & John
Utilities
- Water:Public
Finances and disclosures
- Price:$6,999,000
- Price per sq. ft.:$1,076.44
- Tax amount:$18,149
Features and amenities
- Appliances:Dishwasher, Disposal, Gas Cooktop, Microwave, Refrigerator, Washer, Wine Refrigerator
- Laundry features:Electric Dryer Hookup, Gas Dryer Hookup, On Main Level, On Upper Level, Washer
- Amenities:Blinds, Insulated Windows, Security System
- Pool features:Association, Community, Pool, Private Pool
Parking
- Parking description:Finished Garage, Garage, Garage Door Opener, Guest Parking, Inside Entrance, Private
- Garage:Yes
- Garage spaces:4
New listings near 52 Soaring Bird Court
- Coming Soon
 $369,999Coming Soon3 beds 2 baths1,141 sq. ft.
1236 Melville Drive, Las Vegas, NV 89102
MLS# 2833034Listed by: COLDWELL BANKER PREMIER - Coming Soon
 $375,000Coming Soon3 beds 2 baths1,373 sq. ft.
1613 Olive Palm Circle, Las Vegas, NV 89128
MLS# 2833774Listed by: LPT REALTY, LLC - Coming Soon
 $835,000Coming Soon3 beds 3 baths2,496 sq. ft.
11796 Golden Moments Avenue, Las Vegas, NV 89138
MLS# 2832979Listed by: REALTY ONE GROUP, INC - Coming Soon
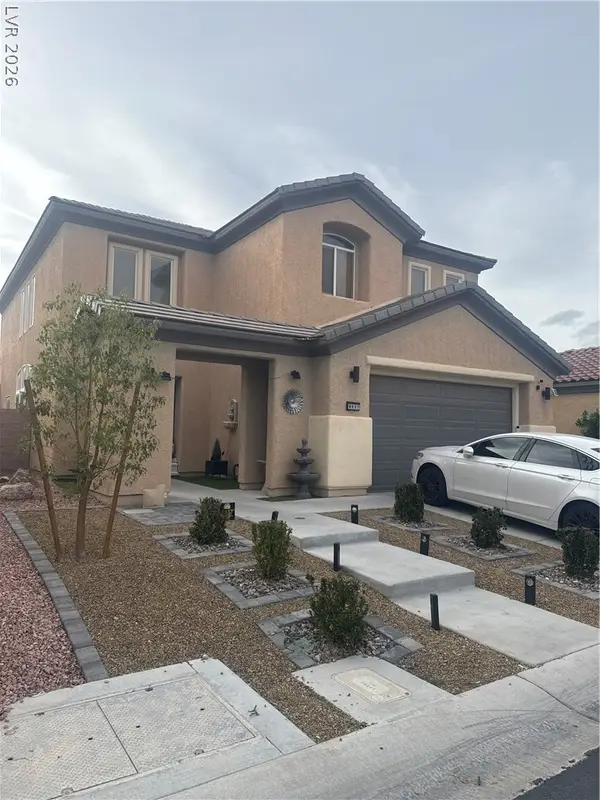 $620,000Coming Soon4 beds 4 baths2,897 sq. ft.
8837 Sherwood Park Drive, Las Vegas, NV 89131
MLS# 2833213Listed by: SIGNATURE REAL ESTATE GROUP - Coming Soon
 $2,950,000Coming Soon1 beds 3 baths1,675 sq. ft.
3750 Las Vegas Boulevard #2906, Las Vegas, NV 89158
MLS# 2833407Listed by: AWARD REALTY - Coming Soon
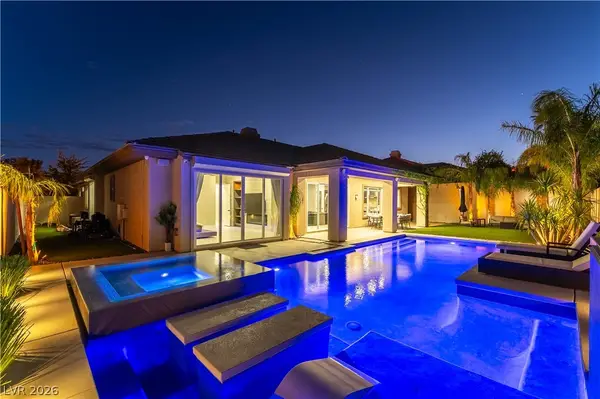 $1,499,900Coming Soon4 beds 4 baths3,091 sq. ft.
11544 Bohemian Forest Avenue, Las Vegas, NV 89138
MLS# 2833294Listed by: DESERT HORIZON REALTY - Coming Soon
 $299,000Coming Soon3 beds 2 baths1,403 sq. ft.
4527 Stemrose Way, Las Vegas, NV 89122
MLS# 2833232Listed by: BEAR RESIDENTIAL LLC - Coming Soon
 $329,900Coming Soon3 beds 2 baths1,024 sq. ft.
Address Withheld By Seller, Las Vegas, NV 89147
MLS# 2833239Listed by: METROPOLITAN REAL ESTATE GROUP - Coming Soon
 $220,000Coming Soon3 beds 2 baths1,200 sq. ft.
3529 Anthony Drive, Las Vegas, NV 89121
MLS# 2832634Listed by: KELLER WILLIAMS MARKETPLACE - Coming Soon
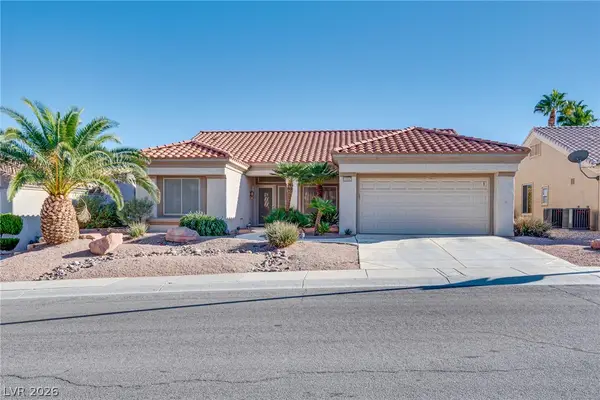 $375,000Coming Soon2 beds 2 baths1,360 sq. ft.
10657 Heritage Hills Drive, Las Vegas, NV 89134
MLS# 2833100Listed by: COLDWELL BANKER PREMIER


Protect your home and budget from life's surprises with an Assurant Home Warranty, backed by a partner that supports you through every step of homeownership. Explore Plans.
© 2023 - 2026 ERA Franchise Systems LLC. All rights reserved. ERA Franchise Systems LLC fully supports the principles of the Fair Housing Act and the Equal Opportunity Act. ERA, ERA Real Estate powered, and their respective logos are registered service marks of ERA Franchise Systems LLC. Each office is independently owned and operated.