
5285 N Chieftain Street, Las Vegas, NV 89149
Local realty services provided by:ERA Brokers Consolidated
Listed by: samuel gladstein
Office: era brokers consolidated
MLS#:2810225
Source:GLVAR
Price summary
- Price:$1,597,000
- Price per sq. ft.:$420.82
About this home
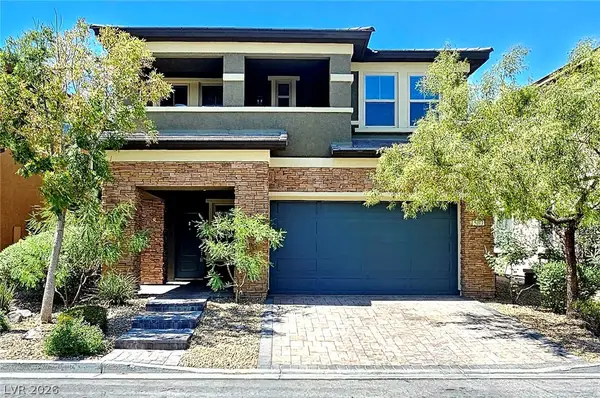
Welcome to Park Vіstа. Α true legacy property on a luѕh, prіvate acre in the Lone Mtn Preserv Area in the NW with NO HOA and zoned for up to four horses. Framed by two magnificent Mesquite trees and mature gardens, this pristine 3,800 SF modern farmhouse boasts hundreds of thousands in custom upgrades throughout. Inside, discover exquisite custom trim, a brilliant gourmet kitchen with a leathered granite/marble island, Wolf Range, dbl ovn, and a warm family room anchored by a classic wood-burning fplc and custom-built wood coffered ceiling. The PROFESSIONALLY DESIGNED AND BUILT MUSIC PRODUCTION ROOM is a highlight; it features a prvt entrance and sounds amazing—a professional's dream that effortlessly doubles as an elite home theater or home office. The magic truly unfolds outside. Fed by a private well, the grounds feature vibrant lndscaping almost unseen in Las Vegas. and have effortlessly hosted gatherings of over 100 guests, including an intimate backyard wedding. The backyard oasis centers around a gorgeous resort-style pool, entirely enclosed by bamboo, palms, and privet hedges for ultimate privacy. Picture mornings and afternoons harvesting from your thriving orchard (fig, lemon, lime, mandarin, olive, pomegranate, and mulberry) or tending to the dedicated vegetable garden, and gathering around the outdoor firepit as magical sunsets glow over the amazing mountain vista. Thoughtfully curated soft lighting illuminates the entire property at dusk, casting a warm, elegant ambiance across the grounds. Start your mornings on the east-facing second-floor deck with breathtaking sunrises and views of the Las Vegas Strip. Additional highlights include a newer roof, fully owned solar, high-efficiency variable speed pool and well pump, SS appliances, and ample room to park RVs, boats, toys, and other vehicles with access through a separate side gate. Park Vista isn’t just a home—it’s a breathtaking lifestyle. You simply must experience it in person to feel its magic....
Contact an agent
Home facts
- Year built:1979
- Subdivision & Development:PARCEL MAP FILE 5 PAGE 84
- Listing ID #:2810225
- Added:1 day(s) ago
- Updated:August 30, 2026 at 03:46 AM
Rooms and interior
- Bedrooms:4
- Total bathrooms:4
- Full bathrooms:1
- Half bathrooms:1
- Rooms Total:10
- Flooring:Laminate, Tile
- Kitchen Description:Built In Electric Oven, Convection Oven, Dishwasher, Disposal, Double Oven, Gas Cooktop, Microwave, Refrigerator, Wine Refrigerator
- Living area:3,795 sq. ft.
Heating and cooling
- Cooling:Central Air, Electric, High Effciency
- Heating:Central, Electric, High Efficiency, Multiple Heating Units
- Central air:Yes
Structure and exterior
- Roof:Pitched, Shingle
- Year built:1979
- Building area:3,795 sq. ft.
- Lot area:0.98 Acres
- Lot Features:Back Yard, Fruit Trees, Garden, Landscaped, Sprinklers In Front, Sprinklers In Rear, Synthetic Grass
- Architectural Style:Custom, Tri-Level
- Construction Materials:Drywall, Frame, Stucco
- Exterior Features:Balcony, Deck, Patio, Private Yard, Shed, Sprinkler Irrigation
- Levels:Multi Split
Schools
- High school:Centennial
- Middle school:Leavitt Justice Myron E
- Elementary school:Allen, Dean La Mar,Allen, Dean La Mar
Utilities
- Water:Well
Finances and disclosures
- Price:$1,597,000
- Price per sq. ft.:$420.82
- Tax amount:$3,644
Features and amenities
- Appliances:Built-In Electric Oven, Dishwasher, Disposal, Gas Cooktop, Gas Water Heater, Microwave, Propane Water Heater, Refrigerator, Tankless Water Heater, Washer, Wine Refrigerator
- Laundry features:Electric Dryer Hookup, Laundry Room, Sink, Washer
- Amenities:Drapes, Insulated Windows, Window Treatments
- Pool features:Pool Spa Combo, Private Pool, Waterfall
Parking
- Parking description:3 Carport Space(s), Detached Carport, Guest Parking
- Carport spaces:3
New listings near 5285 N Chieftain Street
- New
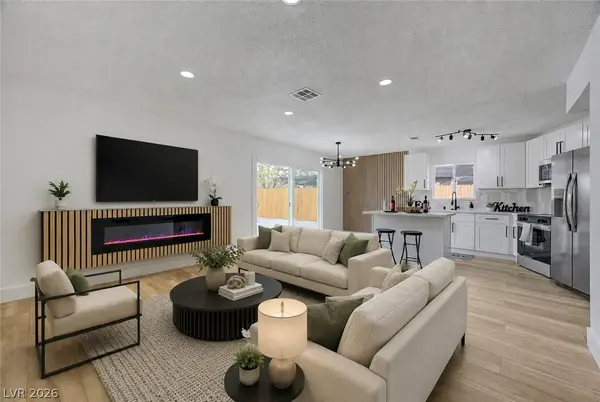 $359,999Active3 beds 2 baths1,056 sq. ft.
2253 La Puente Street, Las Vegas, NV 89115
MLS# 2813210Listed by: ADVENT REALTY ELITE - New
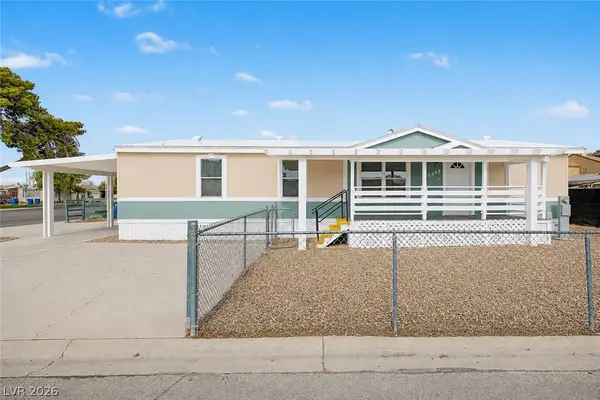 $297,500Active3 beds 2 baths1,404 sq. ft.
5502 Tahoe Drive, Las Vegas, NV 89142
MLS# 2813227Listed by: ORANGE REALTY GROUP LLC - New
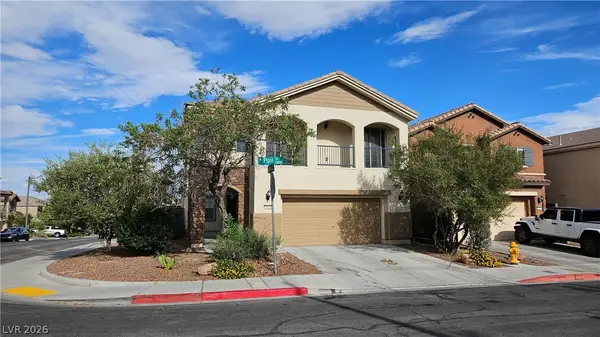 $435,000Active3 beds 3 baths1,929 sq. ft.
6868 Pipil Street, Las Vegas, NV 89166
MLS# 2813340Listed by: PLATINUM REAL ESTATE PROF - New
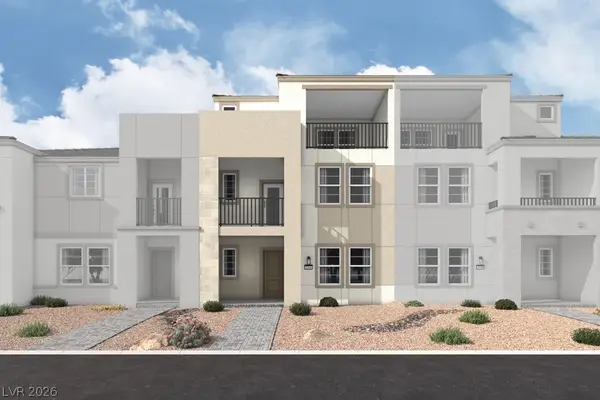 $519,990Active4 beds 4 baths2,314 sq. ft.
61 Obsidian Wing Court, Las Vegas, NV 89123
MLS# 2813350Listed by: REALTY ONE GROUP, INC - New
 $420,439Active3 beds 2 baths1,330 sq. ft.
69 Obsidian Wing Court, Las Vegas, NV 89123
MLS# 2813351Listed by: REALTY ONE GROUP, INC - New
 $460,559Active3 beds 3 baths1,480 sq. ft.
73 Obsidian Wing Court, Las Vegas, NV 89123
MLS# 2813353Listed by: REALTY ONE GROUP, INC - New
 $985,000Active7 beds 4 baths4,896 sq. ft.
3075 Rosanna Street, Las Vegas, NV 89117
MLS# 2813321Listed by: NEVADA REALTY - New
 $649,999Active4 beds 2 baths2,054 sq. ft.
6536 Aberdeen Lane, Las Vegas, NV 89107
MLS# 2812368Listed by: NATIONWIDE REALTY LLC - New
 $573,000Active4 beds 3 baths2,517 sq. ft.
5373 Hollymead Drive, Las Vegas, NV 89135
MLS# 2813138Listed by: BHHS NEVADA PROPERTIES


Protect your home and budget from life's surprises with an Assurant Home Warranty, backed by a partner that supports you through every step of homeownership. Explore Plans.
© 2023 - 2026 ERA Franchise Systems LLC. All rights reserved. ERA Franchise Systems LLC fully supports the principles of the Fair Housing Act and the Equal Opportunity Act. ERA, ERA Real Estate powered, and their respective logos are registered service marks of ERA Franchise Systems LLC. Each office is independently owned and operated.