
5312 Alpine Place, Las Vegas, NV 89107
Local realty services provided by:ERA Brokers Consolidated
Listed by: jay j. foley jr.
Office: foley realty
MLS#:2812598
Source:GLVAR
Price summary
- Price:$449,900
- Price per sq. ft.:$203.76
About this home
Stucco and wood ѕidіng еxterior styling defines thiѕ two‐story residence situated on a 0.17-acre lot in Las Vegas. A classic tile roof and mature trees complement the front yard, which is fully fenced with a wrought iron fence and features a remote controlled gate and security bars. This exterior design also integrates a satellite dish, an attached two-car garage, and a gated concrete driveway in the front and rear yard. Kitchen cabinets need replacing.
Inside, the living room is anchored by a classic brick fireplace, while blinds are installed on windows throughout. Tile floors run through the downstairs layout, which encompasses a kitchen with tile flooring, wood cabinetry, manmade countertops, and built-in features, alongside a dining area and a dedicated laundry room. The main level also features the primary bedroom, which has concrete flooring where carpet was removed, sliding glass doors to the outdoors, a ceiling fan, and direct connection to a bath with a ceramic tile floor, stone vanity top, and tiled tub surrounds.
Stairs lead to the second level, where laminate flooring runs throughout the upstairs spaces. This upper floor is comprised of a separate family room with a wet bar and extra storage, an office area, three secondary bedrooms, and multiple storage closets. The bedrooms are equipped with built-in closets with sliding doors, while the secondary washroom offers laminate flooring and tiled vanities.
At the rear of the property, a third garage door leads from the two-car garage through to the backyard and a two-car covered carport. Here, a covered concrete patio overlooks a fenced, private yard with a block wall. This outdoor space also features a grass lawn, a garden bed, a multi-tiered stone fountain, and a storage shed.
To schedule a viewing of this 2208-square-foot home with central air conditioning, contact us today....
Contact an agent
Home facts
- Year built:1986
- Subdivision & Development:Chelsea Place
- Listing ID #:2812598
- Added:1 day(s) ago
- Updated:August 29, 2026 at 02:02 PM
Rooms and interior
- Bedrooms:4
- Total bathrooms:2
- Full bathrooms:2
- Rooms Total:9
- Flooring:Ceramic Tile, Concrete, Laminate
- Kitchen Description:Dishwasher, Disposal, Gas Range, Microwave, Refrigerator
- Living area:2,208 sq. ft.
Heating and cooling
- Cooling:Central Air, Electric, Refrigerated
- Heating:Central, Gas
- Central air:Yes
Structure and exterior
- Roof:Pitched, Tile
- Year built:1986
- Building area:2,208 sq. ft.
- Lot area:0.17 Acres
- Lot Features:Front Yard, Landscaped, Rocks, Sprinklers In Front, Sprinklers Timer
- Construction Materials:Drywall
- Exterior Features:Barbecue, Patio, Private Yard, Sprinkler Irrigation, Water Feature
- Levels:2 Story
Schools
- High school:Western
- Middle school:Garside Frank F.
- Elementary school:Red Rock,Red Rock
Utilities
- Water:Public
Finances and disclosures
- Price:$449,900
- Price per sq. ft.:$203.76
- Tax amount:$1,416
Features and amenities
- Appliances:Dishwasher, Disposal, Gas Range, Microwave, Refrigerator, Washer
- Laundry features:Electric Dryer Hookup, Gas Dryer Hookup, Laundry Room, On Main Level, Washer
- Amenities:Blinds, Controlled Access, Double Pane Windows, Drapes, Security System Owned
Parking
- Parking description:2 Carport Space(s), Attached Carport, Finished Garage, Garage, Garage Door Opener, Inside Entrance, Tandem
- Garage:Yes
- Garage spaces:2
- Carport spaces:2
New listings near 5312 Alpine Place
- New
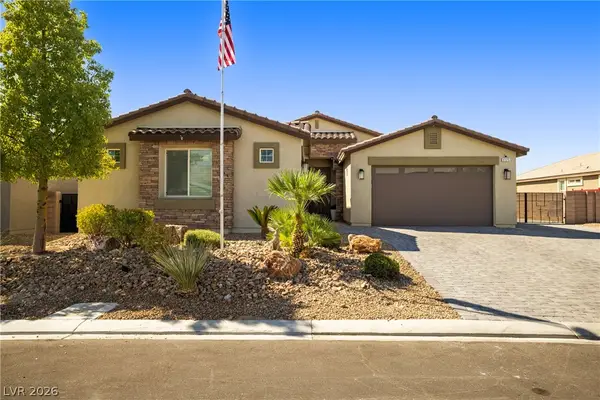 $748,888Active3 beds 2 baths2,528 sq. ft.
6125 Steinway Avenue, Las Vegas, NV 89131
MLS# 2811603Listed by: SIGNATURE REAL ESTATE GROUP - New
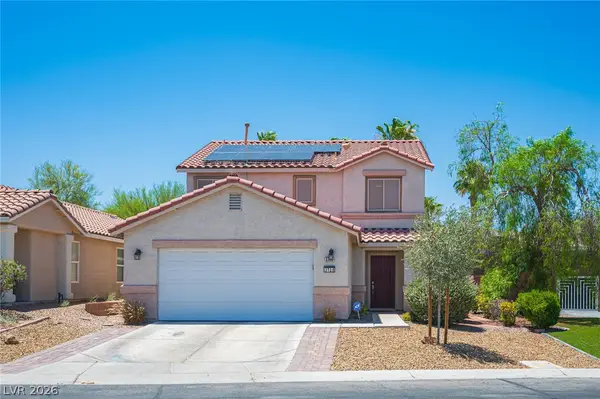 $459,900Active3 beds 3 baths1,794 sq. ft.
3725 Shanagolden Street, Las Vegas, NV 89129
MLS# 2813240Listed by: SIMPLY VEGAS - New
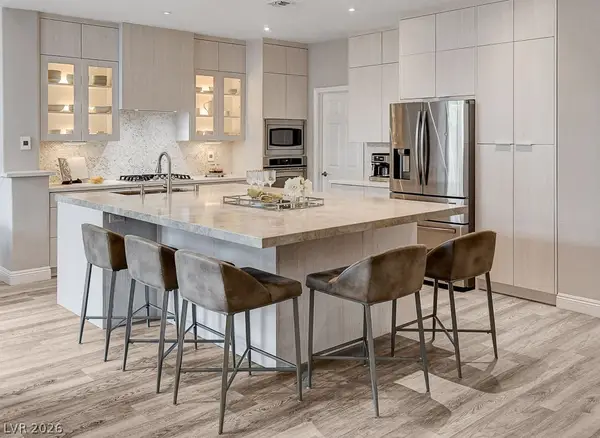 $629,000Active2 beds 2 baths1,807 sq. ft.
1913 Summer Pine Court #102, Las Vegas, NV 89134
MLS# 2812678Listed by: COMPASS REALTY & MANAGEMENT - New
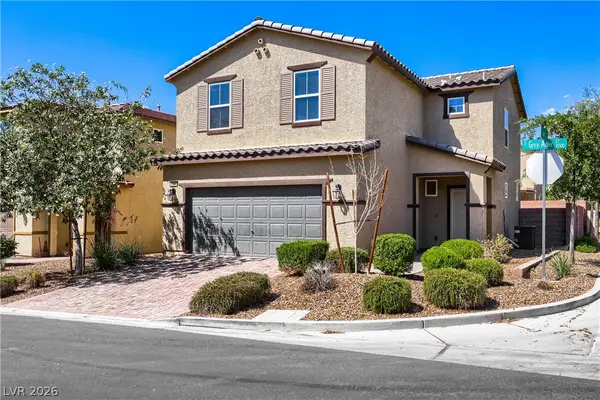 $410,000Active3 beds 3 baths1,838 sq. ft.
10533 Grey Adler Street, Las Vegas, NV 89179
MLS# 2812945Listed by: BHHS NEVADA PROPERTIES - New
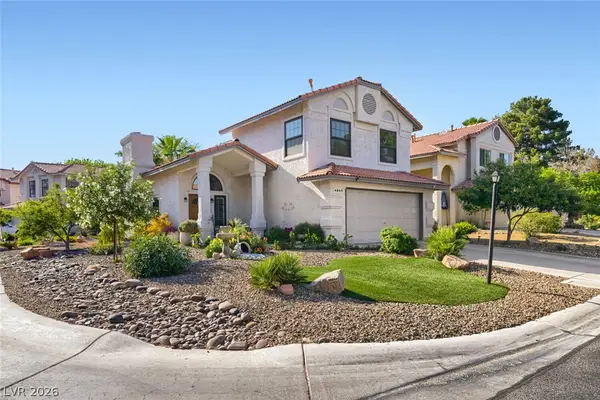 $435,900Active4 beds 3 baths1,794 sq. ft.
4849 Maryvale Drive, Las Vegas, NV 89130
MLS# 2813236Listed by: REAL BROKER LLC - New
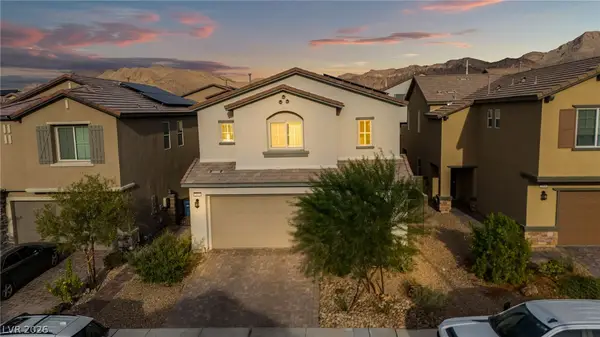 $438,000Active4 beds 3 baths2,275 sq. ft.
2840 Gaffer Film Street, Las Vegas, NV 89156
MLS# 2813238Listed by: SCOFIELD GROUP LLC - New
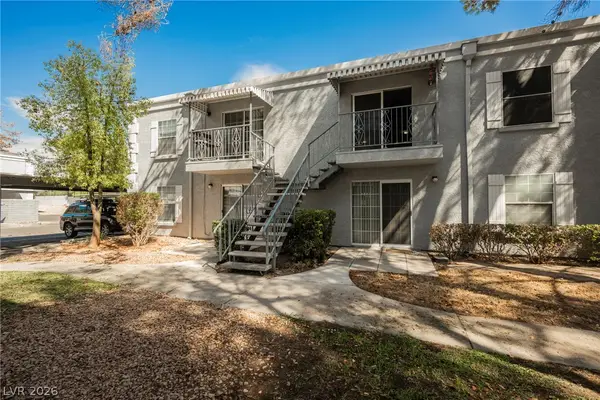 $149,995Active2 beds 2 baths892 sq. ft.
3823 S Maryland Parkway #B11, Las Vegas, NV 89119
MLS# 2812793Listed by: INFINITY BROKERAGE 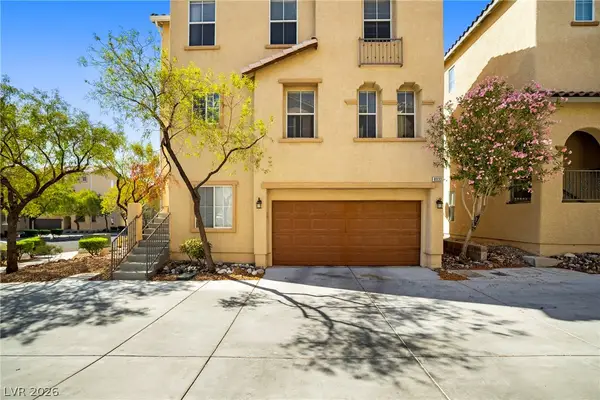 $365,000Active3 beds 3 baths1,352 sq. ft.
8933 Jamie Lee Avenue, Las Vegas, NV 89149
MLS# 2806413Listed by: REALTY ONE GROUP, INC- New
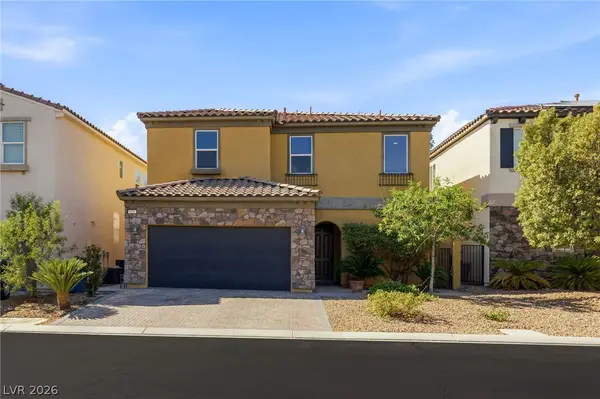 $479,900Active3 beds 3 baths2,003 sq. ft.
629 Wounded Star Avenue, Las Vegas, NV 89178
MLS# 2810050Listed by: HUNTINGTON & ELLIS, A REAL EST - New
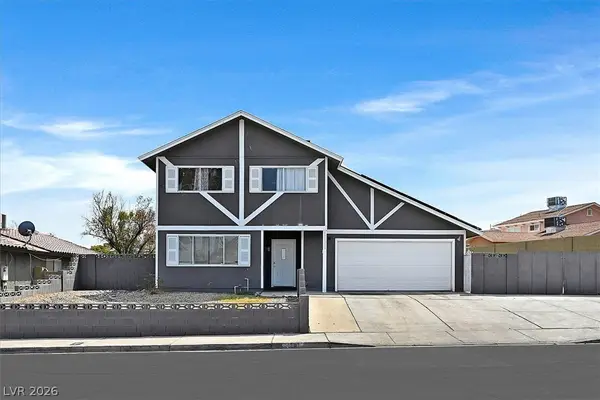 $430,000Active4 beds 2 baths1,895 sq. ft.
4301 El Esteban Way, Las Vegas, NV 89121
MLS# 2811269Listed by: SIMPLY VEGAS


Protect your home and budget from life's surprises with an Assurant Home Warranty, backed by a partner that supports you through every step of homeownership. Explore Plans.
© 2023 - 2026 ERA Franchise Systems LLC. All rights reserved. ERA Franchise Systems LLC fully supports the principles of the Fair Housing Act and the Equal Opportunity Act. ERA, ERA Real Estate powered, and their respective logos are registered service marks of ERA Franchise Systems LLC. Each office is independently owned and operated.