
5320 Fairbranch Lane, Las Vegas, NV 89135
Local realty services provided by:ERA Brokers Consolidated
Listed by: john j. faulis jr
Office: vegas dream homes inc
MLS#:2798379
Source:GLVAR
Price summary
- Price:$614,999
- Price per sq. ft.:$237.18
- Monthly HOA dues:$58
About this home
Embrace the beauty of this gorgeous two-story residence in a beautiful neighborhood with a community pool and spa. The façade displays a 2-car garage, stone accents, and a cozy front porch where you can enjoy quiet mornings. Discover a large living & dining room and a harmonious great room thoughtfully designed for both entertaining and relaxation. Well-appointed kitchen is a cook's delight, fully equipped with built-in appliances, abundant honey cabinetry, tile backsplash, recessed lighting, granite counters, a two-tier center island with a breakfast bar, and a bright breakfast nook ideal for quick meals. A powder room on the main level adds convenience for guests. Sizable loft is excellent for a TV area. Romantic primary retreat offers plush carpet, balcony access, an ensuite with dual sinks, and a walk-in closet. The secondary bedrooms also include walk-in closets. Unwind on the balcony or host weekend gatherings in the backyard with a covered patio. Don't let this rare gem slip by!...
Contact an agent
Home facts
- Year built:2006
- Subdivision & Development:Summerlin Village 16 Ladera Phase 1
- Listing ID #:2798379
- Added:28 day(s) ago
- Updated:August 06, 2026 at 11:11 AM
Rooms and interior
- Bedrooms:4
- Total bathrooms:3
- Full bathrooms:2
- Half bathrooms:1
- Rooms Total:9
- Flooring:Carpet, Tile
- Kitchen Description:Built In Electric Oven, Dishwasher, Disposal, Gas Cooktop, Microwave, Refrigerator
- Living area:2,593 sq. ft.
Heating and cooling
- Cooling:Central Air, Electric
- Heating:Central, Gas
- Central air:Yes
Structure and exterior
- Roof:Tile
- Year built:2006
- Building area:2,593 sq. ft.
- Lot area:0.09 Acres
- Lot Features:Landscaped, Rocks
- Construction Materials:Frame, Stucco
- Exterior Features:Balcony, Patio, Private Yard
- Levels:2 Story
Schools
- High school:Durango
- Middle school:Fertitta Frank & Victoria
- Elementary school:Batterman, Kathy,Batterman, Kathy
Utilities
- Water:Public
Finances and disclosures
- Price:$614,999
- Price per sq. ft.:$237.18
- Tax amount:$4,500
Features and amenities
- Appliances:Built-In Electric Oven, Dishwasher, Disposal, Gas Cooktop, Microwave, Refrigerator, Washer
- Laundry features:Gas Dryer Hookup, Laundry Room, Washer
- Amenities:Blinds, Double Pane Windows
- Pool features:Community, Pool
Parking
- Parking description:Garage, Garage Door Opener, Inside Entrance, Private
- Garage:Yes
- Garage spaces:2
New listings near 5320 Fairbranch Lane
- New
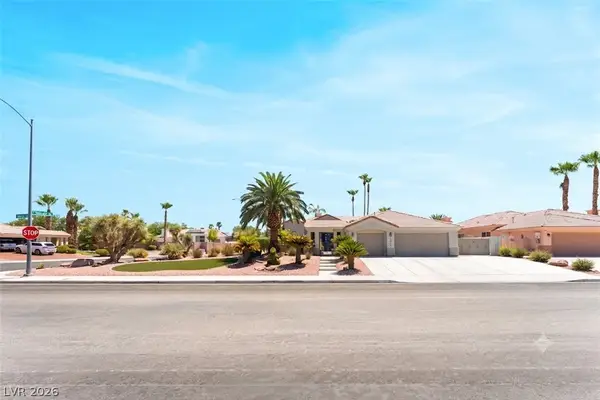 $769,000Active4 beds 3 baths2,349 sq. ft.
3816 Maurice Court, Las Vegas, NV 89108
MLS# 2805863Listed by: COLDWELL BANKER PREMIER - New
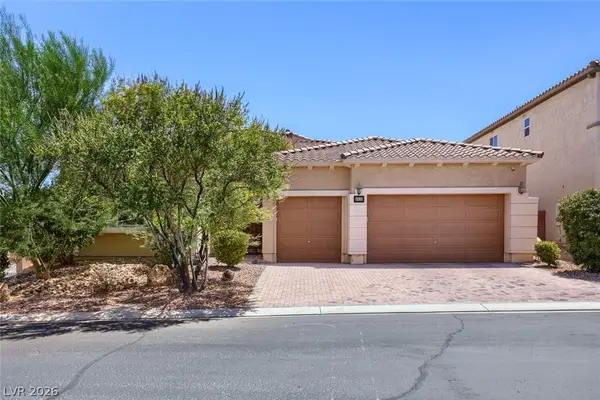 $850,000Active3 beds 3 baths2,973 sq. ft.
8833 Dramatic Gold Avenue, Las Vegas, NV 89178
MLS# 2804539Listed by: SIGNATURE REAL ESTATE GROUP - New
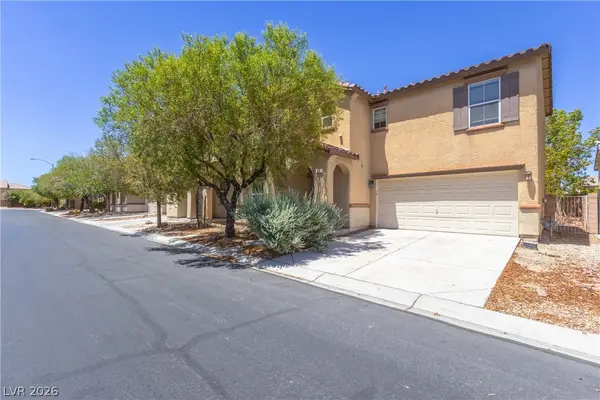 $399,998Active4 beds 3 baths1,887 sq. ft.
82 Wood Cliff Avenue, Las Vegas, NV 89183
MLS# 2804557Listed by: SIMPLY VEGAS - Open Fri, 3 to 5pmNew
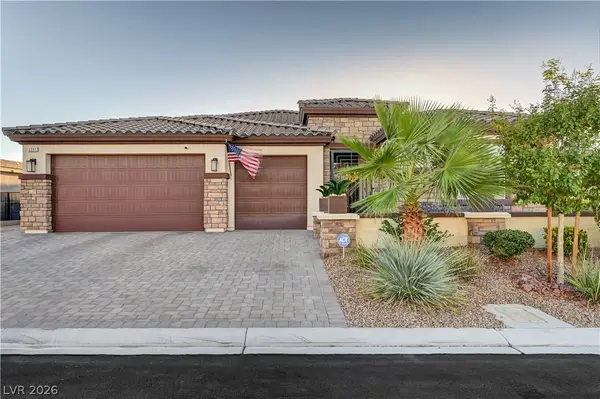 $825,000Active4 beds 3 baths2,753 sq. ft.
6391 Montrose Park Court, Las Vegas, NV 89149
MLS# 2805308Listed by: WYNN REALTY GROUP - New
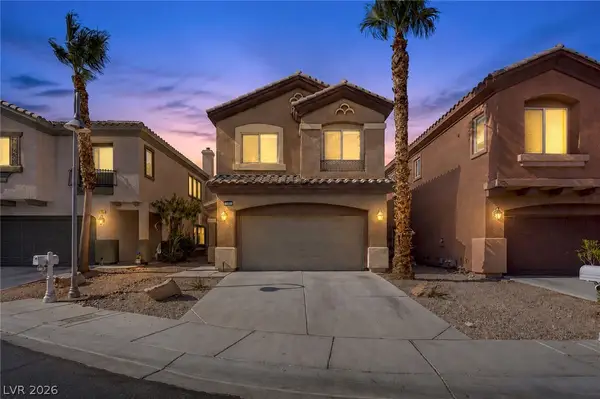 $449,000Active3 beds 3 baths1,829 sq. ft.
286 Caddy Bag Court, Las Vegas, NV 89148
MLS# 2805426Listed by: SIMPLY VEGAS - Open Sat, 11am to 2pmNew
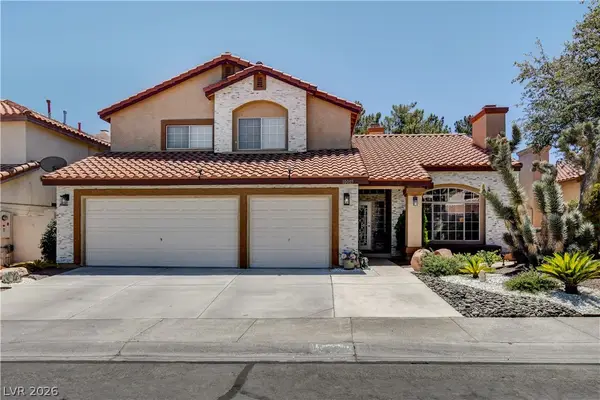 $725,900Active4 beds 3 baths2,593 sq. ft.
10005 Sail Landing Court, Las Vegas, NV 89117
MLS# 2805759Listed by: FIRST MUTUAL REALTY GROUP - New
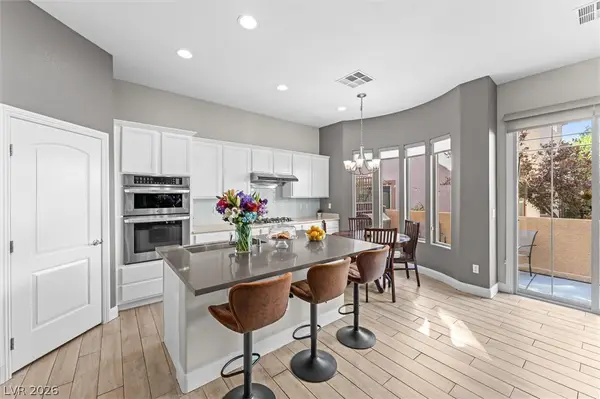 $555,000Active3 beds 3 baths2,674 sq. ft.
9164 Dalmahoy Place, Las Vegas, NV 89145
MLS# 2805813Listed by: NEXTHOME PEOPLE FIRST - New
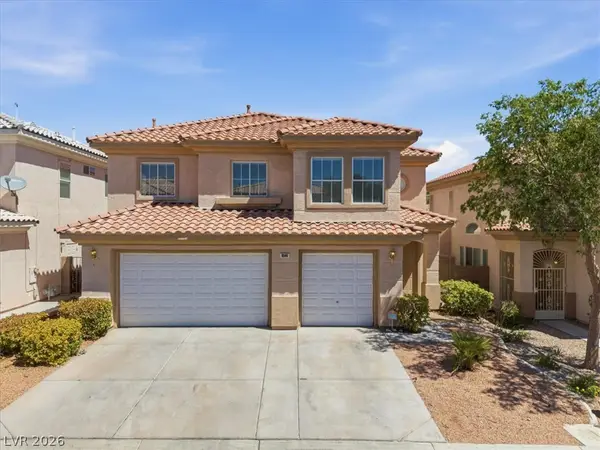 $527,990Active5 beds 3 baths2,358 sq. ft.
8946 Sanibel Shore Avenue, Las Vegas, NV 89147
MLS# 2805955Listed by: REAL BROKER LLC - New
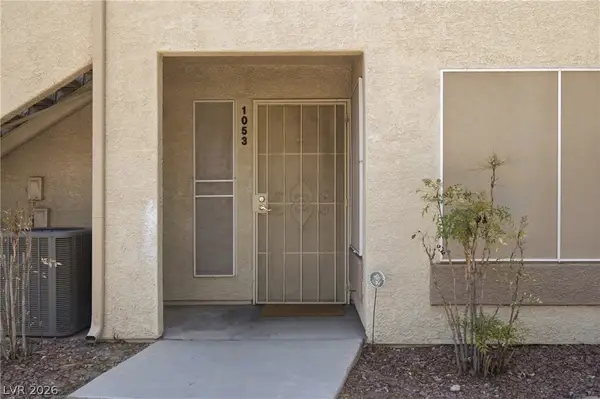 $180,000Active2 beds 2 baths1,029 sq. ft.
5710 E Tropicana Avenue #1053, Las Vegas, NV 89122
MLS# 2806098Listed by: KELLER WILLIAMS VIP - New
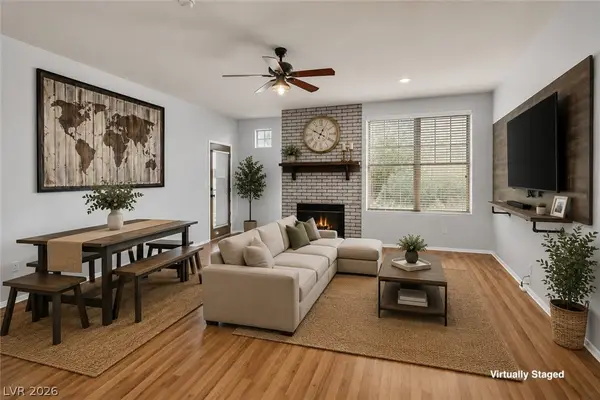 $275,000Active2 beds 2 baths1,108 sq. ft.
8555 W Russell Road #2069, Las Vegas, NV 89113
MLS# 2806567Listed by: BHHS NEVADA PROPERTIES


Protect your home and budget from life's surprises with an Assurant Home Warranty, backed by a partner that supports you through every step of homeownership. Explore Plans.
© 2023 - 2026 ERA Franchise Systems LLC. All rights reserved. ERA Franchise Systems LLC fully supports the principles of the Fair Housing Act and the Equal Opportunity Act. ERA, ERA Real Estate powered, and their respective logos are registered service marks of ERA Franchise Systems LLC. Each office is independently owned and operated.