
5364 Washington Apple Street, Las Vegas, NV 89122
Local realty services provided by:ERA Brokers Consolidated
Listed by: martin g. fajardo
Office: innova realty & management
MLS#:2805600
Source:GLVAR
Price summary
- Price:$380,000
- Price per sq. ft.:$229.47
- Monthly HOA dues:$36
About this home
MOVE-IN REΑDY 3‐ΒEDROOM, 2.5-BATH HOMΕ WIΤH A 2-CAR GARAGE! Welcome to this immaculate and charming two-story home. This beautifully refreshed residence offers a spacious and functional layout with all three bedrooms located upstairs, providing a comfortable and private retreat. The inviting kitchen features stainless-steel appliances and opens to the ample, low-maintenance landscaped backyard—perfect for relaxing, entertaining, and enjoying outdoor living with minimal upkeep. Ideally located near Sam Boyd Stadium and conveniently close to schools, shopping, dining, and everyday amenities. With its fresh, move-in ready feel, great location, and desirable layout, this home is a must-see!
Contact an agent
Home facts
- Year built:2006
- Subdivision & Development:Fairfax Village
- Listing ID #:2805600
- Added:13 day(s) ago
- Updated:August 24, 2026 at 11:39 AM
Rooms and interior
- Bedrooms:3
- Total bathrooms:3
- Full bathrooms:2
- Half bathrooms:1
- Rooms Total:7
- Flooring:Carpet, Tile
- Kitchen Description:Dishwasher, Disposal, Gas Range, Microwave, Refrigerator
- Living area:1,656 sq. ft.
Heating and cooling
- Cooling:Central Air, Electric
- Heating:Central, Gas
- Central air:Yes
Structure and exterior
- Roof:Tile
- Year built:2006
- Building area:1,656 sq. ft.
- Lot area:0.08 Acres
- Lot Features:Desert Landscaping, Landscaped
- Construction Materials:Frame, Stucco
- Exterior Features:Patio, Private Yard
- Levels:2 Story
Schools
- High school:Basic Academy
- Middle school:Cortney Francis
- Elementary school:Bailey, Sister Robert Joseph,Bailey, Sister Robert
Utilities
- Water:Public
Finances and disclosures
- Price:$380,000
- Price per sq. ft.:$229.47
- Tax amount:$1,479
Features and amenities
- Appliances:Dishwasher, Disposal, Gas Range, Microwave, Refrigerator, Washer
- Laundry features:Gas Dryer Hookup, On Main Level, Washer
- Amenities:Blinds, Double Pane Windows
Parking
- Parking description:Garage, Garage Door Opener, Private
- Garage:Yes
- Garage spaces:2
New listings near 5364 Washington Apple Street
- New
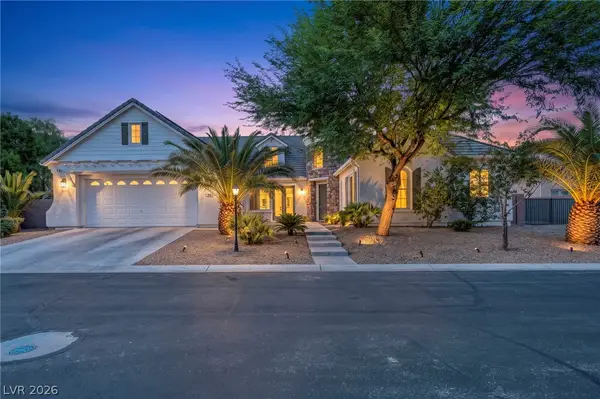 $1,095,000Active4 beds 5 baths4,545 sq. ft.
7850 Carolyn Lee Street, Las Vegas, NV 89131
MLS# 2809570Listed by: KELLER WILLIAMS VIP - New
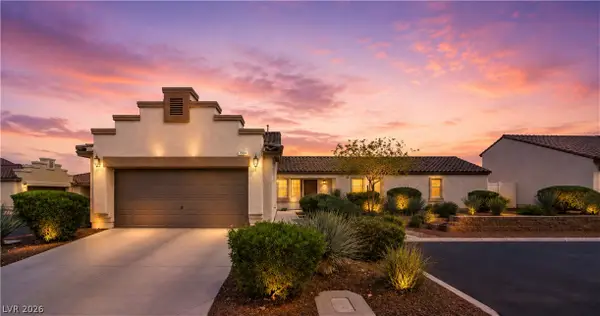 $380,000Active3 beds 2 baths1,404 sq. ft.
7884 Crownbeard Street, Las Vegas, NV 89149
MLS# 2809710Listed by: SIMPLY VEGAS - New
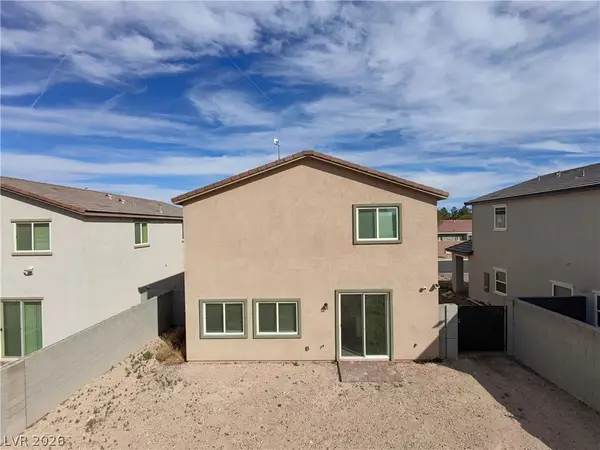 $535,000Active4 beds 3 baths2,048 sq. ft.
3915 Wesvan Court, Las Vegas, NV 89121
MLS# 2811531Listed by: REALTY ONE GROUP, INC 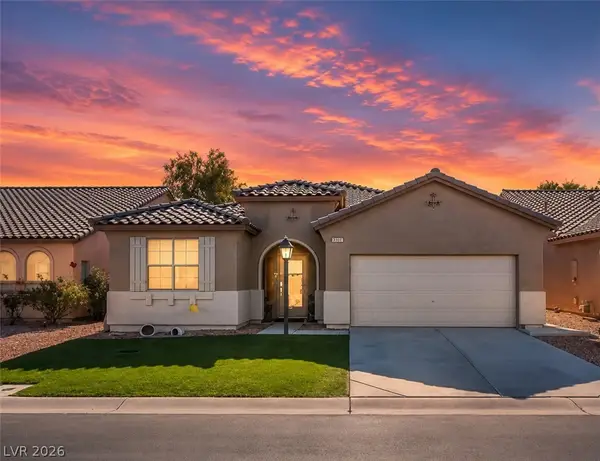 $399,999Active3 beds 2 baths2,018 sq. ft.
5949 Pavilion Lakes Avenue, Las Vegas, NV 89122
MLS# 2803085Listed by: KELLER WILLIAMS MARKETPLACE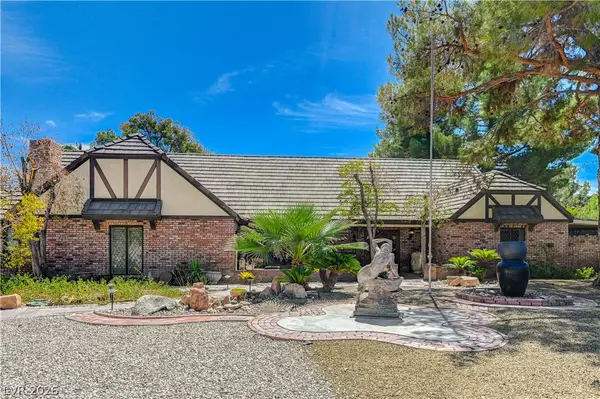 $1,298,000Active5 beds 5 baths4,219 sq. ft.
3005 Campbell Circle, Las Vegas, NV 89107
MLS# 2807794Listed by: AXEN REALTY LLC- New
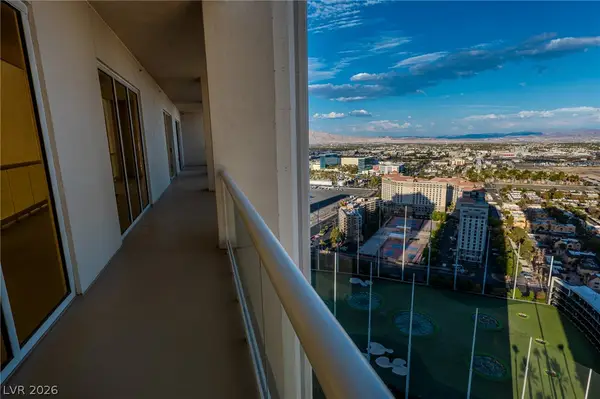 $429,900Active1 beds 2 baths847 sq. ft.
135 E Harmon Avenue #3214, Las Vegas, NV 89109
MLS# 2808819Listed by: REALTY ONE GROUP, INC - New
 $379,990Active4 beds 2 baths1,200 sq. ft.
4736 Newton Drive, Las Vegas, NV 89121
MLS# 2811338Listed by: HOMESMART ENCORE - New
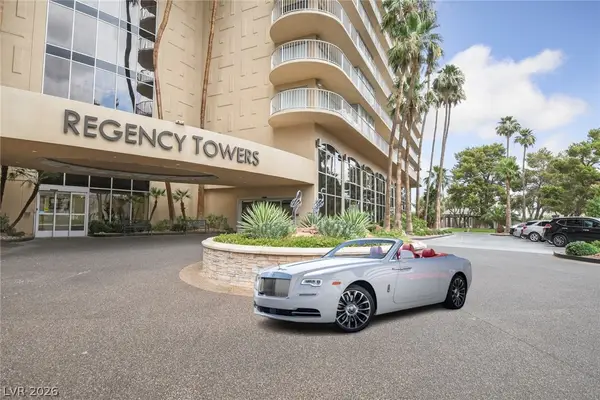 $420,000Active2 beds 2 baths1,534 sq. ft.
3111 Bel Air Drive #17C, Las Vegas, NV 89109
MLS# 2811396Listed by: AMERICAN REALTY PROPERTIES LLC - New
 $925,000Active3 beds 5 baths3,563 sq. ft.
7222 Silver Charm Court, Las Vegas, NV 89131
MLS# 2811489Listed by: SIMPLY VEGAS - New
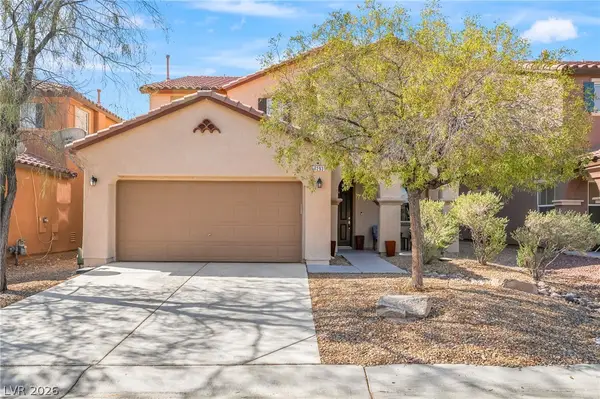 $475,000Active4 beds 3 baths2,506 sq. ft.
7293 Caballo Range Avenue, Las Vegas, NV 89179
MLS# 2808833Listed by: SIMPLY VEGAS


Protect your home and budget from life's surprises with an Assurant Home Warranty, backed by a partner that supports you through every step of homeownership. Explore Plans.
© 2023 - 2026 ERA Franchise Systems LLC. All rights reserved. ERA Franchise Systems LLC fully supports the principles of the Fair Housing Act and the Equal Opportunity Act. ERA, ERA Real Estate powered, and their respective logos are registered service marks of ERA Franchise Systems LLC. Each office is independently owned and operated.