
5423 Mountain Elk Court, Las Vegas, NV 89148
Local realty services provided by:ERA Brokers Consolidated
Listed by: chris quiazon
Office: realty executives of snv
MLS#:2828720
Source:GLVAR
Price summary
- Price:$589,000
- Price per sq. ft.:$216.39
- Monthly HOA dues:$25
About this home
Step into a beautifully updated 2,722 sq ft home on a quiet, private cul-de-sac in one of Las Vegas’ most desirable areas in the southwest, near South Summerlin. Completely paid-off solar panels immediately lower your monthly energy costs and deliver lasting value, while a grand entrance with high ceilings sets an impressive tone and mountain views greet you every day. This move-in ready home offers 3 bedrooms and 2 baths, plus a flexible downstairs den/office that easily becomes a potential 4th bedroom. Upstairs, a large loft and smaller loft create ideal spaces for a home office, guests, or multi-generational living, all enhanced by new interior paint, real wood floors, tile in the wet areas, recessed lighting, and stainless steel appliances that are included. A brand-new water heater, water softener, and reverse osmosis filtration system add lasting convenience, while the 3-car garage and low HOA of just $25 per month keep life simple. The private backyard is a peaceful spot for relaxing with those mountain views. Perfectly located close to shopping, restaurants, parks, casinos, stores, schools, and entertainment with easy access to the 215 Beltway. This home combines comfort, flexibility, and value. Come see why this one feels special—schedule your showing today....
Contact an agent
Home facts
- Year built:2006
- Subdivision & Development:Section 30 R2-45 #8
- Listing ID #:2828720
- Added:2 day(s) ago
- Updated:October 28, 2026 at 12:01 PM
Rooms and interior
- Bedrooms:3
- Total bathrooms:3
- Full bathrooms:2
- Half bathrooms:1
- Rooms Total:4
- Flooring:Carpet, Hardwood, Tile
- Kitchen Description:Dishwasher, Disposal, Gas Range, Microwave, Refrigerator
- Living area:2,722 sq. ft.
Heating and cooling
- Cooling:Central Air, Electric
- Heating:Central, Gas
- Central air:Yes
Structure and exterior
- Roof:Tile
- Year built:2006
- Building area:2,722 sq. ft.
- Lot area:0.13 Acres
- Lot Features:Desert Landscaping, Landscaped
- Exterior Features:Patio, Private Yard
- Levels:2 Story
Schools
- High school:Durango
- Middle school:Fertitta Frank & Victoria
- Elementary school:Batterman, Kathy,Batterman, Kathy
Utilities
- Water:Public
Finances and disclosures
- Price:$589,000
- Price per sq. ft.:$216.39
- Tax amount:$2,659
Features and amenities
- Appliances:Dishwasher, Disposal, Gas Range, Microwave, Refrigerator, Washer
- Laundry features:Gas Dryer Hookup, Laundry Room, On Upper Level, Washer
- Amenities:Blinds
Parking
- Parking description:Garage, Open, Private
- Garage:Yes
- Garage spaces:3
New listings near 5423 Mountain Elk Court
- Coming Soon
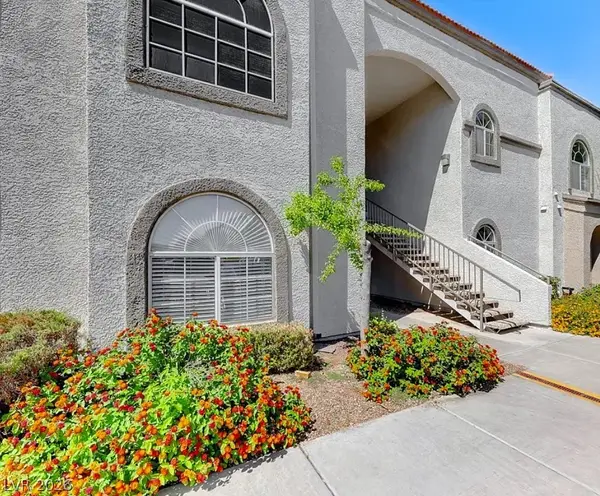 $199,900Coming Soon2 beds 1 baths921 sq. ft.
3125 N Buffalo Drive #1136, Las Vegas, NV 89128
MLS# 2830162Listed by: LPT REALTY, LLC - Coming Soon
 $785,000Coming Soon5 beds 4 baths4,979 sq. ft.
8728 Castle Hill Avenue, Las Vegas, NV 89129
MLS# 2830178Listed by: PLATINUM REAL ESTATE PROF - Coming Soon
 $349,900Coming Soon3 beds 2 baths1,384 sq. ft.
2709 Yellow Blaze Way #1, Las Vegas, NV 89183
MLS# 2830103Listed by: SIGNATURE REAL ESTATE GROUP - Coming Soon
 $535,000Coming Soon3 beds 2 baths1,717 sq. ft.
8856 Trotternish Ridge Drive, Las Vegas, NV 89166
MLS# 2830115Listed by: WARDLEY REAL ESTATE - Coming Soon
 $595,000Coming Soon2 beds 3 baths1,394 sq. ft.
145 E Harmon Avenue #2220 & 2218, Las Vegas, NV 89109
MLS# 2830126Listed by: SERHANT - Coming Soon
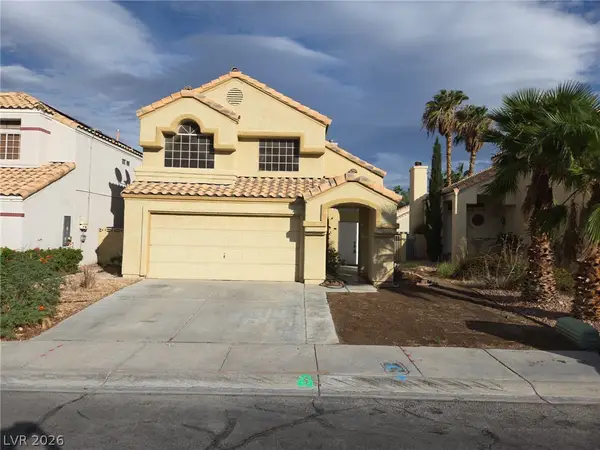 $525,000Coming Soon3 beds 3 baths1,793 sq. ft.
2428 Palm Shore Court, Las Vegas, NV 89128
MLS# 2830161Listed by: PLATINUM LUXURY REALTY - Coming Soon
 $395,000Coming Soon3 beds 3 baths1,668 sq. ft.
9234 Valley Ranch Avenue, Las Vegas, NV 89178
MLS# 2829498Listed by: KELLER WILLIAMS MARKETPLACE - Coming Soon
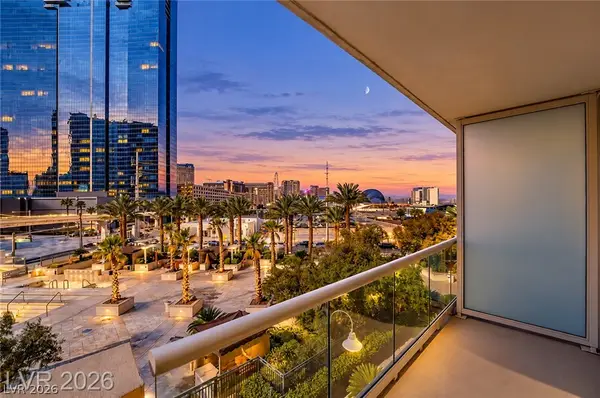 $245,000Coming Soon-- beds 1 baths520 sq. ft.
125 E Harmon Avenue #205, Las Vegas, NV 89109
MLS# 2830025Listed by: SERHANT - Coming Soon
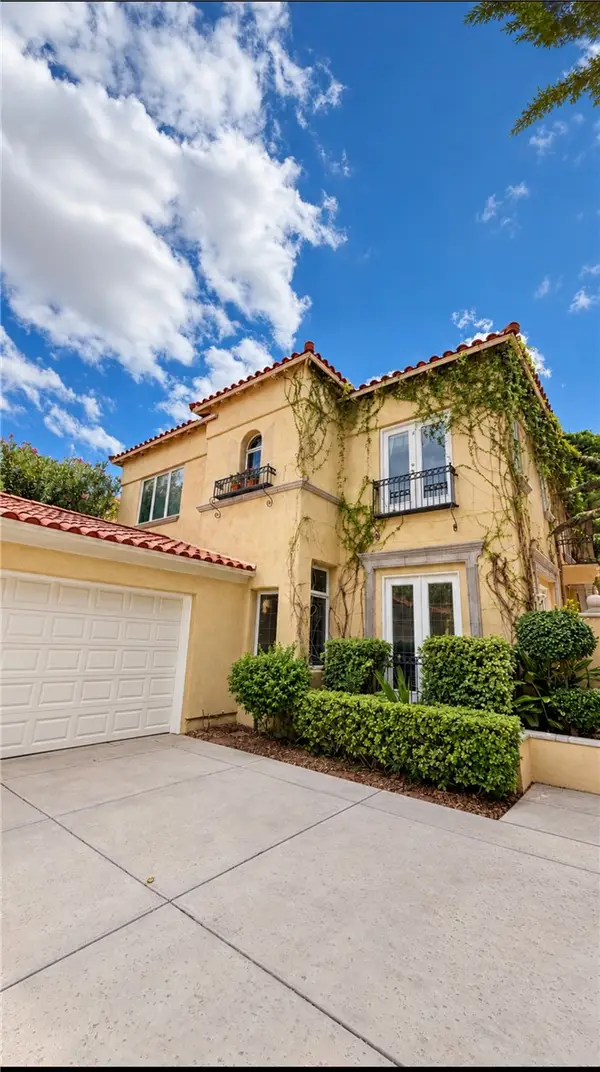 $1,300,000Coming Soon4 beds 3 baths3,029 sq. ft.
9053 Opus Drive, Las Vegas, NV 89117
MLS# 2828451Listed by: THE HIGHLANDS RE GROUP LLC - Coming Soon
 $295,000Coming Soon-- beds 1 baths520 sq. ft.
145 E Harmon Avenue #1507, Las Vegas, NV 89109
MLS# 2830021Listed by: SERHANT


Protect your home and budget from life's surprises with an Assurant Home Warranty, backed by a partner that supports you through every step of homeownership. Explore Plans.
© 2023 - 2026 ERA Franchise Systems LLC. All rights reserved. ERA Franchise Systems LLC fully supports the principles of the Fair Housing Act and the Equal Opportunity Act. ERA, ERA Real Estate powered, and their respective logos are registered service marks of ERA Franchise Systems LLC. Each office is independently owned and operated.