
5481 Royal Vista Lane, Las Vegas, NV 89149
Local realty services provided by:ERA Brokers Consolidated
Listed by: diane m. varney
Office: coldwell banker premier
MLS#:2810045
Source:GLVAR
Price summary
- Price:$532,500
- Price per sq. ft.:$276.77
- Monthly HOA dues:$169
About this home
Nestled in the eхcluѕіve guard-gated Painted Desert gοlf cοmmunity, this beautiful single-story corner lot home blends modern luxury, comfort & easy-care living. Step inside to an open, inviting floorplan highlighted by vaulted ceilings, & a captivating three-way fireplace creating a striking focal point. The beautifully appointed kitchen features stainless steel appliances, stone countertops & a charming farmhouse sink. A flexible front den/bedroom with double doors adds options to be an extra bedroom, while the spacious primary suite is privately situated with a walk-in closet, newly remodeled bathroom, stand alone tub, dual vanities, & tile shower. A separate laundry room adds convenience, while thoughtful upgrades throughout enhance both style & functionality. Outdoors, enjoy your own sparkling pool, covered patio & low-maintenance artificial turf, perfect for relaxing or entertaining. An updated AC provides year-round comfort & efficiency. Painted Desert guard gated golf course community offers an exceptional lifestyle with pools, clubhouses, golf, tennis, pickleball & easy access to interstate 11. Location has every amenity you could need just blocks away from the main gate!...
Contact an agent
Home facts
- Year built:1993
- Subdivision & Development:Viscaya
- Listing ID #:2810045
- Added:3 day(s) ago
- Updated:September 06, 2026 at 11:43 AM
Rooms and interior
- Bedrooms:3
- Total bathrooms:2
- Full bathrooms:2
- Rooms Total:6
- Flooring:Ceramic Tile
- Kitchen Description:Dishwasher, Disposal, Gas Range, Refrigerator
- Living area:1,924 sq. ft.
Heating and cooling
- Cooling:Central Air, Electric
- Heating:Central, Gas
- Central air:Yes
Structure and exterior
- Roof:Tile
- Year built:1993
- Building area:1,924 sq. ft.
- Lot area:0.13 Acres
- Lot Features:Desert Landscaping, Landscaped
- Exterior Features:Private Yard
- Levels:1 Story
Schools
- High school:Centennial
- Middle school:Leavitt Justice Myron E
- Elementary school:Allen, Dean La Mar,Allen, Dean La Mar
Utilities
- Water:Public
Finances and disclosures
- Price:$532,500
- Price per sq. ft.:$276.77
- Tax amount:$2,114
Features and amenities
- Appliances:Dishwasher, Disposal, Gas Range, Refrigerator, Washer
- Laundry features:Gas Dryer Hookup, Laundry Room, On Main Level, Washer
- Pool features:Private Pool
Parking
- Parking description:Garage, Inside Entrance, Private
- Garage:Yes
- Garage spaces:2
New listings near 5481 Royal Vista Lane
- New
 $507,990Active4 beds 3 baths1,865 sq. ft.
6159 Brynhurst Drive, Las Vegas, NV 89156
MLS# 2814256Listed by: BLUE DIAMOND REALTY LLC - New
 $1,150,000Active4 beds 3 baths2,747 sq. ft.
8812 Rainbow Ridge Drive, Las Vegas, NV 89117
MLS# 2815871Listed by: LUXURY ESTATES INTERNATIONAL - New
 $589,500Active3 beds 3 baths2,301 sq. ft.
8636 Highland View, Las Vegas, NV 89145
MLS# 2816087Listed by: LOVE LAS VEGAS REALTY - New
 $749,000Active3 beds 3 baths2,667 sq. ft.
6136 Amelia Pointe Street, Las Vegas, NV 89166
MLS# 2816464Listed by: REFLECTIONS REAL ESTATE GROUP - New
 $419,900Active3 beds 3 baths1,740 sq. ft.
4501 Heavenly Love Way, Las Vegas, NV 89147
MLS# 2816485Listed by: REAL BROKER LLC - New
 $399,900Active3 beds 2 baths1,248 sq. ft.
4200 El Parque Avenue, Las Vegas, NV 89102
MLS# 2816521Listed by: LIFE REALTY DISTRICT - New
 $1,911,000Active5 beds 4 baths3,921 sq. ft.
2689 Pioneer Estates Court, Las Vegas, NV 89117
MLS# 2816476Listed by: THE TOM LOVE GROUP LLC - New
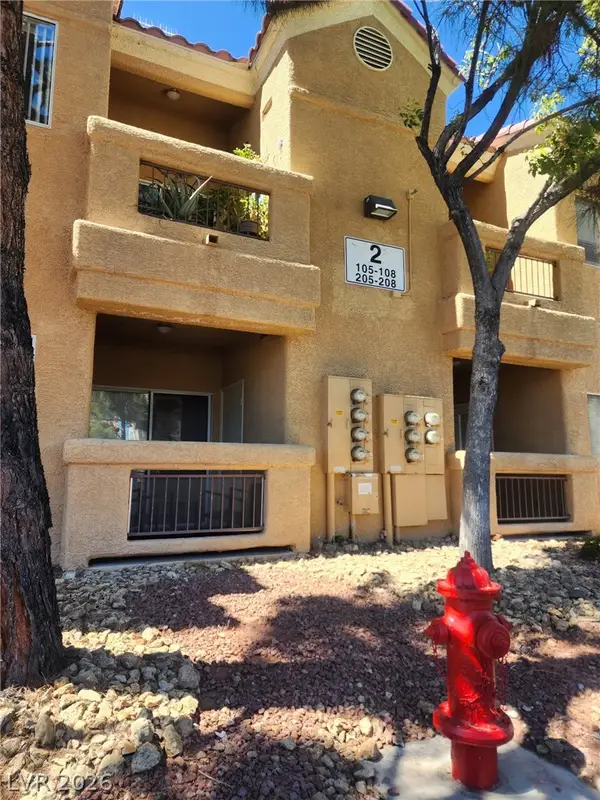 $220,000Active2 beds 2 baths1,129 sq. ft.
900 Heavenly Hills Court #205, Las Vegas, NV 89145
MLS# 2816513Listed by: SIN CITY REALTY LLC 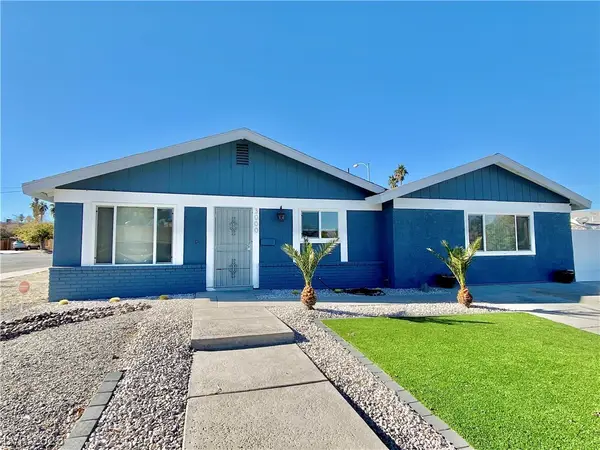 $435,000Active3 beds 2 baths1,645 sq. ft.
3000 Liberty Circle, Las Vegas, NV 89121
MLS# 2807078Listed by: NORTHCAP RESIDENTIAL- New
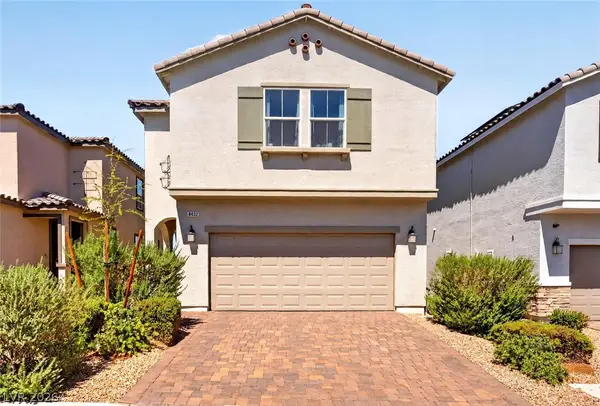 $550,000Active4 beds 3 baths2,467 sq. ft.
8432 Alder Rain Street, Las Vegas, NV 89113
MLS# 2808626Listed by: KELLER WILLIAMS MARKETPLACE


Protect your home and budget from life's surprises with an Assurant Home Warranty, backed by a partner that supports you through every step of homeownership. Explore Plans.
© 2023 - 2026 ERA Franchise Systems LLC. All rights reserved. ERA Franchise Systems LLC fully supports the principles of the Fair Housing Act and the Equal Opportunity Act. ERA, ERA Real Estate powered, and their respective logos are registered service marks of ERA Franchise Systems LLC. Each office is independently owned and operated.