
5512 Jackpot Winner Lane #103, Las Vegas, NV 89122
Local realty services provided by:ERA Brokers Consolidated
Listed by: nora e. aguirre
Office: epique realty
MLS#:2800016
Source:GLVAR
Price summary
- Price:$314,900
- Price per sq. ft.:$201.6
- Monthly HOA dues:$177
About this home
Beautiful 3-bedroοm, 2.5-bаth tοwnhouse featuring white tile floorіng downѕtairs, wood flooring upstairs, and no carpet throughout. Enjoy an open kitchen that flows seamlessly into the living area, creating a bright and welcoming space. The home includes a 2-car garage and a comfortable, low-maintenance layout perfect for everyday living. At only $319,900, this move-in-ready property offers exceptional value in a well-kept community. Don't miss out the communities pool amenity during this hot summer!
Contact an agent
Home facts
- Year built:2008
- Subdivision & Development:Nevada Ranch-Phase 3
- Listing ID #:2800016
- Added:42 day(s) ago
- Updated:August 27, 2026 at 11:05 AM
Rooms and interior
- Bedrooms:3
- Total bathrooms:3
- Full bathrooms:2
- Half bathrooms:1
- Rooms Total:6
- Flooring:Hardwood, Tile
- Kitchen Description:Gas Range
- Living area:1,562 sq. ft.
Heating and cooling
- Cooling:Central Air, Electric
- Heating:Central, Gas
- Central air:Yes
Structure and exterior
- Roof:Tile
- Year built:2008
- Building area:1,562 sq. ft.
- Lot area:0.02 Acres
- Exterior Features:Private Yard
- Levels:2 Story
Schools
- High school:Basic Academy
- Middle school:Cortney Francis
- Elementary school:Bailey, Sister Robert Joseph,Bailey, Sister Robert
Utilities
- Water:Public
Finances and disclosures
- Price:$314,900
- Price per sq. ft.:$201.6
- Tax amount:$1,242
Features and amenities
- Appliances:Gas Range
- Laundry features:Gas Dryer Hookup, Laundry Room
- Amenities:Gated Community
- Pool features:Association, Pool
Parking
- Parking description:Garage, Guest Parking, Private
- Garage:Yes
- Garage spaces:2
New listings near 5512 Jackpot Winner Lane #103
- New
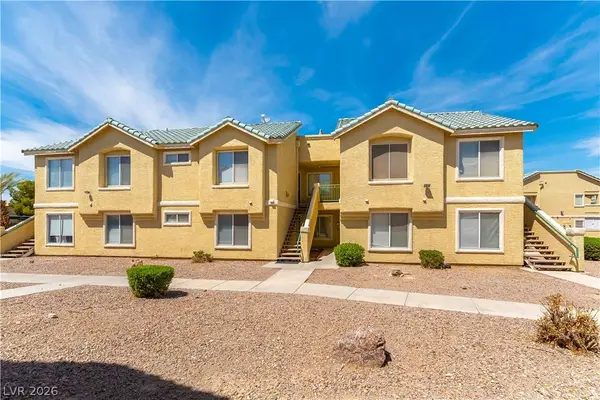 $173,000Active2 beds 2 baths1,047 sq. ft.
1420 Jamielinn Lane #102, Las Vegas, NV 89110
MLS# 2812510Listed by: 24 KARAT REALTY - New
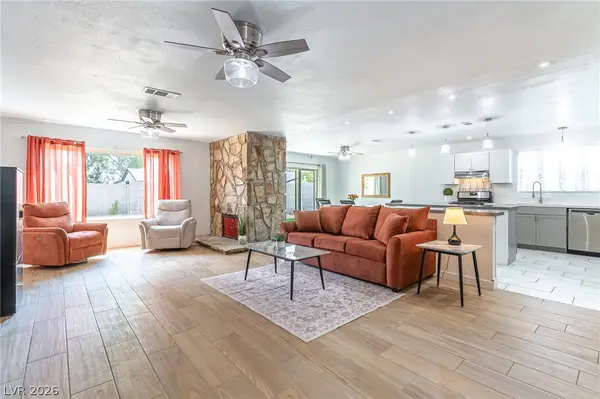 $430,000Active3 beds 2 baths1,620 sq. ft.
105 S Cimarron Road, Las Vegas, NV 89145
MLS# 2812542Listed by: BHHS NEVADA PROPERTIES - New
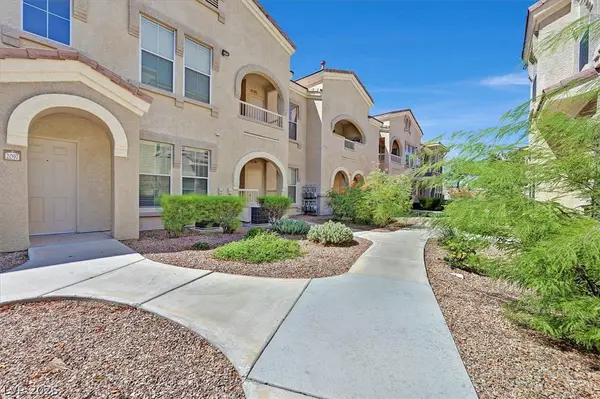 $228,500Active1 beds 1 baths772 sq. ft.
10550 W Alexander Road #1097, Las Vegas, NV 89129
MLS# 2811414Listed by: BHHS NEVADA PROPERTIES 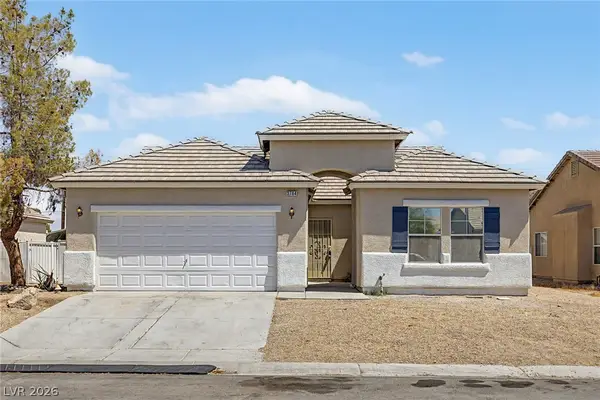 $364,500Active3 beds 2 baths1,495 sq. ft.
3784 Fawn Creek Drive, Las Vegas, NV 89115
MLS# 2804101Listed by: REAL BROKER LLC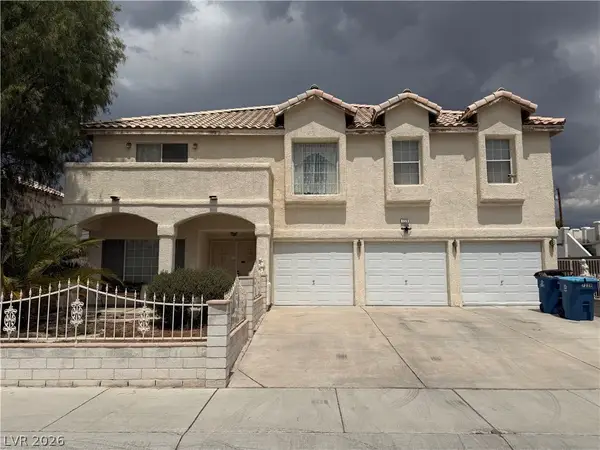 $499,995Active5 beds 6 baths3,303 sq. ft.
7228 Palatial Avenue, Las Vegas, NV 89130
MLS# 2808663Listed by: REALTY ONE GROUP, INC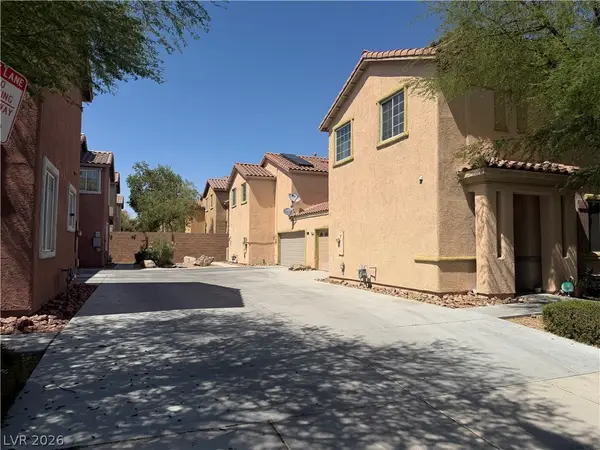 $448,000Active3 beds 3 baths1,739 sq. ft.
9830 Hanover Grove Avenue, Las Vegas, NV 89148
MLS# 2808740Listed by: JOHNHART REAL ESTATE- New
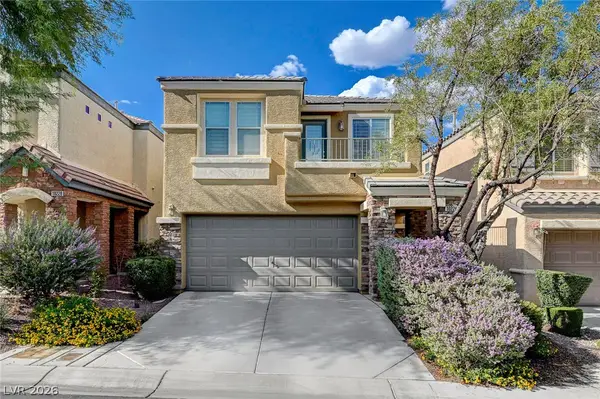 $425,000Active3 beds 3 baths1,817 sq. ft.
10226 Headrick Drive, Las Vegas, NV 89166
MLS# 2809090Listed by: ZAHLER PROPERTIES LLC - New
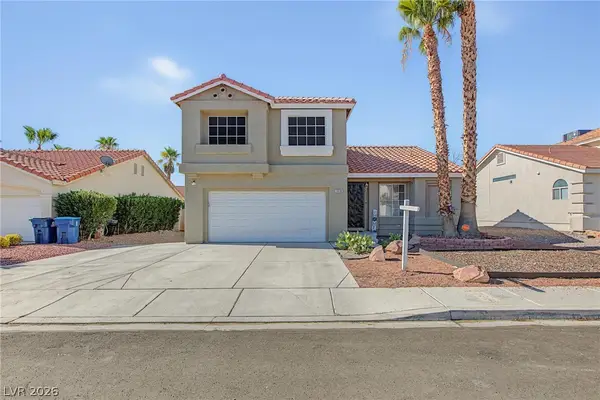 $450,000Active3 beds 3 baths1,558 sq. ft.
1619 Silver Falls Avenue, Las Vegas, NV 89123
MLS# 2810690Listed by: UNITED REALTY GROUP - New
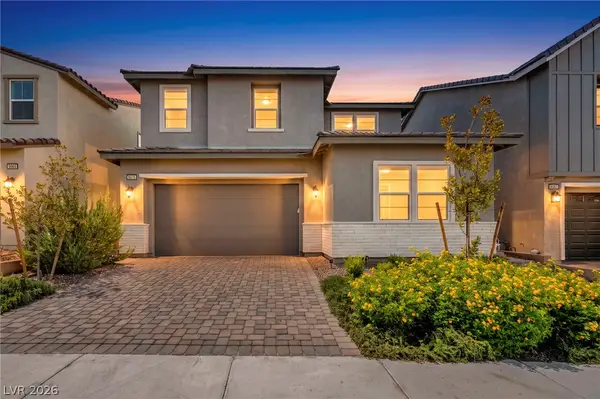 $900,000Active4 beds 3 baths2,686 sq. ft.
9075 NW Dolce Brezza Street, Las Vegas, NV 89166
MLS# 2810811Listed by: REALTY ONE GROUP, INC - New
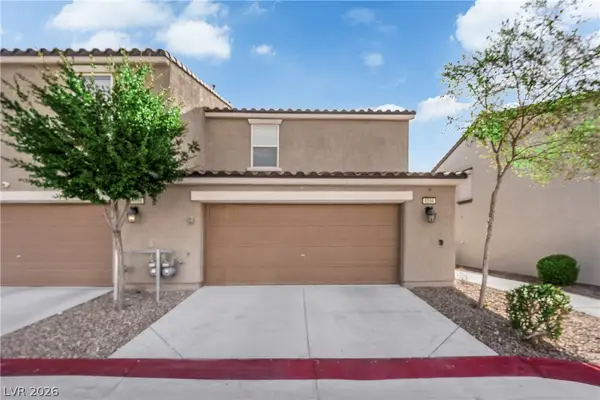 $235,000Active2 beds 2 baths1,007 sq. ft.
4594 Ingleton Circle, Las Vegas, NV 89115
MLS# 2811033Listed by: JMG REAL ESTATE


Protect your home and budget from life's surprises with an Assurant Home Warranty, backed by a partner that supports you through every step of homeownership. Explore Plans.
© 2023 - 2026 ERA Franchise Systems LLC. All rights reserved. ERA Franchise Systems LLC fully supports the principles of the Fair Housing Act and the Equal Opportunity Act. ERA, ERA Real Estate powered, and their respective logos are registered service marks of ERA Franchise Systems LLC. Each office is independently owned and operated.