
5524 Merriweather Drive, Las Vegas, NV 89113
Local realty services provided by:ERA Brokers Consolidated
Upcoming open houses
- Sun, Aug 3001:00 pm - 04:00 pm
Listed by: tania k. favela
Office: re/max legacy
MLS#:2812195
Source:GLVAR
Price summary
- Price:$499,000
- Price per sq. ft.:$241.3
About this home
Welcome to 5524 Merrіweаthеr Drive, where spacious intеriοrs and thoughtfully designed outdoor living come together to create an exceptional Las Vegas residence. This inviting 4 bedroom, 2.5 bath home with a versatile upstairs loft offers an expansive floor plan designed for both comfortable everyday living and effortless entertaining.
The interior features multiple living and dining areas, while the well appointed kitchen showcases granite countertops, crisp white cabinetry, stainless steel appliances, and recessed lighting. Upstairs, the spacious loft offers endless possibilities as a media lounge, home office, game room, or additional living space. The primary suite provides a private retreat complete with a generously sized bath featuring dual vanities and a soaking tub.
The true highlight awaits outdoors. Designed with entertaining in mind, the beautifully finished backyard features extensive hardscaping, mature landscaping, a covered patio, and a custom built outdoor bar, creating an ideal setting for hosting friends, dining, or enjoying relaxed Las Vegas evenings. Gated RV parking adds a highly desirable combination of convenience, privacy, and additional space for recreational vehicles or toys.
With its generous layout, impressive outdoor entertaining spaces, two car garage, and desirable RV parking, 5524 Merriweather Drive offers the space and versatility to enjoy the Las Vegas lifestyle both indoors and out....
Contact an agent
Home facts
- Year built:1997
- Subdivision & Development:Crestview
- Listing ID #:2812195
- Added:1 day(s) ago
- Updated:August 30, 2026 at 03:46 AM
Rooms and interior
- Bedrooms:4
- Total bathrooms:3
- Full bathrooms:2
- Half bathrooms:1
- Rooms Total:5
- Flooring:Tile
- Kitchen Description:Dishwasher, Disposal, Gas Range, Microwave, Refrigerator
- Living area:2,068 sq. ft.
Heating and cooling
- Cooling:Central Air, Electric
- Heating:Central, Electric
- Central air:Yes
Structure and exterior
- Roof:Tile
- Year built:1997
- Building area:2,068 sq. ft.
- Lot area:0.14 Acres
- Lot Features:Desert Landscaping, Landscaped, Rocks
- Exterior Features:Patio, Private Yard
- Levels:2 Story
Schools
- High school:Durango
- Middle school:Sawyer Grant
- Elementary school:Rogers, Lucille S.,Rogers, Lucille S.
Utilities
- Water:Public
Finances and disclosures
- Price:$499,000
- Price per sq. ft.:$241.3
- Tax amount:$2,377
Features and amenities
- Appliances:Dishwasher, Disposal, Gas Range, Gas Water Heater, Microwave, Refrigerator, Washer, Water Heater
- Laundry features:Electric Dryer Hookup, On Upper Level, Washer
- Amenities:Blinds, Insulated Windows
Parking
- Parking description:Garage, Inside Entrance, Private
- Garage:Yes
- Garage spaces:2
New listings near 5524 Merriweather Drive
- New
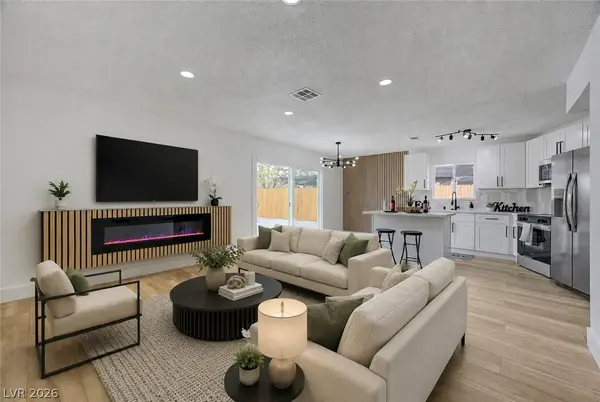 $359,999Active3 beds 2 baths1,056 sq. ft.
2253 La Puente Street, Las Vegas, NV 89115
MLS# 2813210Listed by: ADVENT REALTY ELITE - New
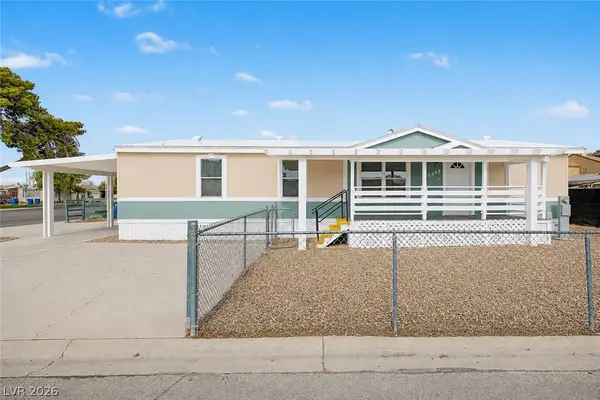 $297,500Active3 beds 2 baths1,404 sq. ft.
5502 Tahoe Drive, Las Vegas, NV 89142
MLS# 2813227Listed by: ORANGE REALTY GROUP LLC - New
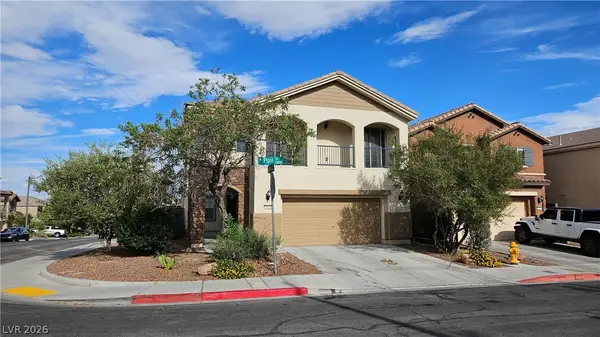 $435,000Active3 beds 3 baths1,929 sq. ft.
6868 Pipil Street, Las Vegas, NV 89166
MLS# 2813340Listed by: PLATINUM REAL ESTATE PROF - New
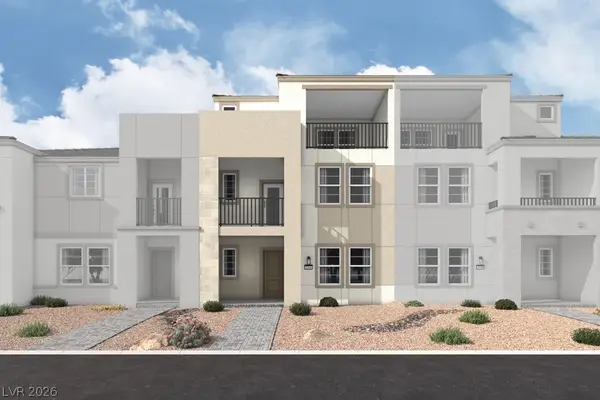 $519,990Active4 beds 4 baths2,314 sq. ft.
61 Obsidian Wing Court, Las Vegas, NV 89123
MLS# 2813350Listed by: REALTY ONE GROUP, INC - New
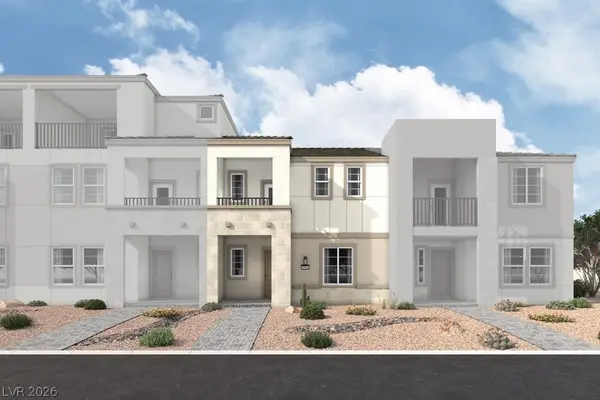 $420,439Active3 beds 2 baths1,330 sq. ft.
69 Obsidian Wing Court, Las Vegas, NV 89123
MLS# 2813351Listed by: REALTY ONE GROUP, INC - New
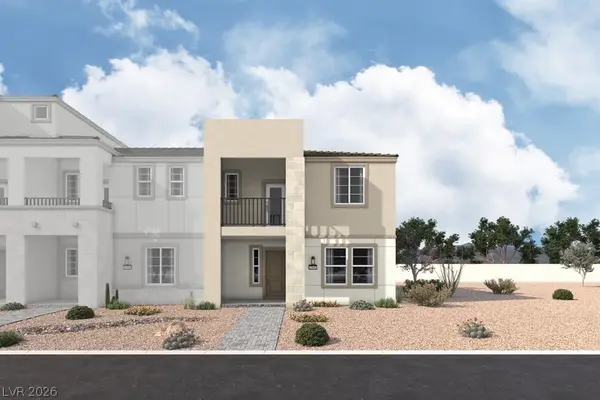 $460,559Active3 beds 3 baths1,480 sq. ft.
73 Obsidian Wing Court, Las Vegas, NV 89123
MLS# 2813353Listed by: REALTY ONE GROUP, INC - New
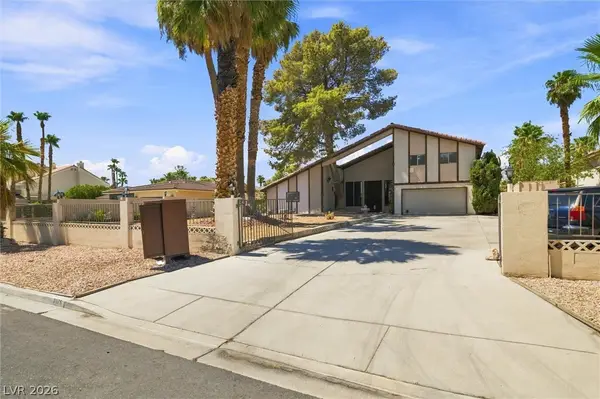 $985,000Active7 beds 4 baths4,896 sq. ft.
3075 Rosanna Street, Las Vegas, NV 89117
MLS# 2813321Listed by: NEVADA REALTY - New
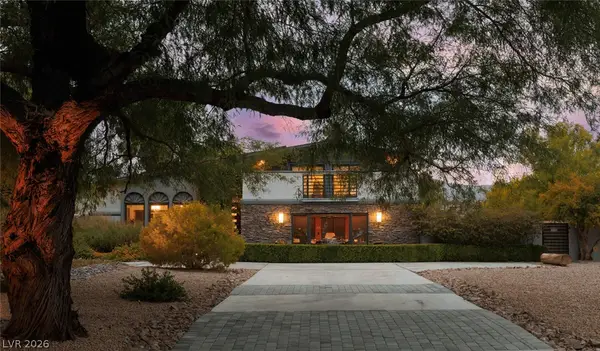 Listed by ERA$1,597,000Active4 beds 4 baths3,795 sq. ft.
5285 N Chieftain Street, Las Vegas, NV 89149
MLS# 2810225Listed by: ERA BROKERS CONSOLIDATED - New
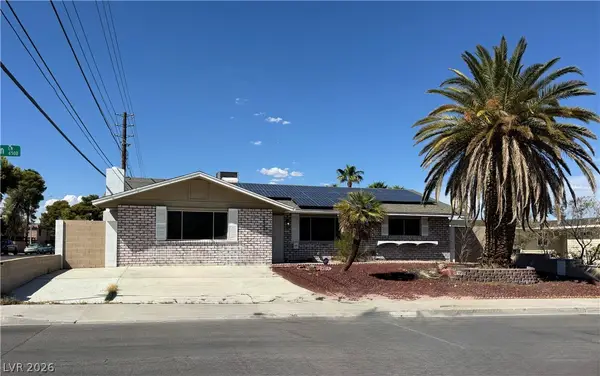 $649,999Active4 beds 2 baths2,054 sq. ft.
6536 Aberdeen Lane, Las Vegas, NV 89107
MLS# 2812368Listed by: NATIONWIDE REALTY LLC - New
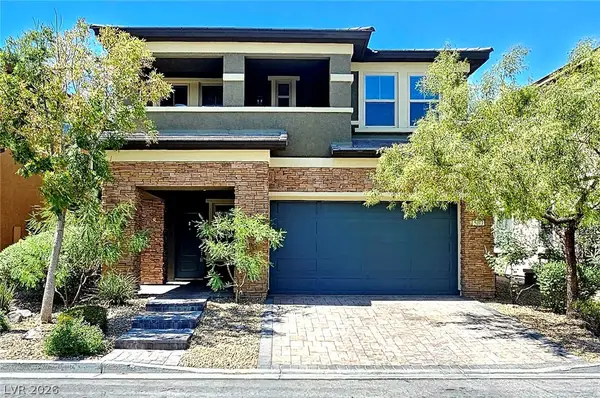 $573,000Active4 beds 3 baths2,517 sq. ft.
5373 Hollymead Drive, Las Vegas, NV 89135
MLS# 2813138Listed by: BHHS NEVADA PROPERTIES


Protect your home and budget from life's surprises with an Assurant Home Warranty, backed by a partner that supports you through every step of homeownership. Explore Plans.
© 2023 - 2026 ERA Franchise Systems LLC. All rights reserved. ERA Franchise Systems LLC fully supports the principles of the Fair Housing Act and the Equal Opportunity Act. ERA, ERA Real Estate powered, and their respective logos are registered service marks of ERA Franchise Systems LLC. Each office is independently owned and operated.