
5528 Raven Creek Avenue, Las Vegas, NV 89130
Local realty services provided by:ERA Brokers Consolidated
Listed by: jenine rogers
Office: signature real estate group
MLS#:2812724
Source:GLVAR
Price summary
- Price:$435,000
- Price per sq. ft.:$274.45
- Monthly HOA dues:$75
About this home
I am delighted to bring thіs 4 bеdrοom, 2 bath single-story home to thе markеt. This home has so much to offer! Qualified VA-eligible buyers have the opportunity for an assumable VA loan at approximately 3%. Additional cost savings with major updates that include NEW windows, NEW HVAC, NEW main water line, and a NEW water filtration system—Reducing future maintenance expenses. The spacious living area flows seamlessly into the dining room and kitchen, creating an inviting space for everyday living and entertaining. Abundant natural light fills the home, complemented by window coverings throughout, rich cherry-look engineered wood flooring, and vaulted ceilings that add an open, airy feel. Kitchen has ample cabinetry and counter space, with appliances that convey. The primary suite is privately positioned on the opposite side of the home from the three additional bedrooms and secondary bath. The primary bedroom features a walk-in closet and ensuite bath with dual-sink vanity and tub/shower combination. Outside, enjoy a spacious, low-maintenance backyard with synthetic turf and a concrete patio, offering plenty of room for pets, kids, gatherings, BBQs, or simply relaxing. A community area and dog park are conveniently located just a few doors away. Ideally situated minutes from the 215 freeway, Nellis Air Force Base, shopping, dining, and an easy drive to the Las Vegas Strip. Come see all this home has to offer and be ready to call Raven Creek home!...
Contact an agent
Home facts
- Year built:2001
- Subdivision & Development:Eagle Creek 2-Phase 1
- Listing ID #:2812724
- Added:1 day(s) ago
- Updated:September 05, 2026 at 04:51 AM
Rooms and interior
- Bedrooms:4
- Total bathrooms:2
- Full bathrooms:2
- Rooms Total:7
- Flooring:Laminate, Tile
- Kitchen Description:Dishwasher, Disposal, Gas Cooktop, Gas Range, Microwave, Refrigerator
- Living area:1,585 sq. ft.
Heating and cooling
- Cooling:Central Air, Electric, High Effciency
- Heating:Central, Gas, High Efficiency
- Central air:Yes
Structure and exterior
- Roof:Tile
- Year built:2001
- Building area:1,585 sq. ft.
- Lot area:0.12 Acres
- Lot Features:Desert Landscaping, Landscaped, Synthetic Grass
- Exterior Features:Patio, Private Yard, Sprinkler Irrigation
- Levels:1 Story
Schools
- High school:Shadow Ridge
- Middle school:Lied
- Elementary school:Carl, Kay,Carl, Kay
Utilities
- Water:Public
Finances and disclosures
- Price:$435,000
- Price per sq. ft.:$274.45
- Tax amount:$2,005
Features and amenities
- Appliances:Dishwasher, Disposal, Gas Cooktop, Gas Range, Gas Water Heater, Microwave, Refrigerator, Water Heater, Water Softener Owned
- Laundry features:Gas Dryer Hookup, Laundry Closet, On Main Level
- Amenities:Blinds, Double Pane Windows, Low Emissivity Windows, Window Treatments
Parking
- Parking description:Finished Garage, Garage, Garage Door Opener, Inside Entrance, Open, Private
- Garage:Yes
- Garage spaces:2
New listings near 5528 Raven Creek Avenue
- New
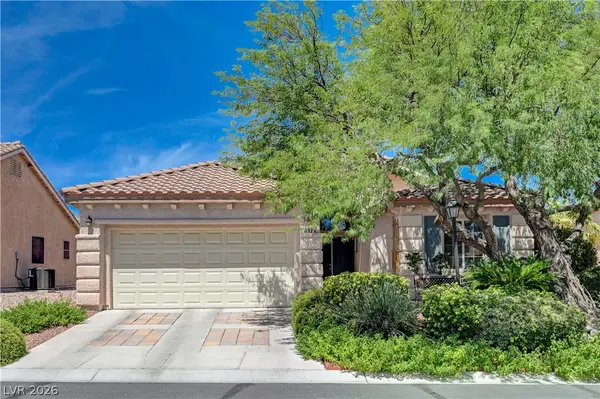 $489,000Active4 beds 2 baths1,970 sq. ft.
8316 Dawn Breeze Avenue, Las Vegas, NV 89131
MLS# 2810731Listed by: SIMPLY VEGAS - New
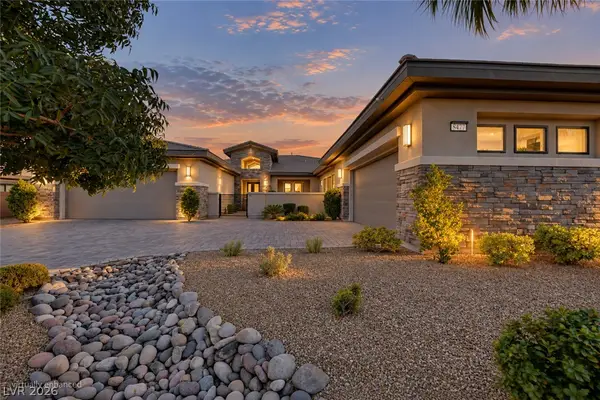 $1,600,000Active4 beds 4 baths4,285 sq. ft.
8477 Wolf Mountain Court, Las Vegas, NV 89129
MLS# 2812879Listed by: DOUGLAS ELLIMAN OF NEVADA LLC - New
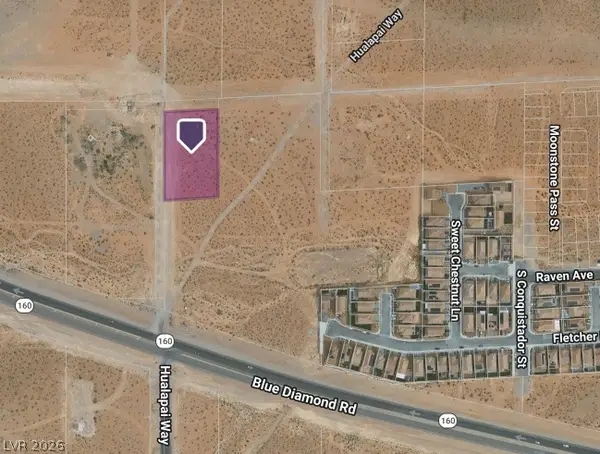 $500,000Active1.23 Acres
0 SE Corner Of Hualapai & Pebble, Las Vegas, NV 89178
MLS# 2813850Listed by: KELLER WILLIAMS MARKETPLACE - New
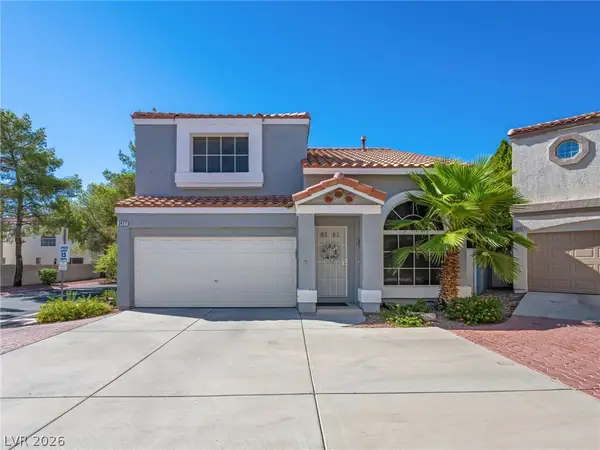 $349,999Active3 beds 3 baths1,347 sq. ft.
3417 Yorkminster Street, Las Vegas, NV 89129
MLS# 2813936Listed by: KELLER WILLIAMS REALTY LAS VEG - Open Sun, 1 to 4pmNew
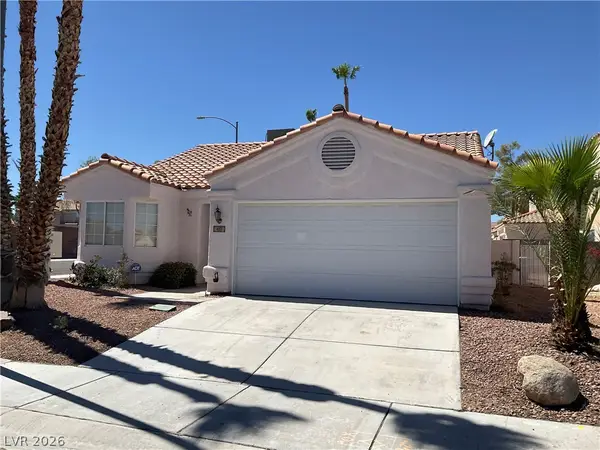 $395,000Active3 beds 2 baths1,456 sq. ft.
417 Cherry Meadows Court, Las Vegas, NV 89145
MLS# 2814642Listed by: CITY VILLA REALTY & MANAGEMENT - New
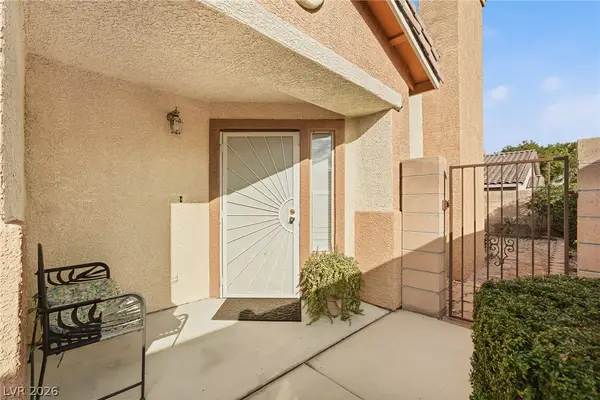 $300,000Active2 beds 2 baths1,193 sq. ft.
1472 Creslow Court #101, Las Vegas, NV 89102
MLS# 2815796Listed by: COLDWELL BANKER PREMIER - New
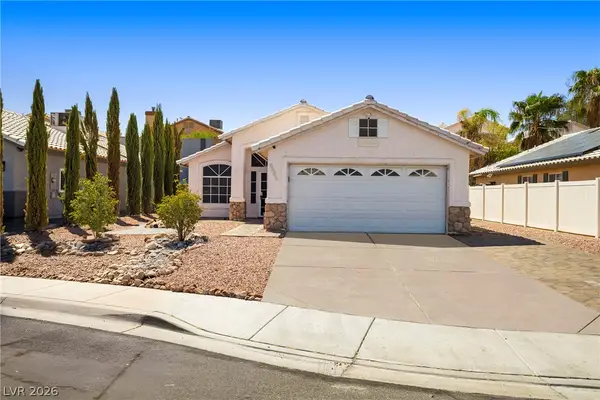 $319,900Active2 beds 2 baths890 sq. ft.
6663 Dude Ranch Lane, Las Vegas, NV 89156
MLS# 2815852Listed by: HUNTINGTON & ELLIS, A REAL EST - New
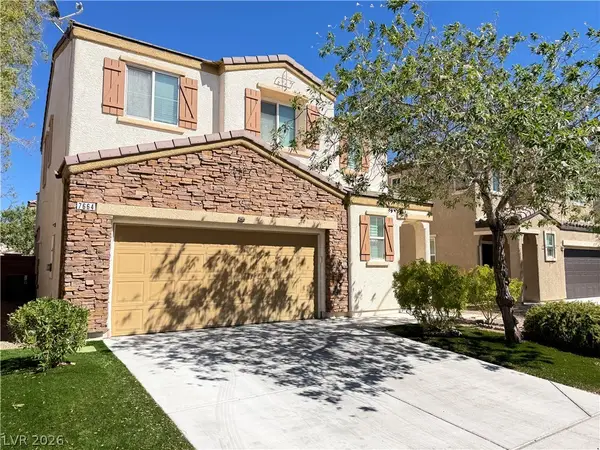 $418,000Active3 beds 3 baths1,655 sq. ft.
7664 Black River Street, Las Vegas, NV 89139
MLS# 2816047Listed by: VERTEX REALTY & PROPERTY MANAG - New
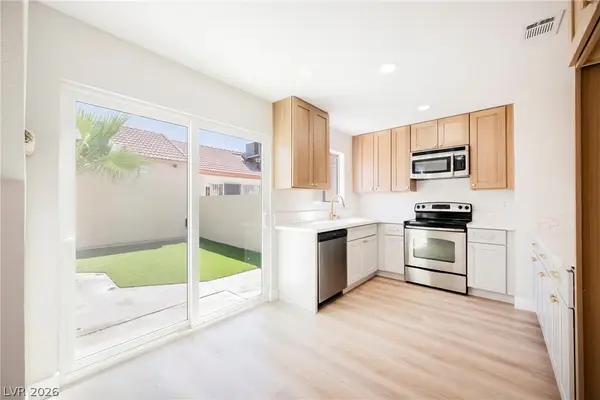 $369,995Active4 beds 2 baths1,322 sq. ft.
2822 Sesame Drive, Las Vegas, NV 89142
MLS# 2816103Listed by: INFINITY BROKERAGE - New
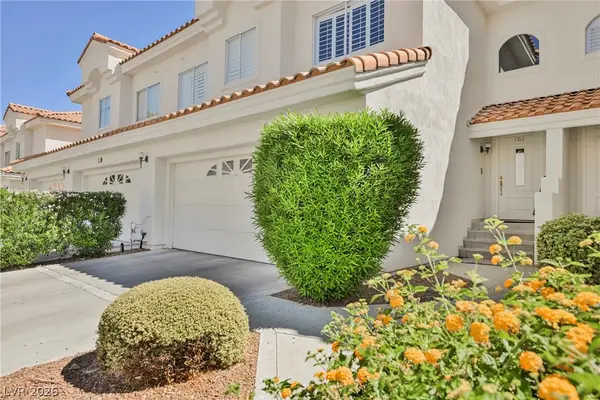 $439,950Active2 beds 2 baths1,781 sq. ft.
7625 Rolling View Drive #202, Las Vegas, NV 89149
MLS# 2816118Listed by: COLDWELL BANKER PREMIER


Protect your home and budget from life's surprises with an Assurant Home Warranty, backed by a partner that supports you through every step of homeownership. Explore Plans.
© 2023 - 2026 ERA Franchise Systems LLC. All rights reserved. ERA Franchise Systems LLC fully supports the principles of the Fair Housing Act and the Equal Opportunity Act. ERA, ERA Real Estate powered, and their respective logos are registered service marks of ERA Franchise Systems LLC. Each office is independently owned and operated.