
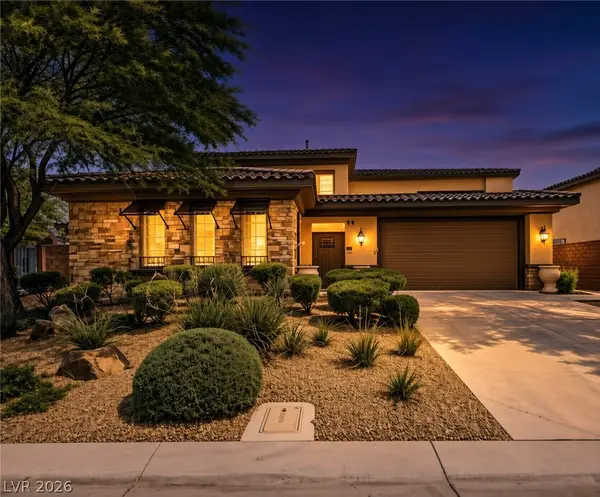
5545 Sierra Brook Court, Las Vegas, NV 89149
Local realty services provided by:ERA Brokers Consolidated
Listed by: brandon allred
Office: precision realty
MLS#:2826570
Source:GLVAR
Price summary
- Price:$1,849,998
- Price per sq. ft.:$455.22
About this home
Experience refined single-story living in this newly built residence within a small gated community in the Northwest Valley, offering mountain views and quick access to I-215. Set on over half an acre, this exceptional home features 4 bedrooms, 4.5 baths, a 3-car garage, and paved, gated RV parking. Elegant chandeliers, recessed lighting, and a striking floor-to-ceiling fireplace enhance the beautifully appointed interior. The kitchen showcases custom cabinetry with elevated storage, silver roots honed marble countertops with generous island to match, stainless steel appliances, and a butler’s pantry for effortless entertaining. Spa-inspired bathrooms feature tiled showers with built-in niches, custom vanities, and thoughtfully selected lighting. The privately situated primary suite offers direct backyard access, a custom walk-in closet, and a luxurious bath with a separate soaking tub, dual vanities, and a dedicated makeup vanity. Outdoors, enjoy a resort-inspired retreat with a heated in-ground pool, cascading waterfall feature, in-ground spa, and attached covered patio ideal for alfresco dining and relaxation. Beautiful low-maintenance landscaping and block fencing complete this elegant home’s private outdoor setting. Move-in ready, this stunning new home offers luxurious comfort and exceptional indoor-outdoor living....
Contact an agent
Home facts
- Year built:2026
- Subdivision & Development:none
- Listing ID #:2826570
- Added:11 day(s) ago
- Updated:October 27, 2026 at 12:53 PM
Rooms and interior
- Bedrooms:4
- Total bathrooms:5
- Full bathrooms:4
- Half bathrooms:1
- Rooms Total:5
- Flooring:Carpet, Laminate, Linoleum, Tile, Vinyl
- Kitchen Description:Dishwasher, Disposal, Gas Cooktop, Microwave, Refrigerator
- Living area:4,064 sq. ft.
Heating and cooling
- Cooling:Central Air, Electric
- Heating:Central, Propane
- Central air:Yes
Structure and exterior
- Roof:Tile
- Year built:2026
- Building area:4,064 sq. ft.
- Lot area:0.51 Acres
- Lot Features:Landscaped
- Exterior Features:Patio, Private Yard
- Levels:1 Story
Schools
- High school:Centennial
- Middle school:Leavitt Justice Myron E
- Elementary school:Allen, Dean La Mar,Allen, Dean La Mar
Finances and disclosures
- Price:$1,849,998
- Price per sq. ft.:$455.22
- Tax amount:$835
Features and amenities
- Appliances:Dishwasher, Disposal, Gas Cooktop, Microwave, Refrigerator
- Laundry features:Electric Dryer Hookup, On Main Level
- Amenities:Double Pane Windows
- Pool features:Private Pool, Waterfall
Parking
- Parking description:Garage, Garage Door Opener, Private
- Garage:Yes
- Garage spaces:3
New listings near 5545 Sierra Brook Court
- Coming Soon
 $330,000Coming Soon4 beds 6 baths2,815 sq. ft.
2925 Charming Dale Way, Las Vegas, NV 89117
MLS# 2829582Listed by: EXP REALTY - Coming Soon
 $1,299,000Coming Soon3 beds 4 baths2,994 sq. ft.
1854 Taylorville Street, Las Vegas, NV 89135
MLS# 2829651Listed by: SIMPLY VEGAS - Coming Soon
 $345,000Coming Soon4 beds 2 baths1,568 sq. ft.
4538 Crystal Peak Drive, Las Vegas, NV 89115
MLS# 2829862Listed by: KELLER WILLIAMS REALTY LAS VEG - Coming Soon
 Listed by ERA$360,000Coming Soon3 beds 2 baths1,235 sq. ft.
7977 Crownbeard Street, Las Vegas, NV 89149
MLS# 2829315Listed by: ERA BROKERS CONSOLIDATED - Coming Soon
 $354,999Coming Soon3 beds 2 baths1,182 sq. ft.
3515 Ashford Grove Street, Las Vegas, NV 89122
MLS# 2829107Listed by: WARDLEY REAL ESTATE - Coming Soon
 $420,000Coming Soon4 beds 4 baths1,984 sq. ft.
5675 Fast Payout Court, Las Vegas, NV 89122
MLS# 2829206Listed by: JOHNHART REAL ESTATE - Coming Soon
 $449,900Coming Soon3 beds 3 baths2,003 sq. ft.
629 Wounded Star Avenue, Las Vegas, NV 89178
MLS# 2829715Listed by: HUNTINGTON & ELLIS, A REAL EST - Coming Soon
 $1,095,000Coming Soon3 beds 2 baths2,485 sq. ft.
10329 Canyon Valley Avenue, Las Vegas, NV 89145
MLS# 2829541Listed by: PLATINUM REAL ESTATE PROF - Coming Soon
 $400,000Coming Soon5 beds 3 baths2,107 sq. ft.
10671 Little Horse Creek Avenue, Las Vegas, NV 89129
MLS# 2826303Listed by: EXP REALTY - Coming Soon
 $785,000Coming Soon5 beds 6 baths3,202 sq. ft.
10359 Sweet Laurel Street, Las Vegas, NV 89178
MLS# 2829271Listed by: SERHANT


Protect your home and budget from life's surprises with an Assurant Home Warranty, backed by a partner that supports you through every step of homeownership. Explore Plans.
© 2023 - 2026 ERA Franchise Systems LLC. All rights reserved. ERA Franchise Systems LLC fully supports the principles of the Fair Housing Act and the Equal Opportunity Act. ERA, ERA Real Estate powered, and their respective logos are registered service marks of ERA Franchise Systems LLC. Each office is independently owned and operated.